BROOKHILL, Magnificent Estate designed by Architect and Landscape Architect Bryant Fleming. 8.78 acres, in the City of Belle Meade. While grand in scale, it is the connection between the home and the gardens, so integrated as to be inseparable, that makes it a treasure. The use of exquisite materials sourced throughout the world were crafted by masters, creating a truly unique experience. Interior views rival the park vistas outdoors. Sugartree Creek runs through the east side of the property. Additional acreage available.
Active
$8,900,000
104 Lynnwood Blvd, Nashville, TN 37205
5beds
9,765sqft
Single Family Residence, Residential
Built in 1927
8.78 Acres Lot
$-- Zestimate®
$911/sqft
$-- HOA
What's special
Crafted by masters
- 542 days
- 1,654
- 83
Zillow last checked:
Listing updated:
Listed by:
Richard B French 615-604-2323,
French King Fine Properties 615-292-2622
Source: RealTracs MLS as distributed by MLS GRID,MLS#: 2800521
Facts & features
Interior
Bedrooms & bathrooms
- Bedrooms: 5
- Bathrooms: 8
- Full bathrooms: 6
- 1/2 bathrooms: 2
Bedroom 1
- Features: Suite
- Level: Suite
- Area: 532 Square Feet
- Dimensions: 28x19
Bedroom 2
- Features: Bath
- Level: Bath
- Area: 234 Square Feet
- Dimensions: 18x13
Bedroom 3
- Features: Bath
- Level: Bath
- Area: 234 Square Feet
- Dimensions: 13x18
Bedroom 4
- Features: Bath
- Level: Bath
- Area: 208 Square Feet
- Dimensions: 13x16
Primary bathroom
- Features: Suite
- Level: Suite
Den
- Features: Separate
- Level: Separate
- Area: 459 Square Feet
- Dimensions: 27x17
Dining room
- Features: Formal
- Level: Formal
- Area: 442 Square Feet
- Dimensions: 17x26
Other
- Area: 220 Square Feet
- Dimensions: 20x11
Kitchen
- Features: Pantry
- Level: Pantry
- Area: 225 Square Feet
- Dimensions: 15x15
Living room
- Features: Great Room
- Level: Great Room
- Area: 868 Square Feet
- Dimensions: 28x31
Other
- Features: Library
- Level: Library
- Area: 224 Square Feet
- Dimensions: 14x16
Other
- Features: Breakfast Room
- Level: Breakfast Room
- Area: 135 Square Feet
- Dimensions: 9x15
Heating
- Central, Natural Gas
Cooling
- Central Air, Electric
Appliances
- Included: Built-In Electric Oven, Double Oven, Cooktop, Trash Compactor, Dishwasher, Ice Maker, Refrigerator, Stainless Steel Appliance(s)
Features
- Bookcases, Elevator, Entrance Foyer, Extra Closets, High Ceilings, Pantry, Walk-In Closet(s), Wet Bar
- Flooring: Carpet, Wood, Marble, Tile
- Basement: Partial,Unfinished
- Number of fireplaces: 4
- Fireplace features: Family Room, Gas, Great Room, Living Room, Wood Burning
Interior area
- Total structure area: 9,765
- Total interior livable area: 9,765 sqft
- Finished area above ground: 9,765
Property
Parking
- Total spaces: 3
- Parking features: Detached
- Garage spaces: 3
Features
- Levels: Three Or More
- Stories: 2
- Patio & porch: Patio, Covered, Screened
Lot
- Size: 8.78 Acres
Details
- Parcel number: 11603001300
- Special conditions: Standard
Construction
Type & style
- Home type: SingleFamily
- Architectural style: Traditional
- Property subtype: Single Family Residence, Residential
Materials
- Brick
Condition
- New construction: No
- Year built: 1927
Utilities & green energy
- Sewer: Public Sewer
- Water: Public
- Utilities for property: Electricity Available, Natural Gas Available, Water Available
Community & HOA
Community
- Security: Security System
- Subdivision: Belle Meade
HOA
- Has HOA: No
Location
- Region: Nashville
Financial & listing details
- Price per square foot: $911/sqft
- Tax assessed value: $11,757,000
- Annual tax amount: $85,896
- Date on market: 3/6/2025
- Electric utility on property: Yes
Estimated market value
Not available
Estimated sales range
Not available
Not available
Price history
| Date | Event | Price |
|---|---|---|
| 4/21/2026 | Price change | $8,900,000-10.1%$911/sqft |
Source:  RealTracs MLS as distributed by MLS GRID #2800521 Report a problem RealTracs MLS as distributed by MLS GRID #2800521 Report a problem | ||
| 12/20/2025 | Price change | $9,900,000-43.4%$1,014/sqft |
Source: RealTracs MLS as distributed by MLS GRID #2800521 Report a problem | ||
| 4/21/2025 | Price change | $17,500,000-10.3%$1,792/sqft |
Source: RealTracs MLS as distributed by MLS GRID #2800521 Report a problem | ||
| 3/6/2025 | Listed for sale | $19,500,000+680%$1,997/sqft |
Source: RealTracs MLS as distributed by MLS GRID #2800521 Report a problem | ||
| 9/27/1993 | Sold | $2,500,000$256/sqft |
Source: Agent Provided Report a problem | ||
Public tax history
| Year | Property taxes | Tax assessment |
|---|---|---|
| 2025 | $90,620 +26.5% | $2,939,250 +40.4% |
| 2024 | $71,661 | $2,094,125 |
| 2023 | $71,661 | $2,094,125 |
| 2022 | $71,661 -0.9% | $2,094,125 |
| 2021 | $72,310 +22.7% | $2,094,125 +45.2% |
| 2020 | $58,941 +33.8% | $1,441,800 |
| 2019 | $44,047 +1.4% | $1,441,800 |
| 2018 | $43,428 | $1,441,800 |
| 2017 | -- | $1,441,800 +11% |
| 2016 | -- | $1,299,125 |
| 2015 | -- | $1,299,125 |
| 2014 | $50,978 | $1,299,125 |
| 2013 | -- | $1,299,125 +3.4% |
| 2012 | -- | $1,256,125 |
| 2011 | -- | $1,256,125 |
| 2010 | -- | $1,256,125 |
| 2009 | -- | $1,256,125 +14.5% |
| 2008 | -- | $1,096,600 |
| 2007 | -- | $1,096,600 |
| 2006 | -- | -- |
| 2005 | -- | -- |
| 2004 | -- | -- |
| 2003 | -- | -- |
| 2002 | -- | -- |
| 2001 | -- | -- |
| 2000 | -- | -- |
Find assessor info on the county website
Monthly payment
Est. payment
Payment breakdown
Explore the cost of this home by adjusting the details. Changes won't be saved.Climate risks
Neighborhood: Belle Meade
Nearby schools
Schools provided by the listing agent
- Elementary: Julia Green Elementary
- Middle: John Trotwood Moore Middle
- High: Hillsboro Comp High School
Source: RealTracs MLS as distributed by MLS GRID. This data may not be complete. We recommend contacting the local school district to confirm school assignments for this home.

Similar homes
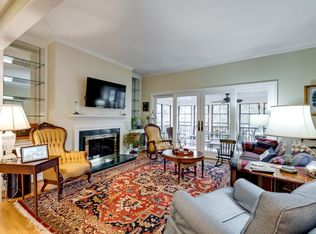
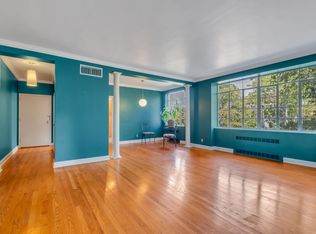
- $8,500,0005 bd6 ba7.5k sqft245 Ensworth Pl, Nashville, TN 37205For Sale

 MLS ID #3526042, Amanda Tolbert. RealTracs MLS as distributed by MLS GRID
 - $8,895,0004 bd5 ba6k sqft515 Hillwood Blvd, Nashville, TN 37205For Sale
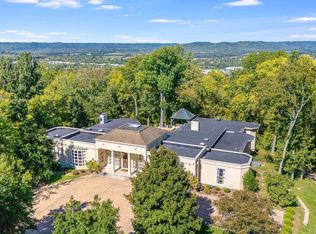 MLS ID #3184255, Richard F Bryan. RealTracs MLS as distributed by MLS GRID
 - $6,495,0005 bd6 ba6.1k sqft110 Lynnwood Blvd, Nashville, TN 37205For Sale
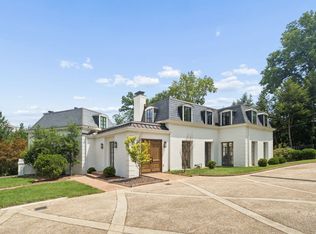 MLS ID #3513514, Steve G Fridrich. RealTracs MLS as distributed by MLS GRID
 - $8,000,0004 bd6 ba6.1k sqft109 Westhampton Pl, Nashville, TN 37205For Sale
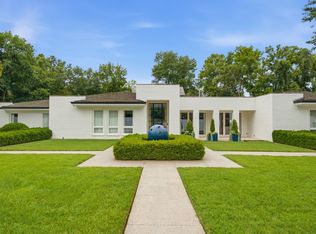 MLS ID #3335901, Grace Oneal Clayton. RealTracs MLS as distributed by MLS GRID
 - $5,750,0006 bd7 ba7.8k sqft204 Sunnyside Dr, Nashville, TN 37205For SaleMLS ID #3516593, Jen Fuller. RealTracs MLS as distributed by MLS GRID
- $4,750,0005 bd5 ba8.7k sqft105 Lynnwood Blvd, Nashville, TN 37205For SaleMLS ID #3097765, Steve G Fridrich. RealTracs MLS as distributed by MLS GRID
- $8,990,0005 bd8 ba10k sqft3435 Hampton Ave, Nashville, TN 37215For SaleMLS ID #3304243, Catherine (Betsy) Wilt. RealTracs MLS as distributed by MLS GRID
- $6,495,0005 bd6 ba5.5k sqft4428 Sheppard Pl, Nashville, TN 37205For SaleMLS ID #3319707, Nicole Bird. RealTracs MLS as distributed by MLS GRID
- $8,900,0004 bd6 ba8.2k sqft1370 Moran Rd, Franklin, TN 37069For SaleMLS ID #3512384, Steve G Fridrich. RealTracs MLS as distributed by MLS GRID
- $5,750,0004 bd6 ba4.9k sqft225 Deer Park Dr, Nashville, TN 37205For SaleMLS ID #3164978, Steve G Fridrich. RealTracs MLS as distributed by MLS GRID
- $5,499,9995 bd5 ba5.7k sqft4304 Warner Pl, Nashville, TN 37205For SaleMLS ID #3520197, Shea Ghertner. RealTracs MLS as distributed by MLS GRID
- $6,300,0003 bd4 ba7.1k sqft1108 Belle Meade Blvd, Nashville, TN 37205For SaleMLS ID #3519076, Kevin Henderson. RealTracs MLS as distributed by MLS GRID
- $8,150,0004 bd8 ba7.6k sqft4400 Franklin Pike, Nashville, TN 37204For SaleMLS ID #3260301, Brittany Sircy. RealTracs MLS as distributed by MLS GRID
- $6,490,0005 bd7 ba7.2k sqft3800 Woodlawn Dr, Nashville, TN 37215For SaleMLS ID #2994229, Richard B French. RealTracs MLS as distributed by MLS GRID
- $11,995,0005 bd8 ba7.5k sqft606 Westview Ave, Nashville, TN 37205New ConstructionMLS ID #3247050, Tristan Kinsley. RealTracs MLS as distributed by MLS GRID
- $5,800,0004 bd6 ba5.8k sqft6108 Robin Hill Rd, Nashville, TN 37205For SaleMLS ID #3214551, Brooke Durr. RealTracs MLS as distributed by MLS GRID
- $9,250,0006 bd8 ba10k sqft2183 S Berrys Chapel Rd, Franklin, TN 37069For SaleMLS ID #3519054, Erin Krueger. RealTracs MLS as distributed by MLS GRID
- $7,899,0005 bd7 ba8.6k sqft325 Gun Club Rd, Nashville, TN 37205New ConstructionMLS ID #3248472, Gabriela Lira Sjogren. RealTracs MLS as distributed by MLS GRID
- $8,000,0005 bd6 ba8.3k sqft7004 Crews Ln, Brentwood, TN 37027For SaleMLS ID #3525836, Lisa Culp Taylor. RealTracs MLS as distributed by MLS GRID
- $8,499,9995 bd7 ba9.5k sqft3301 Running Springs Ct, Franklin, TN 37064For SaleMLS ID #3505924, Garett Green. RealTracs MLS as distributed by MLS GRID
