A rare opportunity to own one of Belle Meade’s finest new construction homes, thoughtfully designed by P Shea Designs, built by Colclasure Company, with interiors by R Higgins. Set on 1.21 acres along one of the neighborhood’s most admired streets, this English Arts & Crafts-inspired residence pairs timeless architecture with an extraordinary level of craftsmanship and design detail. Real stone, wood lap siding, and a cedar shake roof create an enduring first impression, while the custom pool and beautifully planned landscaping by Gavin Duke elevate the property into a true private estate.
Inside, the home is designed for refined everyday living and entertaining, with an emphasis on timeless quality, proportion, and warmth spread over an excellently designed floor plan of 7,562 square feet, with 5 beds, 6 full and 2 half baths.
On the main floor, you are welcomed into a warm, paneled foyer with a formal dining and wine cellar to the right and a grand vaulted living and entertaining area with adjacent kitchen, scullery, laundry and boot room, and sunny breakfast room to the rear of the home. As you enter the more private wing of the main floor to the left, you'll find a cozy den/media room with fireplace, a secondary bedroom suite, and a vaulted master bedroom with adjacent sitting area that opens to the pool area. Upstairs features 3 more bedroom suites, a bonus room, game room, craft and secondary laundry room, and multiple flex/storage rooms. Both floors are serviced by an elevator, and each floor has a powder room. The pool features its own separate pool bath with outdoor access.
The result is a truly singular opportunity: a new Belle Meade home with architectural pedigree, exceptional grounds, and a level of finish that speaks to legacy rather than trend. Slated for completion in August 2026, it stands as one of the area’s most compelling offerings for the buyer seeking permanence, privacy, and distinction.
Active
$11,995,000
606 Westview Ave, Nashville, TN 37205
5beds
7,562sqft
:
Get pre-qualified$73,637/mo
Single Family Residence, Residential
Built in 2026
1.12 Acres Lot
$-- Zestimate®
$1,586/sqft
$-- HOA
What's special
- 45 days |
- 2,334 |
- 93 |
Zillow last checked:
Listing updated:
Listed by:
Tristan Kinsley 615-486-2424,
Compass RE 615-475-5616
Source: RealTracs MLS as distributed by MLS GRID,MLS#: 3247050
Facts & features
Interior
Bedrooms & bathrooms
- Bedrooms: 5
- Bathrooms: 8
- Full bathrooms: 6
- 1/2 bathrooms: 2
- Main level bedrooms: 2
Heating
- Central
Cooling
- Central Air
Appliances
- Included: Built-In Gas Oven, Built-In Gas Range
Features
- Flooring: Wood, Marble, Tile
- Basement: None,Crawl Space
Interior area
- Total structure area: 7,562
- Total interior livable area: 7,562 sqft
- Finished area above ground: 7,562
Property
Parking
- Total spaces: 3
- Parking features: Garage Faces Side
- Garage spaces: 3
Features
- Levels: Two
- Stories: 2
- Has private pool: Yes
- Pool features: In Ground
Lot
- Size: 1.12 Acres
- Dimensions: 245 x 200
Details
- Parcel number: 13003004900
- Special conditions: Standard
Construction
Type & style
- Home type: SingleFamily
- Property subtype: Single Family Residence, Residential
Materials
- Stone, Wood Siding
Condition
- New construction: Yes
- Year built: 2026
Utilities & green energy
- Sewer: Public Sewer
- Water: Public
- Utilities for property: Water Available
Community & HOA
Community
- Subdivision: Belle Meade
HOA
- Has HOA: No
Location
- Region: Nashville
Financial & listing details
- Price per square foot: $1,586/sqft
- Tax assessed value: $1,939,000
- Annual tax amount: $10,692
- Date on market: 6/22/2026
- Date available: 05/29/2026
Estimated market value
Not available
Estimated sales range
Not available
Not available
Price history
| Date | Event | Price |
|---|---|---|
| 7/22/2026 | Listed for sale | $11,995,000+499.7%$1,586/sqft |
Source:  RealTracs MLS as distributed by MLS GRID #3247050 Report a problem RealTracs MLS as distributed by MLS GRID #3247050 Report a problem | ||
| 2/26/2024 | Sold | $2,000,000$264/sqft |
Source: RealTracs MLS as distributed by MLS GRID #2623119 Report a problem | ||
| 2/25/2024 | Pending sale | $2,000,000+185.7%$264/sqft |
Source: RealTracs MLS as distributed by MLS GRID #2623119 Report a problem | ||
| 6/17/2014 | Sold | $700,000-4%$93/sqft |
Source: RealTracs MLS as distributed by MLS GRID #1449038 Report a problem | ||
| 2/26/2014 | Price change | $729,000-2.7%$96/sqft |
Source: TheDailyClassifieds.Com #1449038 Report a problem | ||
| 10/22/2013 | Price change | $749,000-3.4%$99/sqft |
Source: TheDailyClassifieds.Com #1449038 Report a problem | ||
| 6/26/2013 | Price change | $775,000-3%$102/sqft |
Source: TheDailyClassifieds.Com #1449038 Report a problem | ||
| 5/8/2013 | Listed for sale | $799,000+54%$106/sqft |
Source: TheDailyClassifieds.Com #1449038 Report a problem | ||
| 10/20/2003 | Sold | $518,750$69/sqft |
Source: Public Record Report a problem | ||
| 1/31/2003 | Sold | $518,750+23.5%$69/sqft |
Source: Public Record Report a problem | ||
| 3/11/1999 | Sold | $420,000$56/sqft |
Source: Public Record Report a problem | ||
Public tax history
| Year | Property taxes | Tax assessment |
|---|---|---|
| 2025 | $14,945 +39.8% | $484,750 +55.1% |
| 2024 | $10,692 | $312,450 |
| 2023 | $10,692 | $312,450 |
| 2022 | $10,692 -0.9% | $312,450 |
| 2021 | $10,789 +2.4% | $312,450 +21.2% |
| 2020 | $10,540 +33.8% | $257,825 |
| 2019 | $7,877 +1.4% | $257,825 |
| 2018 | $7,766 | $257,825 |
| 2017 | -- | $257,825 +18.3% |
| 2016 | $7,103 -17% | $218,025 +3.7% |
| 2015 | $8,555 +3.7% | $210,200 |
| 2014 | $8,248 | $210,200 |
| 2013 | -- | $210,200 -4.1% |
| 2012 | -- | $219,150 |
| 2011 | -- | $219,150 |
| 2010 | -- | $219,150 |
| 2009 | -- | $219,150 +21% |
| 2008 | -- | $181,100 |
| 2007 | -- | $181,100 |
| 2006 | -- | -- |
| 2005 | -- | -- |
| 2004 | -- | -- |
| 2003 | -- | -- |
| 2002 | -- | -- |
| 2001 | -- | -- |
| 2000 | -- | -- |
Find assessor info on the county website
Monthly payment
Est. payment
Payment breakdown
Explore the cost of this home by adjusting the details. Changes won't be saved.Climate risks
Neighborhood: Belle Meade
Nearby schools
GreatSchools rating
- 9/10Julia Green Elementary SchoolGrades: K-5Distance: 0.9 mi
- 8/10John T. Moore Middle SchoolGrades: 6-8Distance: 2.6 mi
- 6/10Hillsboro High SchoolGrades: 9-12Distance: 2.2 mi
Schools provided by the listing agent
- Elementary: Julia Green Elementary
- Middle: John Trotwood Moore Middle
- High: Hillsboro Comp High School
Source: RealTracs MLS as distributed by MLS GRID. This data may not be complete. We recommend contacting the local school district to confirm school assignments for this home.
- $1,920,7004 bd3 ba3.3k sqft608 Westview Ave, Nashville, TN 37205Off Market

- $2,572,5004 bd2 ba2.8k sqft604 Westview Ave, Nashville, TN 37205Off Market
- $6,048,8003 bd2 ba2.8k sqft615 Royal Oaks Pl, Nashville, TN 37205Off Market
- $2,291,7004 bd4 ba3.3k sqft617 Royal Oaks Pl, Nashville, TN 37205Off Market
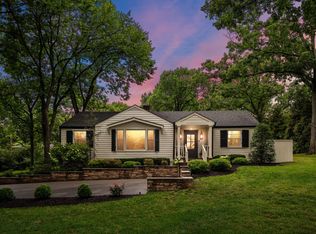
- $2,778,1005 bd4 ba4.9k sqft610 Westview Ave, Nashville, TN 37205Off Market
- $8,889,8005 bd8 ba8.2k sqft615 Westview Ave, Nashville, TN 37205Off Market
- $4,850,0005 bd6 ba5.9k sqft609 Westview Ave, Nashville, TN 37205Sold
- $1,620,0003 bd3 ba2.1k sqft619 Royal Oaks Pl, Nashville, TN 37205Sold
A local agent can set up tours, give advice and negotiate with sellers.
A local lender can help you make sure your offer is ready when you are.
Similar homes
- $6,495,0005 bd6 ba5.5k sqft4428 Sheppard Pl, Nashville, TN 37205For Sale
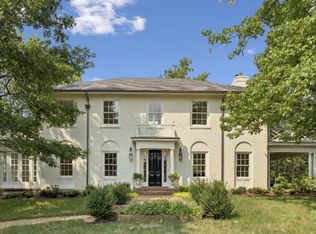
 MLS ID #3319707, Nicole Bird. RealTracs MLS as distributed by MLS GRID
 - $13,500,0006 bd9 ba9.4k sqft533 Belle Meade Blvd, Nashville, TN 37205New Construction
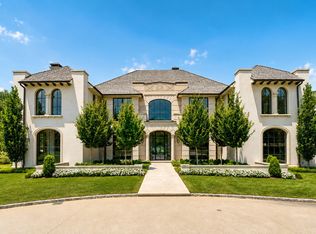 MLS ID #3175694, Steve G Fridrich. RealTracs MLS as distributed by MLS GRID
 - $14,999,9996 bd7 ba11k sqft515 Jackson Blvd, Nashville, TN 37205For Sale
 MLS ID #3234814, Nelle Anderson. RealTracs MLS as distributed by MLS GRID
 - $6,800,0005 bd7 ba5.2k sqft734 Jackson Blvd, Nashville, TN 37205For Sale
 MLS ID #3270673, Beth Molteni. RealTracs MLS as distributed by MLS GRID
 - $12,500,0004 bd4 ba5.4k sqft1500 Chickering Rd, Nashville, TN 37215For SaleMLS ID #3254927, Steve G Fridrich. RealTracs MLS as distributed by MLS GRID
- $9,990,0005 bd8 ba10k sqft3435 Hampton Ave, Nashville, TN 37215For SaleMLS ID #3304243, Catherine (Betsy) Wilt. RealTracs MLS as distributed by MLS GRID
- $5,999,0005 bd7 ba7.8k sqft6049 Cargile Rd, Nashville, TN 37205New ConstructionMLS ID #3261181, Barbara Keith Payne. RealTracs MLS as distributed by MLS GRID
- $8,900,0005 bd8 ba9.7k sqft104 Lynnwood Blvd, Nashville, TN 37205For SaleMLS ID #2800521, Richard B French. RealTracs MLS as distributed by MLS GRID
- $7,899,0005 bd7 ba8.6k sqft325 Gun Club Rd, Nashville, TN 37205New ConstructionMLS ID #3248472, Gabriela Lira Sjogren. RealTracs MLS as distributed by MLS GRID
- $8,895,0004 bd5 ba6k sqft515 Hillwood Blvd, Nashville, TN 37205For SaleMLS ID #3184255, Richard F Bryan. RealTracs MLS as distributed by MLS GRID
- $8,500,0005 bd8 ba7.8k sqft1049 Overton Lea Rd, Nashville, TN 37220New ConstructionMLS ID #3250491, Erin Krueger. RealTracs MLS as distributed by MLS GRID
- $10,750,0005 bd8 ba8.7k sqft2077 Wilson Pike, Franklin, TN 37067For SaleMLS ID #3320027, Sarah A. Kilgore. RealTracs MLS as distributed by MLS GRID
- $6,499,0006 bd9 ba8.8k sqft2805 Tyne Blvd, Nashville, TN 37215New ConstructionMLS ID #3234832, Erin Krueger. RealTracs MLS as distributed by MLS GRID
- $8,150,0004 bd8 ba7.6k sqft4400 Franklin Pike, Nashville, TN 37204For SaleMLS ID #3260301, Brittany Sircy. RealTracs MLS as distributed by MLS GRID
- $6,475,0005 bd6 ba6.5k sqft1819 Laurel Ridge Dr, Nashville, TN 37215For SaleMLS ID #3231651, Bill Bainbridge. RealTracs MLS as distributed by MLS GRID
- $6,490,0005 bd7 ba7.2k sqft3800 Woodlawn Dr, Nashville, TN 37215For SaleMLS ID #2994229, Richard B French. RealTracs MLS as distributed by MLS GRID
- $6,299,9996 bd7 ba9.7k sqft336 White Swans Xing, Brentwood, TN 37027For SaleMLS ID #3247964, Tim Thompson. RealTracs MLS as distributed by MLS GRID
- $9,750,0006 bd8 ba9k sqft1114 Tyne Blvd, Nashville, TN 37220New ConstructionMLS ID #3170001, Richard F Bryan. RealTracs MLS as distributed by MLS GRID
- $6,749,0005 bd7 ba7.7k sqft7091 Anna Dr Lot 7, Brentwood, TN 37027New ConstructionMLS ID #3335381, Lauren Pennington. RealTracs MLS as distributed by MLS GRID
- $6,499,9996 bd8 ba7.1k sqft4811 Churchwood Dr, Nashville, TN 37220New ConstructionMLS ID #3247363, Garrett Sory. RealTracs MLS as distributed by MLS GRID
