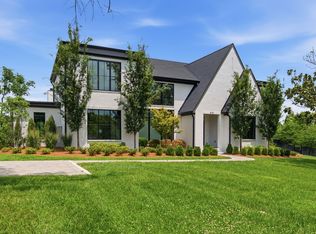
Welcome to 4811 Churchwood in the highly sought-after Oak Hill neighborhood. This exceptional residence embodies timeless architecture and refined luxury, offering 7,115 square feet of thoughtfully designed living space.
Featuring 6 bedrooms, 6 full bathrooms, and 2 powder rooms, the home also includes a dedicated media room, private study, and children's nook, providing both elegance and functionality for modern living.
Additional highlights include an attached 2-car garage, a detached 1-car garage, a fully equipped scullery, and a resort-style pool designed for effortless entertaining and relaxation.
Ideally located with convenient access to Brentwood, Green Hills, and Downtown Nashville, 4811 Churchwood presents a rare opportunity to enjoy luxury living in one of Nashville's most desirable neighborhoods.
Builder is willing to build “Semi-Custom” for buyer. Please contact list agent.
Active
$6,499,999
4811 Churchwood Dr, Nashville, TN 37220
6beds
7,115sqft
Single Family Residence, Residential
Built in 2026
1.03 Acres Lot
$-- Zestimate®
$914/sqft
$-- HOA
What's special
Dedicated media roomPrivate studyFully equipped scullery
- 67 days
- 648
- 28
Zillow last checked:
Listing updated:
Listed by:
Garrett Sory 615-294-0574,
Benchmark Realty, LLC 615-432-2919
Source: RealTracs MLS as distributed by MLS GRID,MLS#: 3247363
Facts & features
Interior
Bedrooms & bathrooms
- Bedrooms: 6
- Bathrooms: 8
- Full bathrooms: 6
- 1/2 bathrooms: 2
- Main level bedrooms: 2
Heating
- Central
Cooling
- Central Air
Appliances
- Included: Built-In Gas Range, Cooktop, Dishwasher, Disposal, Microwave, Refrigerator
Features
- Flooring: Wood
- Basement: None
Interior area
- Total structure area: 7,115
- Total interior livable area: 7,115 sqft
- Finished area above ground: 7,115
Property
Parking
- Total spaces: 3
- Parking features: Garage Faces Side
- Garage spaces: 3
Features
- Levels: Two
- Stories: 2
- Has private pool: Yes
- Pool features: In Ground
Lot
- Size: 1.03 Acres
- Dimensions: 165 x 230
Details
- Parcel number: 14602000200
- Special conditions: Standard
Construction
Type & style
- Home type: SingleFamily
- Property subtype: Single Family Residence, Residential
Materials
- Brick
Condition
- New construction: Yes
- Year built: 2026
Utilities & green energy
- Sewer: Public Sewer
- Water: Public
- Utilities for property: Water Available
Community & HOA
Community
- Subdivision: Oak Hill Valley
HOA
- Has HOA: No
Location
- Region: Nashville
Financial & listing details
- Price per square foot: $914/sqft
- Tax assessed value: $1,760,300
- Annual tax amount: $12,242
- Date on market: 6/23/2026
- Date available: 05/01/2027
Estimated market value
Not available
Estimated sales range
Not available
Not available
Price history
| Date | Event | Price |
|---|---|---|
| 6/23/2026 | Listed for sale | $6,499,999+282.4%$914/sqft |
Source:  RealTracs MLS as distributed by MLS GRID #3247363 Report a problem RealTracs MLS as distributed by MLS GRID #3247363 Report a problem | ||
| 4/2/2026 | Sold | $1,700,000+169.8%$239/sqft |
Source: Public Record Report a problem | ||
| 6/11/2025 | Listing removed | $5,640$1/sqft |
Source: Zillow Rentals Report a problem | ||
| 5/6/2025 | Listed for rent | $5,640$1/sqft |
Source: Zillow Rentals Report a problem | ||
| 5/18/2024 | Listing removed | -- |
Source: Zillow Rentals Report a problem | ||
| 4/17/2024 | Price change | $5,640-5.1%$1/sqft |
Source: Zillow Rentals Report a problem | ||
| 4/3/2024 | Listed for rent | $5,940+29.2%$1/sqft |
Source: Zillow Rentals Report a problem | ||
| 6/30/2021 | Listing removed | -- |
Source: Zillow Rental Manager Report a problem | ||
| 6/24/2021 | Listed for rent | $4,599$1/sqft |
Source: Zillow Rental Manager Report a problem | ||
| 6/28/2013 | Sold | $630,000-1.3%$89/sqft |
Source: RealTracs MLS as distributed by MLS GRID #1456773 Report a problem | ||
| 6/6/2013 | Listed for sale | $638,000+22.7%$90/sqft |
Source: TheDailyClassifieds.Com #1456773 Report a problem | ||
| 10/3/2005 | Sold | $520,000+48.1%$73/sqft |
Source: Public Record Report a problem | ||
| 11/1/1999 | Sold | $351,000$49/sqft |
Source: Public Record Report a problem | ||
Public tax history
| Year | Property taxes | Tax assessment |
|---|---|---|
| 2025 | $12,243 +87.2% | $440,075 +96.6% |
| 2024 | $6,542 | $223,875 |
| 2023 | $6,542 | $223,875 |
| 2022 | $6,542 -1% | $223,875 |
| 2021 | $6,611 -6.1% | $223,875 +20.4% |
| 2020 | $7,044 +37.5% | $185,950 |
| 2019 | $5,123 | $185,950 |
| 2018 | $5,123 0% | $185,950 |
| 2017 | $5,123 | $185,950 +37.7% |
| 2016 | $5,123 -3.3% | $135,075 |
| 2015 | $5,300 | $135,075 |
| 2014 | $5,300 | $135,075 +9.1% |
| 2013 | -- | $123,850 +9% |
| 2012 | -- | $113,650 |
| 2011 | -- | $113,650 |
| 2010 | -- | $113,650 |
| 2009 | -- | $113,650 +9.3% |
| 2008 | -- | $104,025 |
| 2007 | -- | $104,025 |
| 2006 | -- | -- |
| 2005 | -- | -- |
| 2004 | -- | -- |
| 2003 | -- | -- |
| 2002 | -- | -- |
| 2001 | -- | -- |
| 2000 | -- | -- |
Find assessor info on the county website
Monthly payment
Est. payment
Payment breakdown
Explore the cost of this home by adjusting the details. Changes won't be saved.Climate risks
Neighborhood: Oak Hill
Nearby schools
Schools provided by the listing agent
- Elementary: Percy Priest Elementary
- Middle: John Trotwood Moore Middle
- High: Hillsboro Comp High School
Source: RealTracs MLS as distributed by MLS GRID. This data may not be complete. We recommend contacting the local school district to confirm school assignments for this home.
Similar homes
- $6,199,9996 bd10 ba8.8k sqft809 Brentview Dr, Nashville, TN 37220For Sale

 MLS ID #3528915, Gabriela Lira Sjogren. RealTracs MLS as distributed by MLS GRID
 - $5,850,0005 bd7 ba8k sqft818 Brentview Dr, Nashville, TN 37220New Construction
 MLS ID #3335892, Grant Sory. RealTracs MLS as distributed by MLS GRID
 - $5,499,0005 bd7 ba7.3k sqft4712 Hazelwood Cir, Nashville, TN 37220For Sale
 MLS ID #3256162, Hannah Stephenson. RealTracs MLS as distributed by MLS GRID
 - $5,499,9006 bd8 ba8.1k sqft935 Battery Ln, Nashville, TN 37220For Sale
 MLS ID #3211078, Martin Lovelace. RealTracs MLS as distributed by MLS GRID
 - $4,997,0005 bd7 ba7.1k sqft4600 Shys Hill Rd, Nashville, TN 37215For SaleMLS ID #3527710, Lara K. Kirby | KIRBY GROUP. RealTracs MLS as distributed by MLS GRID
- $6,499,0006 bd9 ba8.8k sqft2805 Tyne Blvd, Nashville, TN 37215New ConstructionMLS ID #3234832, Erin Krueger. RealTracs MLS as distributed by MLS GRID
- $5,350,0005 bd7 ba9.3k sqft4520 Shys Hill Rd, Nashville, TN 37215For SaleMLS ID #3515456, Erin Krueger. RealTracs MLS as distributed by MLS GRID
- $8,500,0005 bd8 ba7.8k sqft1049 Overton Lea Rd, Nashville, TN 37220New ConstructionMLS ID #3250491, Erin Krueger. RealTracs MLS as distributed by MLS GRID
- $5,995,0004 bd5 ba9.8k sqft19 Inveraray, Nashville, TN 37215For SaleMLS ID #3261255, Nicole Bird. RealTracs MLS as distributed by MLS GRID
- $4,890,0006 bd8 ba6.5k sqft4317 Wallace Ln, Nashville, TN 37215For SaleMLS ID #3525864, Kristie Gogo. RealTracs MLS as distributed by MLS GRID
- $5,299,0007 bd8 ba5.6k sqft1207 Sweetbriar Ave #A & B, Nashville, TN 37212For SaleMLS ID #3320377, Liz Zipperer. RealTracs MLS as distributed by MLS GRID
- $6,999,9996 bd8 ba9.8k sqft1809 Old Hickory Blvd, Brentwood, TN 37027For SaleMLS ID #3510725, Lana Pargh. RealTracs MLS as distributed by MLS GRID
- $5,199,0005 bd9 ba8.2k sqft4316 Prescott Rd, Nashville, TN 37204For SaleMLS ID #3192328, Jarod DeLozier. RealTracs MLS as distributed by MLS GRID
- $5,495,0006 bd8 ba9.2k sqft9240 Lehigh Dr, Brentwood, TN 37027For SaleMLS ID #3526548, Madison Thomas. RealTracs MLS as distributed by MLS GRID
- $6,849,9005 bd8 ba7.9k sqft1100 McCall Ct Lot 16, Brentwood, TN 37027New ConstructionMLS ID #3520990, McClain Holloway Franks. RealTracs MLS as distributed by MLS GRID
- $6,500,0005 bd8 ba8.3k sqft467 Canterbury Rise, Franklin, TN 37067For SaleMLS ID #3193740, Joni Miller. RealTracs MLS as distributed by MLS GRID
- $9,400,0006 bd8 ba9k sqft1114 Tyne Blvd, Nashville, TN 37220New ConstructionMLS ID #3170001, Richard F Bryan. RealTracs MLS as distributed by MLS GRID
- $4,500,0006 bd7 ba6.5k sqft3444 Woodmont Blvd, Nashville, TN 37215For SaleMLS ID #3288583, Helen Vann. RealTracs MLS as distributed by MLS GRID
- $8,500,0005 bd6 ba7.5k sqft245 Ensworth Pl, Nashville, TN 37205For SaleMLS ID #3526042, Amanda Tolbert. RealTracs MLS as distributed by MLS GRID
- $4,250,0005 bd7 ba7.6k sqft4523 Wayland Dr, Nashville, TN 37215For SaleMLS ID #3232468, Whitney Musser. RealTracs MLS as distributed by MLS GRID
