The Standard of Excellence.
Set on a corner lot in Witherspoon, this home presents closer to new construction, with the warmth and character new builds rarely have. $1.5M in considered upgrades include a year round pool, private putting green, turfed yard, batting cage, and a golf simulator, built for a family always in motion. Inside, new iron doors are being installed across the living room, kitchen, back entry, and downstairs, elevating the space to new standards, alongside a kitchen outfitted with brand new Officine Gullo appliances. The primary suite includes a spa inspired bath with an arched steam shower, and a closet with the scale and craft of a private boutique. Though generous in square footage, the layout keeps every room warm and intimate. Offered 80% furnished and pre-inspected, this home is ready to move into and enjoy from day one.
Active
$5,495,000
9240 Lehigh Dr, Brentwood, TN 37027
6beds
9,218sqft
Single Family Residence, Residential
Built in 2018
0.71 Acres Lot
$-- Zestimate®
$596/sqft
$375/mo HOA
What's special
Golf simulatorTurfed yardYear round poolBatting cageNew iron doorsCorner lotPrimary suite
- 13 hours
- 278
- 32
Likely to sell faster than
Zillow last checked:
Listing updated:
Listed by:
Madison Thomas 865-266-9805,
Compass RE 615-475-5616,
Allison (Ali) Noel 615-202-4948,
Compass RE
Source: RealTracs MLS as distributed by MLS GRID,MLS#: 3526548
Facts & features
Interior
Bedrooms & bathrooms
- Bedrooms: 6
- Bathrooms: 8
- Full bathrooms: 6
- 1/2 bathrooms: 2
- Main level bedrooms: 2
Bedroom 1
- Features: Walk-In Closet(s)
- Level: Walk-In Closet(s)
- Area: 336 Square Feet
- Dimensions: 16x21
Bedroom 2
- Features: Bath
- Level: Bath
- Area: 224 Square Feet
- Dimensions: 14x16
Bedroom 3
- Features: Bath
- Level: Bath
- Area: 256 Square Feet
- Dimensions: 16x16
Bedroom 4
- Features: Bath
- Level: Bath
- Area: 255 Square Feet
- Dimensions: 15x17
Primary bathroom
- Features: Double Vanity
- Level: Double Vanity
Dining room
- Features: Formal
- Level: Formal
- Area: 240 Square Feet
- Dimensions: 15x16
Kitchen
- Area: 493 Square Feet
- Dimensions: 17x29
Living room
- Features: Combination
- Level: Combination
- Area: 483 Square Feet
- Dimensions: 21x23
Other
- Features: Bedroom 5
- Level: Bedroom 5
- Area: 300 Square Feet
- Dimensions: 15x20
Other
- Features: Bedroom 6
- Level: Bedroom 6
- Area: 240 Square Feet
- Dimensions: 15x16
Recreation room
- Features: Third Floor
- Level: Third Floor
- Area: 483 Square Feet
- Dimensions: 21x23
Heating
- Dual, Natural Gas
Cooling
- Dual, Electric
Appliances
- Included: Double Oven, Gas Oven, Gas Range, Dishwasher, Disposal, Dryer, Freezer, Ice Maker, Microwave, Refrigerator, Washer
Features
- Built-in Features, Elevator, Entrance Foyer, Extra Closets, High Ceilings, Pantry, Walk-In Closet(s), Wet Bar, High Speed Internet, Kitchen Island
- Flooring: Carpet, Wood, Tile
- Basement: None
- Number of fireplaces: 4
- Fireplace features: Electric, Gas
Interior area
- Total structure area: 9,218
- Total interior livable area: 9,218 sqft
- Finished area above ground: 9,218
Property
Parking
- Total spaces: 4
- Parking features: Garage Door Opener, Attached, Driveway, On Street
- Attached garage spaces: 4
- Has uncovered spaces: Yes
Features
- Levels: Three Or More
- Stories: 3
- Patio & porch: Porch, Covered, Patio, Screened
- Exterior features: Gas Grill
- Has private pool: Yes
- Pool features: In Ground, Association
- Fencing: Back Yard
Lot
- Size: 0.71 Acres
- Dimensions: 126.7 x 207.9
- Features: Corner Lot, Private, Views
- Topography: Corner Lot,Private,Views
Details
- Parcel number: 094054D A 00100 00016054D
- Special conditions: Standard
- Other equipment: Irrigation System
Construction
Type & style
- Home type: SingleFamily
- Architectural style: Traditional
- Property subtype: Single Family Residence, Residential
Materials
- Brick
- Roof: Shingle
Condition
- New construction: No
- Year built: 2018
Utilities & green energy
- Sewer: Public Sewer
- Water: Public
- Utilities for property: Electricity Available, Natural Gas Available, Water Available, Underground Utilities
Community & HOA
Community
- Security: Carbon Monoxide Detector(s), Security System, Smoke Detector(s), Smart Camera(s)/Recording
- Subdivision: Witherspoon Sec4
HOA
- Has HOA: Yes
- Amenities included: Clubhouse, Playground, Pool, Sidewalks, Tennis Court(s), Underground Utilities, Trail(s)
- Services included: Maintenance Grounds, Recreation Facilities
- HOA fee: $375 monthly
Location
- Region: Brentwood
Financial & listing details
- Price per square foot: $596/sqft
- Tax assessed value: $4,044,500
- Annual tax amount: $15,066
- Date on market: 8/29/2026
- Electric utility on property: Yes
Estimated market value
Not available
Estimated sales range
Not available
Not available
Price history
| Date | Event | Price |
|---|---|---|
| 8/29/2026 | Listed for sale | $5,495,000+132.8%$596/sqft |
Source:  RealTracs MLS as distributed by MLS GRID #3526548 Report a problem RealTracs MLS as distributed by MLS GRID #3526548 Report a problem | ||
| 7/15/2019 | Sold | $2,360,724+696.2%$256/sqft |
Source: Public Record Report a problem | ||
| 3/28/2018 | Sold | $296,494$32/sqft |
Source: Public Record Report a problem | ||
Public tax history
| Year | Property taxes | Tax assessment |
|---|---|---|
| 2025 | $15,066 +3.9% | $1,011,125 +51.3% |
| 2024 | $14,506 | $668,475 |
| 2023 | $14,506 | $668,475 |
| 2022 | $14,506 | $668,475 |
| 2021 | $14,506 +7.6% | $668,475 +28% |
| 2020 | $13,479 +94.6% | $522,450 +94.6% |
| 2019 | $6,926 | $268,450 +297.7% |
| 2018 | -- | $67,500 |
Find assessor info on the county website
Monthly payment
Est. payment
Payment breakdown
Explore the cost of this home by adjusting the details. Changes won't be saved.Climate risks
Neighborhood: 37027
Nearby schools
Schools provided by the listing agent
- Elementary: Crockett Elementary
- Middle: Woodland Middle School
- High: Ravenwood High School
Source: RealTracs MLS as distributed by MLS GRID. This data may not be complete. We recommend contacting the local school district to confirm school assignments for this home.

Similar homes
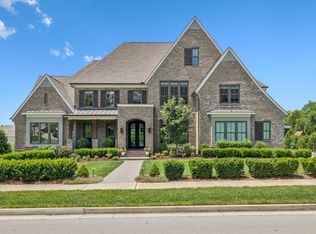
- $5,499,0005 bd6 ba6.5k sqft304 Seward Rd, Brentwood, TN 37027For Sale
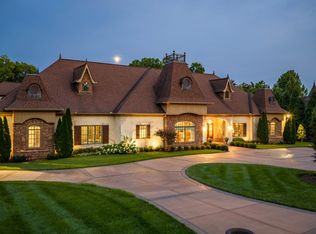
 MLS ID #3285903, Peyton Snodgrass. RealTracs MLS as distributed by MLS GRID
 - $6,249,0005 bd7 ba10k sqft9 Oxmoor Ct, Brentwood, TN 37027For Sale
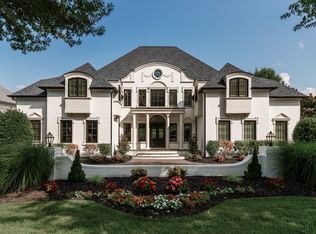 MLS ID #3250606, Stephen Brush. RealTracs MLS as distributed by MLS GRID
 - $4,799,9905 bd8 ba7k sqft8128 Boiling Springs Pl, Brentwood, TN 37027New Construction
 MLS ID #3520785, Mike Grayson. RealTracs MLS as distributed by MLS GRID
 - $4,790,0007 bd9 ba12k sqft3 Prestwick Pl, Brentwood, TN 37027For Sale
 MLS ID #3499708, Trish Woolwine. RealTracs MLS as distributed by MLS GRID
 - $5,100,0006 bd8 ba7k sqft1705 Reflection Ln, Brentwood, TN 37027New ConstructionMLS ID #3510295, Aimee Baker. RealTracs MLS as distributed by MLS GRID
- $4,275,0006 bd9 ba12k sqft9530 Sanctuary Pl, Brentwood, TN 37027For SaleMLS ID #3261155, Ron Hodges. RealTracs MLS as distributed by MLS GRID
- $8,000,0005 bd6 ba8.3k sqft7004 Crews Ln, Brentwood, TN 37027For SaleMLS ID #3525836, Lisa Culp Taylor. RealTracs MLS as distributed by MLS GRID
- $4,249,9006 bd8 ba6.9k sqft8104 Turning Point Dr Lot 16, Brentwood, TN 37027New ConstructionMLS ID #3515183, Susan Gregory. RealTracs MLS as distributed by MLS GRID
- $5,250,0005 bd6 ba5.7k sqft522 Midway Cir, Brentwood, TN 37027New ConstructionMLS ID #3520427, Garrett Beasley. RealTracs MLS as distributed by MLS GRID
- $6,849,9005 bd8 ba7.9k sqft1100 McCall Ct Lot 16, Brentwood, TN 37027New ConstructionMLS ID #3520990, McClain Holloway Franks. RealTracs MLS as distributed by MLS GRID
- $6,295,0005 bd8 ba8.9k sqft698 Brass Lantern Pl, Brentwood, TN 37027For SaleMLS ID #3189561, Meredith Garrett. RealTracs MLS as distributed by MLS GRID
- $4,595,0005 bd7 ba7.5k sqft835 Windstone Blvd, Brentwood, TN 37027For SaleMLS ID #3244887, Maria Holland. RealTracs MLS as distributed by MLS GRID
- $5,400,0005 bd7 ba8.8k sqft813 Deercrossing, Nashville, TN 37220For SaleMLS ID #3512593, Adam Burke. RealTracs MLS as distributed by MLS GRID
- $4,997,0005 bd7 ba7.1k sqft4600 Shys Hill Rd, Nashville, TN 37215For SaleMLS ID #3527710, Lara K. Kirby | KIRBY GROUP. RealTracs MLS as distributed by MLS GRID
- $4,692,0005 bd7 ba7.9k sqft822 Windstone Blvd, Brentwood, TN 37027For SaleMLS ID #3225248, Lisa Culp Taylor. RealTracs MLS as distributed by MLS GRID
- $3,050,0006 bd6 ba8.5k sqft81 Governors Way, Brentwood, TN 37027For SaleMLS ID #3220932, Erin Krueger. RealTracs MLS as distributed by MLS GRID
- $6,199,9996 bd10 ba8.8k sqft809 Brentview Dr, Nashville, TN 37220For SaleMLS ID #3528915, Gabriela Lira Sjogren. RealTracs MLS as distributed by MLS GRID
- $4,891,0155 bd7 ba7.5k sqft1669 Heartwood Ln Lot 34, Brentwood, TN 37027New ConstructionMLS ID #3272277, Mary A. Kocina. RealTracs MLS as distributed by MLS GRID
- $6,749,0005 bd7 ba7.7k sqft7091 Anna Dr Lot 7, Brentwood, TN 37027New ConstructionMLS ID #3335381, Lauren Pennington. RealTracs MLS as distributed by MLS GRID
- $2,999,0004 bd6 ba6.7k sqft51 Governors Way, Brentwood, TN 37027For SaleMLS ID #3220536, Kori Kintsch. RealTracs MLS as distributed by MLS GRID
