Presented in the Italian Renaissance style. This beautifully rendered residence captures the
timeless character that can only be found along Nashville’s preeminent Belle Meade
Boulevard. The pure symmetry of the primary facade is supported by restrained use of
authentic stucco and Indiana cut limestone. Careful consideration has been given to every
aspect of the design...with elevated emphasis of critical components that strike a balance
between pure classicism and relevant modern design trends. All details are classically scaled
and appropriately proportioned to ensure 533 Belle Meade Boulevard will age gracefully.
Active
$13,500,000
533 Belle Meade Blvd, Nashville, TN 37205
6beds
9,408sqft
:
Get pre-qualified$83,020/mo
Single Family Residence, Residential
Built in 2024
1.15 Acres Lot
$-- Zestimate®
$1,435/sqft
$-- HOA
What's special
Authentic stuccoIndiana cut limestone
- 120 days |
- 3,053 |
- 163 |
Zillow last checked:
Listing updated:
Listed by:
Steve G Fridrich 615-300-5900,
Fridrich & Clark Realty 615-327-4800
Source: RealTracs MLS as distributed by MLS GRID,MLS#: 3175694
Facts & features
Interior
Bedrooms & bathrooms
- Bedrooms: 6
- Bathrooms: 9
- Full bathrooms: 7
- 1/2 bathrooms: 2
- Main level bedrooms: 2
Bedroom 1
- Features: Suite
- Level: Suite
- Area: 256 Square Feet
- Dimensions: 16x16
Bedroom 2
- Features: Bath
- Level: Bath
- Area: 210 Square Feet
- Dimensions: 15x14
Bedroom 3
- Features: Bath
- Level: Bath
- Area: 210 Square Feet
- Dimensions: 15x14
Bedroom 4
- Features: Bath
- Level: Bath
- Area: 260 Square Feet
- Dimensions: 20x13
Den
- Area: 440 Square Feet
- Dimensions: 22x20
Dining room
- Features: Formal
- Level: Formal
- Area: 323 Square Feet
- Dimensions: 19x17
Kitchen
- Area: 432 Square Feet
- Dimensions: 24x18
Living room
- Features: Great Room
- Level: Great Room
- Area: 684 Square Feet
- Dimensions: 36x19
Other
- Features: Bedroom 5
- Level: Bedroom 5
- Area: 260 Square Feet
- Dimensions: 20x13
Other
- Features: Bedroom 6
- Level: Bedroom 6
- Area: 238 Square Feet
- Dimensions: 17x14
Heating
- Natural Gas
Cooling
- Central Air, Electric
Appliances
- Included: Dishwasher, Freezer, Indoor Grill, Ice Maker, Microwave, Refrigerator, Built-In Gas Oven, Built-In Gas Range
Features
- Bookcases, Elevator, Entrance Foyer, Extra Closets, High Ceilings, Walk-In Closet(s), Wet Bar, Kitchen Island
- Flooring: Wood, Marble, Tile
- Basement: Full,Finished
- Number of fireplaces: 3
- Fireplace features: Gas, Wood Burning
Interior area
- Total structure area: 9,408
- Total interior livable area: 9,408 sqft
- Finished area above ground: 8,176
- Finished area below ground: 1,232
Property
Parking
- Total spaces: 3
- Parking features: Attached
- Attached garage spaces: 3
Accessibility
- Accessibility features: Accessible Elevator Installed
Features
- Levels: Three Or More
- Stories: 3
- Patio & porch: Patio, Covered, Porch
- Has private pool: Yes
- Pool features: In Ground
Lot
- Size: 1.15 Acres
- Dimensions: 192 x 270
- Features: Level
- Topography: Level
Details
- Parcel number: 13002009300
- Special conditions: Standard
- Other equipment: Irrigation System
Construction
Type & style
- Home type: SingleFamily
- Property subtype: Single Family Residence, Residential
Materials
- Stucco
Condition
- New construction: Yes
- Year built: 2024
Utilities & green energy
- Sewer: Public Sewer
- Water: Public
- Utilities for property: Electricity Available, Natural Gas Available, Water Available
Green energy
- Energy efficient items: Insulation
Community & HOA
Community
- Subdivision: Belle Meade
HOA
- Has HOA: No
Location
- Region: Nashville
Financial & listing details
- Price per square foot: $1,435/sqft
- Tax assessed value: $8,016,300
- Annual tax amount: $15,064
- Date on market: 4/14/2026
- Electric utility on property: Yes
Estimated market value
Not available
Estimated sales range
Not available
Not available
Price history
| Date | Event | Price |
|---|---|---|
| 4/14/2026 | Listed for sale | $13,500,000$1,435/sqft |
Source:  RealTracs MLS as distributed by MLS GRID #3175694 Report a problem RealTracs MLS as distributed by MLS GRID #3175694 Report a problem | ||
| 1/29/2026 | Listing removed | $13,500,000$1,435/sqft |
Source: RealTracs MLS as distributed by MLS GRID #2900042 Report a problem | ||
| 10/10/2025 | Price change | $13,500,000-4.9%$1,435/sqft |
Source: RealTracs MLS as distributed by MLS GRID #2900042 Report a problem | ||
| 6/3/2025 | Listed for sale | $14,200,000-6.6%$1,509/sqft |
Source: RealTracs MLS as distributed by MLS GRID #2900042 Report a problem | ||
| 4/28/2025 | Listing removed | $15,200,000$1,616/sqft |
Source: RealTracs MLS as distributed by MLS GRID #2745887 Report a problem | ||
| 10/8/2024 | Listed for sale | $15,200,000+533.3%$1,616/sqft |
Source: RealTracs MLS as distributed by MLS GRID #2745887 Report a problem | ||
| 2/3/2021 | Sold | $2,400,000-4%$255/sqft |
Source: RealTracs MLS as distributed by MLS GRID #2198390 Report a problem | ||
| 6/7/2020 | Price change | $2,500,000-9.1%$266/sqft |
Source: French King Fine Properties #2061021 Report a problem | ||
| 7/14/2019 | Listed for sale | $2,750,000$292/sqft |
Source: French King Fine Properties #2061021 Report a problem | ||
Public tax history
| Year | Property taxes | Tax assessment |
|---|---|---|
| 2025 | $61,788 +155.2% | $2,004,075 +183.2% |
| 2024 | $24,216 +60.7% | $707,650 +60.7% |
| 2023 | $15,065 +25.4% | $440,225 +25.4% |
| 2022 | $12,013 -44.5% | $351,050 -44% |
| 2021 | $21,650 +10.3% | $627,000 +30.6% |
| 2020 | $19,625 +33.8% | $480,075 |
| 2019 | $14,666 +1.4% | $480,075 |
| 2018 | $14,460 +9.3% | $480,075 |
| 2017 | $13,226 | $480,075 +21% |
| 2016 | $13,226 -15.1% | $396,875 |
| 2015 | $15,573 | $396,875 |
| 2014 | $15,573 | $396,875 |
| 2013 | -- | $396,875 +2.9% |
| 2012 | -- | $385,850 |
| 2011 | -- | $385,850 |
| 2010 | -- | $385,850 |
| 2009 | -- | $385,850 +20.2% |
| 2008 | -- | $321,125 |
| 2007 | -- | $321,125 |
| 2006 | -- | -- |
| 2005 | -- | -- |
| 2004 | -- | -- |
| 2003 | -- | -- |
| 2002 | -- | -- |
| 2001 | -- | -- |
| 2000 | -- | -- |
Find assessor info on the county website
Monthly payment
Est. payment
Payment breakdown
Explore the cost of this home by adjusting the details. Changes won't be saved.Climate risks
Neighborhood: Belle Meade
Nearby schools
GreatSchools rating
- 9/10Julia Green Elementary SchoolGrades: K-5Distance: 1.4 mi
- 8/10John T. Moore Middle SchoolGrades: 6-8Distance: 3.1 mi
- 6/10Hillsboro High SchoolGrades: 9-12Distance: 2.7 mi
Schools provided by the listing agent
- Elementary: Julia Green Elementary
- Middle: John Trotwood Moore Middle
- High: Hillsboro Comp High School
Source: RealTracs MLS as distributed by MLS GRID. This data may not be complete. We recommend contacting the local school district to confirm school assignments for this home.
- $1,967,700-- bd-- ba-- sqft537 Belle Meade Blvd, Nashville, TN 37205Off Market
- $4,200,4005 bd4 ba5.1k sqft525 Belle Meade Blvd, Nashville, TN 37205Off Market
- $3,995,0004 bd4 ba505 sqft408 Leake Ave, Nashville, TN 37205Sold
- $4,669,2005 bd9 ba8.1k sqft601 Belle Meade Blvd, Nashville, TN 37205Off Market
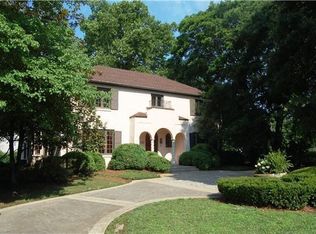
- $1,667,5000.95 acres521 Belle Meade Blvd, Nashville, TN 37205Off Market
- $2,696,9002 bd4 ba633 sqft409 Leake Ave, Nashville, TN 37205Off Market
- $3,452,5003 bd4 ba3.8k sqft523 Belle Meade Blvd, Nashville, TN 37205Off Market
- $2,716,2504 bd4 ba3k sqft407 Leake Ave, Nashville, TN 37205Sold
A local agent can set up tours, give advice and negotiate with sellers.
A local lender can help you make sure your offer is ready when you are.
Similar homes
- $14,999,9996 bd7 ba11k sqft515 Jackson Blvd, Nashville, TN 37205For Sale

 MLS ID #3234814, Nelle Anderson. RealTracs MLS as distributed by MLS GRID
 - $11,995,0005 bd8 ba7.5k sqft606 Westview Ave, Nashville, TN 37205New Construction
 MLS ID #3247050, Tristan Kinsley. RealTracs MLS as distributed by MLS GRID
 - $8,000,0004 bd6 ba6.1k sqft109 Westhampton Pl, Nashville, TN 37205For Sale
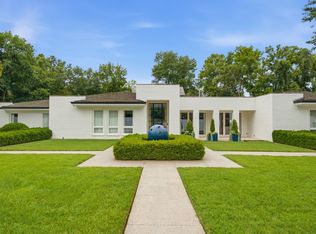 MLS ID #3335901, Grace Oneal Clayton. RealTracs MLS as distributed by MLS GRID
 - $9,990,0005 bd8 ba10k sqft3435 Hampton Ave, Nashville, TN 37215For Sale
 MLS ID #3304243, Catherine (Betsy) Wilt. RealTracs MLS as distributed by MLS GRID
 - $6,800,0005 bd7 ba5.2k sqft734 Jackson Blvd, Nashville, TN 37205For SaleMLS ID #3270673, Beth Molteni. RealTracs MLS as distributed by MLS GRID
- $18,500,0004 bd6 ba12k sqft1201 Belle Meade Blvd, Nashville, TN 37205For SaleMLS ID #3232543, Steve G Fridrich. RealTracs MLS as distributed by MLS GRID
- $8,900,0005 bd8 ba9.7k sqft104 Lynnwood Blvd, Nashville, TN 37205For SaleMLS ID #2800521, Richard B French. RealTracs MLS as distributed by MLS GRID
- $7,899,0005 bd7 ba8.6k sqft325 Gun Club Rd, Nashville, TN 37205New ConstructionMLS ID #3248472, Gabriela Lira Sjogren. RealTracs MLS as distributed by MLS GRID
- $6,813,8003 bd4 ba7.1k sqft1108 Belle Meade Blvd, Nashville, TN 37205Off Market
- $12,500,0004 bd4 ba5.4k sqft1500 Chickering Rd, Nashville, TN 37215For SaleMLS ID #3254927, Steve G Fridrich. RealTracs MLS as distributed by MLS GRID
- $8,895,0004 bd5 ba6k sqft515 Hillwood Blvd, Nashville, TN 37205For SaleMLS ID #3184255, Richard F Bryan. RealTracs MLS as distributed by MLS GRID
- $9,750,0006 bd8 ba9k sqft1114 Tyne Blvd, Nashville, TN 37220New ConstructionMLS ID #3170001, Richard F Bryan. RealTracs MLS as distributed by MLS GRID
- $19,700,0006 bd10 ba8.2k sqft1801 Laurel Ridge Dr, Nashville, TN 37215For SaleMLS ID #3243884, Parker Bohn. RealTracs MLS as distributed by MLS GRID
- $8,150,0004 bd8 ba7.6k sqft4400 Franklin Pike, Nashville, TN 37204For SaleMLS ID #3260301, Brittany Sircy. RealTracs MLS as distributed by MLS GRID
- $8,500,0005 bd8 ba7.8k sqft1049 Overton Lea Rd, Nashville, TN 37220New ConstructionMLS ID #3250491, Erin Krueger. RealTracs MLS as distributed by MLS GRID
- $7,999,9004 bd8 ba10k sqft1219 Beech Hill Rd, Brentwood, TN 37027For SaleMLS ID #3262946, Ashlee Fisher Baker. RealTracs MLS as distributed by MLS GRID
- $13,290,0005 bd6 ba6.2k sqft4067 Carters Creek Pike, Franklin, TN 37064For SaleMLS ID #3263345, Erin Krueger. RealTracs MLS as distributed by MLS GRID
- $16,000,0004 bd8 ba11k sqft9238 Nina Ct, Brentwood, TN 37027For SaleMLS ID #3298134, Brittany Sircy. RealTracs MLS as distributed by MLS GRID
- $6,750,0006 bd8 ba9.9k sqft1456 Witherspoon Dr, Brentwood, TN 37027For SaleMLS ID #3185696, Kate Mruczkowski. RealTracs MLS as distributed by MLS GRID
- $10,750,0005 bd8 ba8.7k sqft2077 Wilson Pike, Franklin, TN 37067For SaleMLS ID #3320027, Sarah A. Kilgore. RealTracs MLS as distributed by MLS GRID
