Just minutes from Downtown Franklin & Leipers Fork, you’ll find a one-of-a-kind modern European farmhouse built by Montgomery Classic Construction, nestled on 42 acres of untouched beauty. This gated estate offers breathtaking views in every direction, a pond & is bordered by Murphree’s Fork Creek. Enjoy your very own outdoor retreat with a fenced backyard, heated pool & spa, fire pit, pergola, chicken coop & a covered patio with a built-in kitchen. High-quality finishes are found throughout, including a main-floor owner’s suite with dual walk-in closets & a luxurious ensuite bath. Charming interior living spaces designed by P. Shea Design will make you feel right at home. Rough-hewn wood beams & hand-scraped French white oak flooring add warmth throughout. The gourmet kitchen features top-of-the-line appliances, including a Lacanche range, as well as a hidden prep kitchen, pantry & safe room. The oversized laundry room features dual washers/dryers & a laundry chute from the second level. The stunning custom barn was built by Trey Vaughn Builders & designed by Howard Switzer of Earth & Straw Design. It includes two finished spaces for an office and/or tack room & two stalls already outfitted with ThuroBed Mattress System air-cushion flooring. The space is flexible enough to accommodate up to five additional stalls or can be used as a car/party barn. The Land Trust for Tennessee preserves the land, ensuring it will remain majestic for years to come. No detail was spared on this exceptional estate!
Active
$13,290,000
4067 Carters Creek Pike, Franklin, TN 37064
5beds
6,287sqft
Single Family Residence, Residential
Built in 2018
42.3 Acres Lot
$-- Zestimate®
$2,114/sqft
$-- HOA
What's special
Heated pool and spaGated estateFenced backyardRough-hewn wood beamsHidden prep kitchenSafe roomFire pit
- 63 days
- 5,034
- 487
Zillow last checked:
Listing updated:
Listed by:
Erin Krueger 615-509-7166,
Compass Tennessee, LLC 615-475-5616,
Laura Picataggio 908-752-7678,
Compass Tennessee, LLC
Source: RealTracs MLS as distributed by MLS GRID,MLS#: 3263345
Facts & features
Interior
Bedrooms & bathrooms
- Bedrooms: 5
- Bathrooms: 6
- Full bathrooms: 5
- 1/2 bathrooms: 1
- Main level bedrooms: 2
Bedroom 1
- Features: Extra Large Closet
- Level: Extra Large Closet
- Area: 285 Square Feet
- Dimensions: 19x15
Bedroom 2
- Features: Walk-In Closet(s)
- Level: Walk-In Closet(s)
- Area: 364 Square Feet
- Dimensions: 26x14
Bedroom 3
- Features: Walk-In Closet(s)
- Level: Walk-In Closet(s)
- Area: 315 Square Feet
- Dimensions: 21x15
Bedroom 4
- Features: Walk-In Closet(s)
- Level: Walk-In Closet(s)
- Area: 315 Square Feet
- Dimensions: 21x15
Primary bathroom
- Features: Suite
- Level: Suite
Den
- Features: Separate
- Level: Separate
- Area: 288 Square Feet
- Dimensions: 24x12
Dining room
- Features: Formal
- Level: Formal
- Area: 252 Square Feet
- Dimensions: 18x14
Kitchen
- Features: Pantry
- Level: Pantry
- Area: 336 Square Feet
- Dimensions: 21x16
Living room
- Features: Great Room
- Level: Great Room
- Area: 378 Square Feet
- Dimensions: 18x21
Other
- Features: Utility Room
- Level: Utility Room
- Area: 224 Square Feet
- Dimensions: 16x14
Other
- Features: Bedroom 5
- Level: Bedroom 5
- Area: 108 Square Feet
- Dimensions: 12x9
Recreation room
- Features: Second Floor
- Level: Second Floor
- Area: 384 Square Feet
- Dimensions: 24x16
Heating
- Propane, Zoned
Cooling
- Dual, Electric
Appliances
- Included: Built-In Electric Oven, Gas Range, Dishwasher, Disposal, Dryer, Microwave, Refrigerator, Washer
- Laundry: Electric Dryer Hookup, Washer Hookup
Features
- Built-in Features, Entrance Foyer, Extra Closets, High Ceilings, Pantry, Walk-In Closet(s)
- Flooring: Carpet, Wood, Tile
- Basement: Crawl Space
- Number of fireplaces: 1
- Fireplace features: Gas
Interior area
- Total structure area: 6,287
- Total interior livable area: 6,287 sqft
- Finished area above ground: 6,287
Property
Parking
- Total spaces: 3
- Parking features: Garage Faces Side
- Garage spaces: 3
Features
- Levels: Three Or More
- Stories: 3
- Patio & porch: Patio, Covered
Lot
- Size: 42.3 Acres
Details
- Additional structures: Barn(s)
- Parcel number: 094103 01201 00004103
- Special conditions: Standard
Construction
Type & style
- Home type: SingleFamily
- Property subtype: Single Family Residence, Residential
Materials
- Brick
Condition
- New construction: No
- Year built: 2018
Utilities & green energy
- Sewer: Septic Tank
- Water: Public
- Utilities for property: Electricity Available, Water Available
Community & HOA
Community
- Subdivision: Cralle Chris
HOA
- Has HOA: No
Location
- Region: Franklin
Financial & listing details
- Price per square foot: $2,114/sqft
- Tax assessed value: $3,214,000
- Annual tax amount: $9,953
- Date on market: 7/8/2026
- Electric utility on property: Yes
Estimated market value
Not available
Estimated sales range
Not available
Not available
Price history
| Date | Event | Price |
|---|---|---|
| 7/8/2026 | Listed for sale | $13,290,000+176.9%$2,114/sqft |
Source:  RealTracs MLS as distributed by MLS GRID #3263345 Report a problem RealTracs MLS as distributed by MLS GRID #3263345 Report a problem | ||
| 3/15/2021 | Sold | $4,800,000-4%$763/sqft |
Source: RealTracs MLS as distributed by MLS GRID #2207890 Report a problem | ||
| 2/23/2021 | Pending sale | $4,999,999$795/sqft |
Source: RealTracs MLS as distributed by MLS GRID #2207890 Report a problem | ||
| 1/14/2021 | Contingent | $4,999,999$795/sqft |
Source: RealTracs MLS as distributed by MLS GRID #2207890 Report a problem | ||
| 11/19/2020 | Listed for sale | $4,999,999$795/sqft |
Source: Compass Tennessee, LLC #2207890 Report a problem | ||
Public tax history
| Year | Property taxes | Tax assessment |
|---|---|---|
| 2025 | $10,446 +5% | $803,500 +51.8% |
| 2024 | $9,953 | $529,425 |
| 2023 | $9,953 | $529,425 |
| 2022 | $9,953 | $529,425 |
| 2021 | $9,953 +30% | $529,425 +53.5% |
| 2020 | $7,655 +2.4% | $344,825 +2.5% |
| 2019 | $7,472 +162.5% | $336,575 +154.3% |
| 2018 | $2,846 | $132,375 +817.7% |
| 2017 | $2,846 | $14,425 |
| 2016 | -- | $14,425 +30% |
| 2015 | -- | $11,100 |
| 2014 | -- | $11,100 |
Find assessor info on the county website
Monthly payment
Est. payment
Payment breakdown
Explore the cost of this home by adjusting the details. Changes won't be saved.Climate risks
Neighborhood: 37064
Nearby schools
Schools provided by the listing agent
- Elementary: Hillsboro Elementary/ Middle School
- Middle: Hillsboro Elementary/ Middle School
- High: Independence High School
Source: RealTracs MLS as distributed by MLS GRID. This data may not be complete. We recommend contacting the local school district to confirm school assignments for this home.

Similar homes
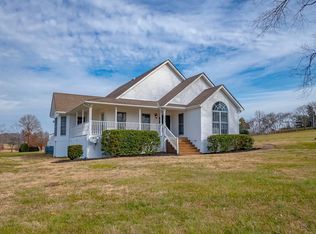
- $12,500,0004 bd6 ba4.8k sqft1935 Thompson Station Rd W, Thompsons Station, TN 37179For Sale
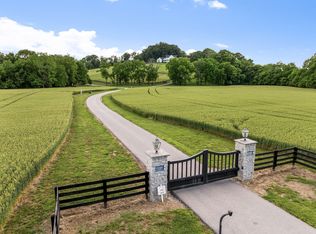
 MLS ID #3189899, Bill Henson, Jr.. RealTracs MLS as distributed by MLS GRID
 - $6,999,8004 bd5 ba4.1k sqft5532 Pinewood Rd, Franklin, TN 37064For Sale
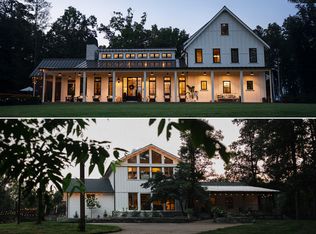 MLS ID #3530061, Jim Evans. RealTracs MLS as distributed by MLS GRID
 - $9,990,0003 bd4 ba6.9k sqft1633 Lewisburg Pike, Franklin, TN 37064For Sale
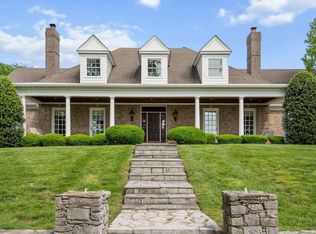 MLS ID #3167160, David Collyer. RealTracs MLS as distributed by MLS GRID
 - $6,995,0005 bd6 ba6.1k sqft7330 S Harpeth Rd, Franklin, TN 37064For Sale
 MLS ID #3255068, Jason Warner. RealTracs MLS as distributed by MLS GRID
 - $10,000,0005 bd6 ba8.5k sqft1711 Old Hillsboro Rd, Franklin, TN 37069For SaleMLS ID #3247044, Steve G Fridrich. RealTracs MLS as distributed by MLS GRID
- $18,500,0006 bd5 ba8k sqft426 Cotton Ln, Franklin, TN 37069For SaleMLS ID #3282589, Tom Sullivan. RealTracs MLS as distributed by MLS GRID
- $7,499,9905 bd8 ba8.4k sqft4276 Columbia Pike, Franklin, TN 37064New ConstructionMLS ID #3509970, Mike Grayson. RealTracs MLS as distributed by MLS GRID
- $12,500,0004 bd4 ba5.4k sqft1500 Chickering Rd, Nashville, TN 37215For SaleMLS ID #3254927, Steve G Fridrich. RealTracs MLS as distributed by MLS GRID
- $8,900,0004 bd6 ba8.2k sqft1370 Moran Rd, Franklin, TN 37069For SaleMLS ID #3512384, Steve G Fridrich. RealTracs MLS as distributed by MLS GRID
- $10,750,0005 bd8 ba8.7k sqft2077 Wilson Pike, Franklin, TN 37067For SaleMLS ID #3320027, Sarah A. Kilgore. RealTracs MLS as distributed by MLS GRID
- $12,500,0006 bd9 ba8.5k sqft7565 Whiskey Rd, College Grove, TN 37046For SaleMLS ID #3529470, Amy N. Pappas. RealTracs MLS as distributed by MLS GRID
- $17,995,0004 bd6 ba6k sqft4753 Post Rd, Nashville, TN 37205For SaleMLS ID #3297916, Brandon C. Knox. RealTracs MLS as distributed by MLS GRID
- $7,499,9005 bd7 ba8.5k sqft1837 William Campbell Ct, Franklin, TN 37064New ConstructionMLS ID #3129286, Bernie Butler. RealTracs MLS as distributed by MLS GRID
- $6,967,8004 bd7 ba7.9k sqft1841 William Campbell Ct, Franklin, TN 37064New ConstructionMLS ID #3129287, Bernie Butler. RealTracs MLS as distributed by MLS GRID
- $10,995,0005 bd7 ba7.4k sqft7573 Whiskey Rd, College Grove, TN 37046For SaleMLS ID #3046261, Christopher Apple. RealTracs MLS as distributed by MLS GRID
- $8,000,0005 bd6 ba8.3k sqft7004 Crews Ln, Brentwood, TN 37027For SaleMLS ID #3525836, Lisa Culp Taylor. RealTracs MLS as distributed by MLS GRID
- $12,595,0006 bd8 ba8.6k sqft7569 Trident Ridge Rd, College Grove, TN 37046For SaleMLS ID #3304569, Marabeth Poole. RealTracs MLS as distributed by MLS GRID
- $7,142,0004 bd7 ba8.1k sqft1835 William Campbell Ct, Franklin, TN 37064For SaleMLS ID #3247840, Bernie Butler. RealTracs MLS as distributed by MLS GRID
- $7,499,9995 bd7 ba8.6k sqft1862 Pleasant Hill Rd, Franklin, TN 37067For SaleMLS ID #3254758, Marabeth Poole. RealTracs MLS as distributed by MLS GRID
- $8,000,0004 bd6 ba6.1k sqft109 Westhampton Pl, Nashville, TN 37205For SaleMLS ID #3335901, Grace Oneal Clayton. RealTracs MLS as distributed by MLS GRID
