DOWNTOWN FRANKLIN LUXURY LIVING AT IT’S FINEST. Welcome to the New Magnolia Hall where you’re a short walk to Main Street and all things Downtown Frankin. Estate quality, historic new home that may look like it was built in the early 1900’s, but sure doesn’t live that way with immaculately thought out floor plans, artisan level details and execution designed for the principal owners to be able to live and enjoy life to the very fullest all on one floor while still having all the extra room they need for guests and entertaining when they want it. Located on 12 beautiful acres in the famous Historic District of Downtown Franklin Tennessee, in the shadow of the 185 year old National Register William S. Campbell House and right next door to the 58 acre Jim Warren Park. Enjoy the big front porch, beautiful cooks’ kitchen, incredible scullery, formal dining and great room all overlooking the stunning pool/sauna which completely opens up from the great rooma and gallery hall for entertaining so you have easy access to the covered grill area and screen porch. There is a guest bedroom suite on the main floor, A concrete/ steel door tornado room. A real 3 car garage ( 38 x 27 ) with only 3 inches to the main level home, full house generator, optional in-law or in-house apartment that you can build out over the garage and of course a private gated driveway. A private 4 acre landscaped park sits right outside your beautiful front door with a crushed granite walking trail. There is also beautiful 2 acre Spring fed and stocked lake, fire pit and sitting area beside the restored Springhouse and a walking trail with a beautiful sitting spot on the other side of the lake looking back at this unique property. And maybe the best part for those who live here is zero yard maintenance so the owners can leave for as long as they want without worry. Welcome to the New Magnolia Hall. One Iconic Home – Ten Amazing New Ones.
Active
$7,142,000
1835 William Campbell Ct, Franklin, TN 37064
4beds
8,153sqft
:
Get pre-qualified$44,021/mo
Single Family Residence, Residential
Built in 2026
0.44 Acres Lot
$-- Zestimate®
$876/sqft
$2,305/mo HOA
What's special
Big front porchPrivate gated drivewayFormal diningIncredible scullery
- 49 days |
- 991 |
- 41 |
Zillow last checked:
Listing updated:
Listed by:
Bernie Butler 615-419-6933,
D9 Development, LLC 615-419-6933
Source: RealTracs MLS as distributed by MLS GRID,MLS#: 3247840
Facts & features
Interior
Bedrooms & bathrooms
- Bedrooms: 4
- Bathrooms: 7
- Full bathrooms: 4
- 1/2 bathrooms: 3
- Main level bedrooms: 2
Bedroom 1
- Area: 384 Square Feet
- Dimensions: 24x16
Bedroom 2
- Area: 180 Square Feet
- Dimensions: 12x15
Bedroom 3
- Area: 255 Square Feet
- Dimensions: 17x15
Bedroom 4
- Area: 240 Square Feet
- Dimensions: 20x12
Dining room
- Area: 240 Square Feet
- Dimensions: 16x15
Other
- Features: Sewing Room
- Level: Sewing Room
- Area: 143 Square Feet
- Dimensions: 11x13
Kitchen
- Area: 375 Square Feet
- Dimensions: 25x15
Living room
- Features: Great Room
- Level: Great Room
- Area: 504 Square Feet
- Dimensions: 21x24
Recreation room
- Features: Second Floor
- Level: Second Floor
- Area: 256 Square Feet
- Dimensions: 16x16
Heating
- Central
Cooling
- Central Air
Appliances
- Included: Built-In Electric Oven, Built-In Gas Oven, Water Purifier
Features
- Bookcases, Built-in Features, Ceiling Fan(s), Elevator, Entrance Foyer, Extra Closets, High Ceilings, In-Law Floorplan, Pantry, Smart Thermostat, Walk-In Closet(s), Wet Bar, High Speed Internet
- Flooring: Wood, Tile
- Basement: None
- Number of fireplaces: 2
- Fireplace features: Gas, Great Room
Interior area
- Total structure area: 8,153
- Total interior livable area: 8,153 sqft
- Finished area above ground: 7,140
- Finished area below ground: 1,013
Property
Parking
- Total spaces: 3
- Parking features: Garage Faces Rear
- Attached garage spaces: 3
Accessibility
- Accessibility features: Accessible Doors, Accessible Elevator Installed, Accessible Entrance, Accessible Hallway(s)
Features
- Levels: Three Or More
- Stories: 2
- Exterior features: Gas Grill
- Has spa: Yes
- Spa features: Private
- Fencing: Full
Lot
- Size: 0.44 Acres
- Dimensions: 212 x 90
- Features: Corner Lot, Level
- Topography: Corner Lot,Level
Details
- Additional structures: Storm Shelter
- Parcel number: 094078B N 00200 00009078B
- Special conditions: Owner Agent
- Other equipment: Irrigation System, Dehumidifier
Construction
Type & style
- Home type: SingleFamily
- Architectural style: Historic
- Property subtype: Single Family Residence, Residential
Materials
- Fiber Cement, Frame, Stone
- Roof: Asphalt
Condition
- New construction: No
- Year built: 2026
Utilities & green energy
- Sewer: Public Sewer
- Water: Public
- Utilities for property: Water Available, Cable Connected, Underground Utilities
Community & HOA
Community
- Security: Carbon Monoxide Detector(s), Security Gate
- Subdivision: Magnolia Hall
HOA
- Has HOA: Yes
- Amenities included: Dog Park, Park, Sidewalks, Underground Utilities, Trail(s)
- Services included: Maintenance Grounds, Trash
- HOA fee: $6,914 quarterly
Location
- Region: Franklin
Financial & listing details
- Price per square foot: $876/sqft
- Annual tax amount: $44,000
- Date on market: 6/24/2026
Estimated market value
Not available
Estimated sales range
Not available
Not available
Price history
| Date | Event | Price |
|---|---|---|
| 6/24/2026 | Listed for sale | $7,142,000+10%$876/sqft |
Source:  RealTracs MLS as distributed by MLS GRID #3247840 Report a problem RealTracs MLS as distributed by MLS GRID #3247840 Report a problem | ||
| 4/29/2026 | Listing removed | $6,495,000$797/sqft |
Source: RealTracs MLS as distributed by MLS GRID #3129284 Report a problem | ||
| 4/2/2026 | Listed for sale | $6,495,000$797/sqft |
Source: RealTracs MLS as distributed by MLS GRID #3129284 Report a problem | ||
| 3/3/2026 | Listing removed | $6,495,000$797/sqft |
Source: RealTracs MLS as distributed by MLS GRID #3129284 Report a problem | ||
| 2/12/2026 | Listed for sale | $6,495,000$797/sqft |
Source: RealTracs MLS as distributed by MLS GRID #3129284 Report a problem | ||
Public tax history
Tax history is unavailable.
Monthly payment
Est. payment
Payment breakdown
Explore the cost of this home by adjusting the details. Changes won't be saved.Climate risks
Neighborhood: Central Franklin
Nearby schools
GreatSchools rating
- 9/10Poplar Grove K-4Grades: PK-4Distance: 0.8 mi
- 7/10Poplar Grove 5-8Grades: 5-8Distance: 0.8 mi
Schools provided by the listing agent
- Elementary: Johnson Elementary
- Middle: Freedom Intermediate
- High: Franklin High School
Source: RealTracs MLS as distributed by MLS GRID. This data may not be complete. We recommend contacting the local school district to confirm school assignments for this home.
- $7,499,9005 bd7 ba8.5k sqft1837 William Campbell Ct, Franklin, TN 37064New Construction
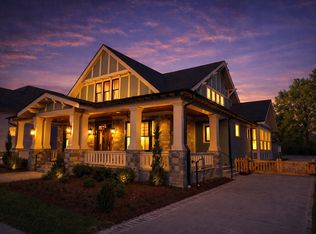
- $359,9002 bd2 ba1.3k sqft609 Boyd Mill Ave APT 14, Franklin, TN 37064For Sale

- $310,0002 bd2 ba1.3k sqft609 Boyd Mill Ave APT 10, Franklin, TN 37064Sold

- $6,967,8004 bd7 ba7.9k sqft1841 William Campbell Ct, Franklin, TN 37064New Construction

- $300,0002 bd1 ba1.1k sqft601 Boyd Mill Avenue L-3 #L-3, Franklin, TN 37064Off Market
- $308,6002 bd2 ba1.1k sqft601 Boyd Mill Ave F2 #F2, Franklin, TN 37064Off Market
- $395,1003 bd2 ba1.6k sqft609 Boyd Mill Ave APT 1, Franklin, TN 37064Off Market
- $406,1003 bd2 ba1.6k sqft609 Boyd Mill Ave APT 5, Franklin, TN 37064Off Market
A local agent can set up tours, give advice and negotiate with sellers.
A local lender can help you make sure your offer is ready when you are.
Similar homes
- $6,967,8004 bd7 ba7.9k sqft1841 William Campbell Ct, Franklin, TN 37064New Construction
 MLS ID #3129287, Bernie Butler. RealTracs MLS as distributed by MLS GRID
 - $7,499,9005 bd7 ba8.5k sqft1837 William Campbell Ct, Franklin, TN 37064New ConstructionMLS ID #3129286, Bernie Butler. RealTracs MLS as distributed by MLS GRID
- $5,999,9005 bd4 ba7.4k sqft214 3rd Ave S, Franklin, TN 37064For Sale
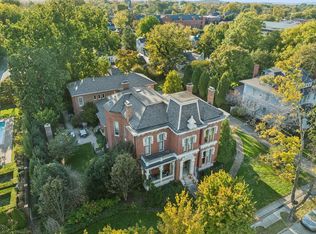 MLS ID #3234862, Lisa Culp Taylor. RealTracs MLS as distributed by MLS GRID
 - $8,499,9995 bd7 ba9.5k sqft3301 Running Springs Ct, Franklin, TN 37064For Sale
 MLS ID #3505924, Garett Green. RealTracs MLS as distributed by MLS GRID
 - $5,750,0005 bd7 ba8.3k sqft501 Bonaire Ln, Franklin, TN 37064For SaleMLS ID #3210799, Judy Williams. RealTracs MLS as distributed by MLS GRID
- $4,450,0004 bd5 ba6.4k sqft3216 Baker Ln, Franklin, TN 37064For SaleMLS ID #3256127, Suzy Mills. RealTracs MLS as distributed by MLS GRID
- $7,500,0005 bd6 ba6.1k sqft7330 S Harpeth Rd, Franklin, TN 37064For SaleMLS ID #3255068, Jason Warner. RealTracs MLS as distributed by MLS GRID
- $5,999,0004 bd5 ba6.4k sqft4334 Arno Rd, Franklin, TN 37064New ConstructionMLS ID #3223554, Angela Rhea Ferguson. RealTracs MLS as distributed by MLS GRID
- $6,749,0005 bd7 ba7.7k sqft7091 Anna Dr Lot 7, Brentwood, TN 37027New ConstructionMLS ID #3335381, Lauren Pennington. RealTracs MLS as distributed by MLS GRID
- $7,499,9995 bd7 ba8.6k sqft1862 Pleasant Hill Rd, Franklin, TN 37067For SaleMLS ID #3254758, Marabeth Poole. RealTracs MLS as distributed by MLS GRID
- $4,399,0004 bd6 ba6.8k sqft5468 Parker Branch Rd, Franklin, TN 37064For SaleMLS ID #3208134, Naomi Bannister. RealTracs MLS as distributed by MLS GRID
- $5,250,0004 bd7 ba5.9k sqft4334 Peytonsville Trinity Rd, Franklin, TN 37064For SaleMLS ID #3309298, Marabeth Poole. RealTracs MLS as distributed by MLS GRID
- $8,000,0004 bd6 ba6.1k sqft109 Westhampton Pl, Nashville, TN 37205For SaleMLS ID #3335901, Grace Oneal Clayton. RealTracs MLS as distributed by MLS GRID
- $6,849,9005 bd8 ba7.9k sqft1100 McCall Ct Lot 16, Brentwood, TN 37027New ConstructionMLS ID #3303966, McClain Holloway Franks. RealTracs MLS as distributed by MLS GRID
- $7,999,9004 bd8 ba10k sqft1219 Beech Hill Rd, Brentwood, TN 37027For SaleMLS ID #3262946, Ashlee Fisher Baker. RealTracs MLS as distributed by MLS GRID
- $4,295,0007 bd9 ba7.3k sqft556 Bonaire Ln, Franklin, TN 37064For SaleMLS ID #3234708, Kelly Dougherty. RealTracs MLS as distributed by MLS GRID
- $4,250,0004 bd4 ba5.6k sqft116 Church St, Franklin, TN 37064For SaleMLS ID #3149790, DANNY R. ANDERSON. RealTracs MLS as distributed by MLS GRID
- $3,795,0004 bd6 ba7k sqft3021 Smith Ln, Franklin, TN 37069For SaleMLS ID #3190672, Tom Murray. RealTracs MLS as distributed by MLS GRID
- $4,750,0005 bd5 ba6.7k sqft5557 Parker Branch Rd, Franklin, TN 37064For SaleMLS ID #3122687, Erin Krueger. RealTracs MLS as distributed by MLS GRID
- $7,250,0004 bd6 ba8.4k sqft8079 Mountaintop Dr Lot 16010, College Grove, TN 37046New ConstructionMLS ID #3319122, Erin Johnston. RealTracs MLS as distributed by MLS GRID
