A rare and extraordinary private estate in Kinnard Springs. Completely reimagined by Trace Construction, this exceptional property combines timeless architectural character with the sophistication, craftsmanship, and amenities of a newly built luxury residence. Set on approximately five private acres, the estate encompasses an approximately 7,100-square-foot main residence with five bedrooms, along with an approximately 2,400-square-foot detached apartment, creating an exceptional offering for refined living, entertaining, and extended family or guests.
Every element of the main residence has been thoughtfully addressed, with new plumbing, electrical, systems, finishes, and fixtures throughout. The design embraces a classic, timeless aesthetic while incorporating the functionality and comforts tailored for luxury living. The result is a residence that feels established and beautifully settled into its surroundings. The detached apartment provides tremendous flexibility for guests, extended family, a private office or studio, or other lifestyle needs with living, kitchen and a full bath.
The outdoor experience is equally exceptional. The home features a dedicated private wellness retreat with a cold plunge and infrared sauna. A newly constructed pool/spa completed in 2024 serves as the centerpiece of the grounds, complemented by a full sports court, batting cage and private putting green. A recently constructed barn adds further versatility and character to the property, while the expansive acreage provides a level of privacy and freedom.
Impeccably reimagined, exceptionally appointed, and surrounded by the natural beauty and distinctive character of Leipers Fork, this is more than a luxury residence—it is a private retreat designed for those who appreciate exceptional craftsmanship, thoughtful design, and an extraordinary way of life.
Active
$8,499,999
3301 Running Springs Ct, Franklin, TN 37064
5beds
9,500sqft
Single Family Residence, Residential
Built in 2005
5.01 Acres Lot
$-- Zestimate®
$895/sqft
$100/mo HOA
What's special
Batting cageFive bedroomsApproximately five private acresRecently constructed barnPrivate putting greenFull sports court
- 4 days |
- 1,315 |
- 129 |
Zillow last checked:
Listing updated:
Listed by:
Garett Green 714-323-2250,
Garett Green Realty 714-323-2250
Source: RealTracs MLS as distributed by MLS GRID,MLS#: 3505924
Facts & features
Interior
Bedrooms & bathrooms
- Bedrooms: 5
- Bathrooms: 7
- Full bathrooms: 6
- 1/2 bathrooms: 1
- Main level bedrooms: 1
Heating
- Central
Cooling
- Central Air
Appliances
- Included: Double Oven, Gas Range, Dishwasher, Freezer, Ice Maker, Microwave, Refrigerator
Features
- Flooring: Wood, Other, Tile
- Basement: None
Interior area
- Total structure area: 9,500
- Total interior livable area: 9,500 sqft
- Finished area above ground: 9,500
Property
Parking
- Total spaces: 6
- Parking features: Attached
- Attached garage spaces: 6
Features
- Levels: One
- Stories: 3
- Fencing: Full
- Has view: Yes
Lot
- Size: 5.01 Acres
- Features: Cleared, Corner Lot, Cul-De-Sac, Level, Private, Views
- Topography: Cleared,Corner Lot,Cul-De-Sac,Level,Private,Views
Details
- Parcel number: 094104 04039 00005104
- Special conditions: Standard
Construction
Type & style
- Home type: SingleFamily
- Property subtype: Single Family Residence, Residential
Materials
- Hardboard Siding, Other, Brick, Stone, Wood Siding
Condition
- New construction: No
- Year built: 2005
Utilities & green energy
- Sewer: Septic Tank
- Water: Public
- Utilities for property: Water Available
Community & HOA
Community
- Subdivision: Kinnard Springs Sec 3
HOA
- Has HOA: Yes
- Services included: Maintenance Grounds
- HOA fee: $1,200 annually
Location
- Region: Franklin
Financial & listing details
- Price per square foot: $895/sqft
- Tax assessed value: $3,873,700
- Annual tax amount: $12,590
- Date on market: 8/23/2026
Estimated market value
Not available
Estimated sales range
Not available
Not available
Price history
| Date | Event | Price |
|---|---|---|
| 8/11/2026 | Listed for sale | $8,499,999+132.9%$895/sqft |
Source:  RealTracs MLS as distributed by MLS GRID #3505924 Report a problem RealTracs MLS as distributed by MLS GRID #3505924 Report a problem | ||
| 3/28/2023 | Sold | $3,650,000-1.4%$384/sqft |
Source: RealTracs MLS as distributed by MLS GRID #2488460 Report a problem | ||
| 3/9/2023 | Contingent | $3,700,000$389/sqft |
Source: RealTracs MLS as distributed by MLS GRID #2488460 Report a problem | ||
| 2/17/2023 | Listed for sale | $3,700,000+142.6%$389/sqft |
Source: RealTracs MLS as distributed by MLS GRID #2488460 Report a problem | ||
| 9/27/2013 | Sold | $1,525,000-1.6%$161/sqft |
Source: RealTracs MLS as distributed by MLS GRID #1401385 Report a problem | ||
| 3/24/2013 | Price change | $1,550,000-3.1%$163/sqft |
Source: Tim Thompson Premier REALTORS #1401385 Report a problem | ||
| 12/12/2012 | Price change | $1,599,999-5.9%$168/sqft |
Source: Tim Thompson Premier REALTORS #1401385 Report a problem | ||
| 10/18/2012 | Listed for sale | $1,699,900+9.7%$179/sqft |
Source: Tim Thompson Premier REALTORS #1401385 Report a problem | ||
| 7/3/2012 | Sold | $1,550,000-13.9%$163/sqft |
Source: Public Record Report a problem | ||
| 5/10/2012 | Price change | $1,799,900-9.5%$189/sqft |
Source: Tim Thompson Premier REALTORS #1342297 Report a problem | ||
| 3/2/2012 | Listed for sale | $1,989,000+65.8%$209/sqft |
Source: Tim Thompson Premier REALTORS #1342297 Report a problem | ||
| 2/9/2009 | Sold | $1,200,000-5.8%$126/sqft |
Source: Public Record Report a problem | ||
| 12/28/2005 | Sold | $1,274,004$134/sqft |
Source: Public Record Report a problem | ||
Public tax history
| Year | Property taxes | Tax assessment |
|---|---|---|
| 2025 | $12,590 +58% | $968,425 +128.5% |
| 2024 | $7,968 | $423,825 |
| 2023 | $7,968 | $423,825 |
| 2022 | $7,968 | $423,825 |
| 2021 | $7,968 -3.9% | $423,825 +13.5% |
| 2020 | $8,288 | $373,350 |
| 2019 | $8,288 +3.3% | $373,350 |
| 2018 | $8,027 | $373,350 |
| 2017 | $8,027 | $373,350 |
| 2016 | -- | $373,350 +18.1% |
| 2015 | -- | $316,000 |
| 2014 | -- | $316,000 |
| 2013 | -- | $316,000 |
| 2012 | -- | $316,000 |
| 2011 | -- | $316,000 +2.8% |
| 2007 | $7,102 | $307,448 |
| 2006 | $7,102 +701.4% | $307,448 +885.2% |
| 2005 | $886 -5.2% | $31,206 -5.2% |
| 2004 | $935 | $32,924 |
| 2002 | $935 | $32,924 |
Find assessor info on the county website
Monthly payment
Est. payment
Payment breakdown
Explore the cost of this home by adjusting the details. Changes won't be saved.Climate risks
Neighborhood: 37064
Nearby schools
GreatSchools rating
- 9/10Winstead Elementary SchoolGrades: PK-5Distance: 3.5 mi
- 8/10Legacy Middle SchoolGrades: 6-8Distance: 4.6 mi
- 10/10Independence High SchoolGrades: 9-12Distance: 3.6 mi
Schools provided by the listing agent
- Elementary: Winstead Elementary School
- Middle: Legacy Middle School
- High: Independence High School
Source: RealTracs MLS as distributed by MLS GRID. This data may not be complete. We recommend contacting the local school district to confirm school assignments for this home.
- $3,221,6005 bd5 ba6k sqft3305 Running Springs Ct, Franklin, TN 37064Off Market
- $2,429,400-- bd-- ba-- sqft3305 Running Springs Ct, Franklin, TN 37064Off Market
- $3,085,9007 acres3300 Running Springs Ct, Franklin, TN 37064Off Market
- $3,452,1005 bd7 ba6.7k sqft3309 Running Springs Ct, Franklin, TN 37064Off Market
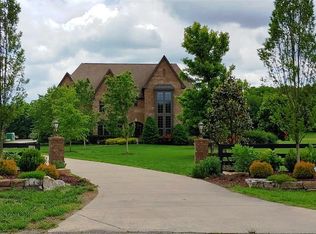
- $2,791,0004 bd5 ba4.9k sqft3304 Running Springs Ct, Franklin, TN 37064Off Market
- $2,772,7005 bd7 ba7.3k sqft3280 Kinnard Springs Rd, Franklin, TN 37064Off Market
- $3,433,4004 bd6 ba4.4k sqft3246 Kinnard Springs Rd, Franklin, TN 37064Off Market
- $4,161,200-- bd-- ba9.6k sqft3275 Kinnard Springs Rd, Franklin, TN 37064Off Market
A local agent can set up tours, give advice and negotiate with sellers.
A local lender can help you make sure your offer is ready when you are.
Similar homes
- $8,500,0008 bd12 ba14k sqft1037 Vaughn Crest Dr, Franklin, TN 37069For Sale
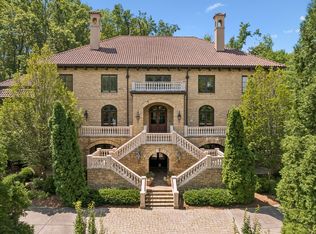
 MLS ID #3264052, Lisa Culp Taylor. RealTracs MLS as distributed by MLS GRID
 - $9,250,0006 bd8 ba10k sqft2183 S Berrys Chapel Rd, Franklin, TN 37069For Sale
 MLS ID #3519054, Erin Krueger. RealTracs MLS as distributed by MLS GRID
 - $8,000,0005 bd6 ba8.3k sqft7004 Crews Ln, Brentwood, TN 37027For Sale
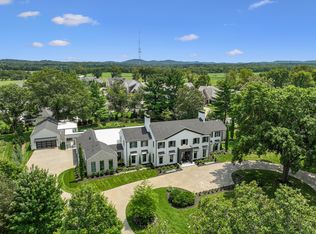 MLS ID #3525836, Lisa Culp Taylor. RealTracs MLS as distributed by MLS GRID
 - $5,200,0005 bd7 ba8.3k sqft501 Bonaire Ln, Franklin, TN 37064For Sale
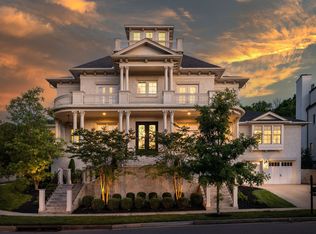 MLS ID #3210799, Judy Williams. RealTracs MLS as distributed by MLS GRID
 - $4,500,0004 bd5 ba5.1k sqft2701 Owl Hollow Rd, Franklin, TN 37064For SaleMLS ID #3516342, Molly Mason. RealTracs MLS as distributed by MLS GRID
- $4,750,0005 bd5 ba6.7k sqft5557 Parker Branch Rd, Franklin, TN 37064For SaleMLS ID #3122687, Erin Krueger. RealTracs MLS as distributed by MLS GRID
- $5,500,0005 bd7 ba6.4k sqft4015 Baileys Cove Ct, Franklin, TN 37064New ConstructionMLS ID #3232496, Lisa Culp Taylor. RealTracs MLS as distributed by MLS GRID
- $4,999,9005 bd6 ba5.1k sqft3580 Gray Ln, Thompsons Station, TN 37179For SaleMLS ID #3233538, Amanda Johnson. RealTracs MLS as distributed by MLS GRID
- $8,250,0007 bd8 ba9.6k sqft5231 Williamsburg Rd, Brentwood, TN 37027For SaleMLS ID #3520902, Jon Sexton. RealTracs MLS as distributed by MLS GRID
- $9,995,0005 bd7 ba10k sqft4810 Scenic Oaks Ln, Thompsons Station, TN 37179For SaleMLS ID #3190005, Jamie Parsons. RealTracs MLS as distributed by MLS GRID
- $8,000,0004 bd6 ba6.1k sqft109 Westhampton Pl, Nashville, TN 37205For SaleMLS ID #3335901, Grace Oneal Clayton. RealTracs MLS as distributed by MLS GRID
- $7,899,9004 bd8 ba10k sqft1219 Beech Hill Rd, Brentwood, TN 37027For SaleMLS ID #3262946, Ashlee Fisher Baker. RealTracs MLS as distributed by MLS GRID
- $4,399,0004 bd6 ba6.8k sqft5468 Parker Branch Rd, Franklin, TN 37064For SaleMLS ID #3208134, Naomi Bannister. RealTracs MLS as distributed by MLS GRID
- $7,499,9005 bd7 ba8.5k sqft1837 William Campbell Ct, Franklin, TN 37064New ConstructionMLS ID #3129286, Bernie Butler. RealTracs MLS as distributed by MLS GRID
- $5,250,0004 bd7 ba5.9k sqft4334 Peytonsville Trinity Rd, Franklin, TN 37064For SaleMLS ID #3309298, Marabeth Poole. RealTracs MLS as distributed by MLS GRID
- $8,150,0004 bd8 ba7.6k sqft4400 Franklin Pike, Nashville, TN 37204For SaleMLS ID #3260301, Brittany Sircy. RealTracs MLS as distributed by MLS GRID
- $7,499,9995 bd7 ba8.6k sqft1862 Pleasant Hill Rd, Franklin, TN 37067For SaleMLS ID #3254758, Marabeth Poole. RealTracs MLS as distributed by MLS GRID
- $6,500,0005 bd8 ba8.3k sqft467 Canterbury Rise, Franklin, TN 37067For SaleMLS ID #3193740, Joni Miller. RealTracs MLS as distributed by MLS GRID
- $10,750,0005 bd8 ba8.7k sqft2077 Wilson Pike, Franklin, TN 37067For SaleMLS ID #3320027, Sarah A. Kilgore. RealTracs MLS as distributed by MLS GRID
- $5,999,0004 bd5 ba6.4k sqft4334 Arno Rd, Franklin, TN 37064New ConstructionMLS ID #3223554, Angela Rhea Ferguson. RealTracs MLS as distributed by MLS GRID
