Privately nestled on just over two acres behind its own gated entrance in the prestigious LaurelBrooke community, this exceptional Mike Ford custom estate is a masterful expression of timeless Tuscan architecture, extraordinary craftsmanship, and resort-style living. A striking stone exterior, tile roof, lush landscaping, mature trees, and panoramic views of the surrounding protected rolling hills create an unforgettable setting, while the circular drive and sweeping dual staircase establish a grand sense of arrival. Designed for both elegant entertaining and everyday comfort, the thoughtfully crafted floor plan offers expansive living spaces filled with natural light. The impressive main level flows effortlessly from the grand foyer into the spacious great room, chef's kitchen, formal dining area, and inviting keeping room, all seamlessly connected to the covered outdoor living spaces overlooking the spectacular saltwater heated pool and spa. The luxurious primary suite and a private guest suite are conveniently located on the main level, offering comfort and privacy. Upstairs, four generously sized ensuite bedrooms are complemented by a spacious sitting area, a bonus room, and a dedicated laundry room, creating ideal accommodations for family and visitors alike. The walkout lower level is designed for exceptional entertaining and recreation, featuring a state-of-the-art theater room, wine cellar, billiards room, fitness room, sauna, expansive guest quarters, and abundant flexible living space. An elevator provides effortless access to all three levels. Outdoor amenities rival those of a private resort, including an outdoor pavilion, extensive covered entertaining areas, professionally designed landscape lighting, a fenced backyard, and breathtaking protected views that offer unparalleled privacy. Completing the estate are two separate three-bay garages with workshop space, providing parking for up to six vehicles.
Active
$8,500,000
1037 Vaughn Crest Dr, Franklin, TN 37069
8beds
14,177sqft
:
Get pre-qualified$49,693/mo
Single Family Residence, Residential
Built in 2007
2.05 Acres Lot
$-- Zestimate®
$600/sqft
$-- HOA
What's special
- 21 days |
- 2,906 |
- 156 |
Zillow last checked:
Listing updated:
Listed by:
Lisa Culp Taylor 615-300-8285,
Onward Real Estate 615-595-5883
Source: RealTracs MLS as distributed by MLS GRID,MLS#: 3264052
Facts & features
Interior
Bedrooms & bathrooms
- Bedrooms: 8
- Bathrooms: 12
- Full bathrooms: 10
- 1/2 bathrooms: 2
- Main level bedrooms: 2
Heating
- Central
Cooling
- Central Air
Appliances
- Included: Double Oven, Gas Range, Dishwasher, Disposal, Refrigerator, Stainless Steel Appliance(s)
- Laundry: Electric Dryer Hookup, Washer Hookup
Features
- Central Vacuum, Elevator, Entrance Foyer, Extra Closets, High Ceilings, In-Law Floorplan, Walk-In Closet(s)
- Flooring: Carpet, Wood, Tile
- Basement: Finished,Full
- Number of fireplaces: 5
- Fireplace features: Den, Gas, Great Room, Living Room, Wood Burning
Interior area
- Total structure area: 14,177
- Total interior livable area: 14,177 sqft
- Finished area above ground: 9,683
- Finished area below ground: 4,494
Video & virtual tour
Property
Parking
- Total spaces: 6
- Parking features: Garage Faces Side
- Garage spaces: 6
Features
- Levels: Three Or More
- Stories: 2
- Patio & porch: Porch, Covered, Patio
- Exterior features: Balcony, Gas Grill
- Has private pool: Yes
- Pool features: In Ground, Association
- Has spa: Yes
- Spa features: Private
- Fencing: Back Yard
Lot
- Size: 2.05 Acres
Details
- Parcel number: 094006M D 01200 00007006M
- Special conditions: Standard
Construction
Type & style
- Home type: SingleFamily
- Property subtype: Single Family Residence, Residential
Materials
- Other, Stone
- Roof: Tile
Condition
- New construction: No
- Year built: 2007
Utilities & green energy
- Sewer: Public Sewer
- Water: Public
- Utilities for property: Water Available
Community & HOA
Community
- Security: Security Gate
- Subdivision: Laurelbrooke Sec 10-B #10
HOA
- Has HOA: Yes
- Amenities included: Clubhouse, Fitness Center, Gated, Pickleball Court(s), Pool, Tennis Court(s), Trail(s)
- Services included: Recreation Facilities
Location
- Region: Franklin
Financial & listing details
- Price per square foot: $600/sqft
- Tax assessed value: $5,676,600
- Annual tax amount: $18,449
- Date on market: 7/8/2026
Estimated market value
Not available
Estimated sales range
Not available
Not available
Price history
| Date | Event | Price |
|---|---|---|
| 7/8/2026 | Listed for sale | $8,500,000+58.9%$600/sqft |
Source:  RealTracs MLS as distributed by MLS GRID #3264052 Report a problem RealTracs MLS as distributed by MLS GRID #3264052 Report a problem | ||
| 5/8/2023 | Sold | $5,350,000-7.6%$377/sqft |
Source: RealTracs MLS as distributed by MLS GRID #2506069 Report a problem | ||
| 4/30/2023 | Pending sale | $5,790,000$408/sqft |
Source: RealTracs MLS as distributed by MLS GRID #2506069 Report a problem | ||
| 4/17/2023 | Contingent | $5,790,000$408/sqft |
Source: RealTracs MLS as distributed by MLS GRID #2506069 Report a problem | ||
| 4/6/2023 | Listed for sale | $5,790,000-3.5%$408/sqft |
Source: RealTracs MLS as distributed by MLS GRID #2506069 Report a problem | ||
| 3/2/2023 | Listing removed | -- |
Source: RealTracs MLS as distributed by MLS GRID #2461195 Report a problem | ||
| 12/1/2022 | Listed for sale | $5,999,000+71.4%$423/sqft |
Source: RealTracs MLS as distributed by MLS GRID #2461195 Report a problem | ||
| 6/28/2013 | Sold | $3,500,000-6.7%$247/sqft |
Source: RealTracs MLS as distributed by MLS GRID #1402185 Report a problem | ||
| 10/23/2012 | Listed for sale | $3,750,000$265/sqft |
Source: French King Fine Properties #1402185 Report a problem | ||
| 9/14/2012 | Listing removed | $3,750,000$265/sqft |
Source: French Christianson Patterson #1342984 Report a problem | ||
| 3/4/2012 | Price change | $3,750,000-6.1%$265/sqft |
Source: French Christianson Patterson #1342984 Report a problem | ||
| 10/7/2010 | Listed for sale | $3,995,000+8.7%$282/sqft |
Source: The Lipman Group Sotheby's International Realty #1221640 Report a problem | ||
| 6/9/2010 | Sold | $3,675,000+1017.6%$259/sqft |
Source: Public Record Report a problem | ||
| 12/29/2004 | Sold | $328,820$23/sqft |
Source: Public Record Report a problem | ||
Public tax history
| Year | Property taxes | Tax assessment |
|---|---|---|
| 2025 | $18,449 -7.7% | $1,419,150 +33.4% |
| 2024 | $19,993 | $1,063,475 |
| 2023 | $19,993 | $1,063,475 |
| 2022 | $19,993 | $1,063,475 |
| 2021 | $19,993 -0.4% | $1,063,475 +17.6% |
| 2020 | $20,079 | $904,450 |
| 2019 | $20,079 +3.3% | $904,450 |
| 2018 | $19,446 | $904,450 |
| 2017 | $19,446 | $904,450 |
| 2016 | -- | $904,450 -1.5% |
| 2015 | -- | $918,200 |
| 2014 | -- | $918,200 |
| 2013 | -- | $918,200 |
| 2012 | -- | $918,200 |
| 2011 | -- | $918,200 +985.8% |
| 2007 | $1,953 | $84,563 |
| 2006 | $1,953 +1.7% | $84,563 +25% |
| 2005 | $1,921 -4.2% | $67,650 -4.2% |
| 2004 | $2,006 | $70,620 |
| 2002 | $2,006 | $70,620 |
| 2001 | -- | $70,620 |
Find assessor info on the county website
Monthly payment
Est. payment
Payment breakdown
Explore the cost of this home by adjusting the details. Changes won't be saved.Climate risks
Neighborhood: 37069
Nearby schools
GreatSchools rating
- 7/10Grassland Elementary SchoolGrades: K-5Distance: 2.3 mi
- 8/10Grassland Middle SchoolGrades: 6-8Distance: 2.2 mi
- 10/10Franklin High SchoolGrades: 9-12Distance: 6.9 mi
Schools provided by the listing agent
- Elementary: Grassland Elementary
- Middle: Grassland Middle School
- High: Franklin High School
Source: RealTracs MLS as distributed by MLS GRID. This data may not be complete. We recommend contacting the local school district to confirm school assignments for this home.
- $4,870,7004 bd8 ba9.1k sqft1041 Vaughn Crest Dr, Franklin, TN 37069Off Market

- $6,000,0005 bd7 ba7.7k sqft1033 Vaughn Crest Dr, Franklin, TN 37069Sold
- $5,430,0005 bd8 ba10k sqft1045 Vaughn Crest Dr, Franklin, TN 37069Sold

- $4,467,9001.17 Acres1029 Vaughn Crest Dr, Franklin, TN 37069Off Market
- $3,830,0001.11 Acres1040 Vaughn Crest Dr, Franklin, TN 37069Off Market
- $4,301,300-- bd9 ba10k sqft1028 Vaughn Crest Dr, Franklin, TN 37069Off Market
- $6,285,8006 bd8 ba13k sqft1049 Vaughn Crest Dr, Franklin, TN 37069Off Market
- $4,306,7006 bd8 ba9.6k sqft1044 Vaughn Crest Dr, Franklin, TN 37069Off Market
A local agent can set up tours, give advice and negotiate with sellers.
A local lender can help you make sure your offer is ready when you are.
Similar homes
- $9,879,0009 bd14 ba16k sqft4019 Flagstone Ct, Franklin, TN 37069For Sale
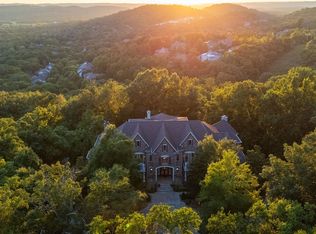
 MLS ID #3250590, Brent Thompson. RealTracs MLS as distributed by MLS GRID
 - $9,500,0005 bd12 ba17k sqft2410 Hidden River Ln, Franklin, TN 37069For Sale
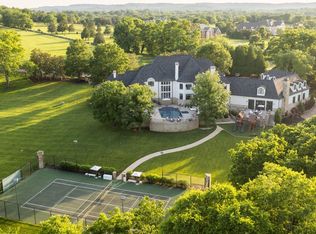 MLS ID #3147904, Tom Sullivan. RealTracs MLS as distributed by MLS GRID
 - $9,750,0006 bd8 ba10k sqft2183 S Berrys Chapel Rd, Franklin, TN 37069For Sale
 MLS ID #3154713, Erin Krueger. RealTracs MLS as distributed by MLS GRID
 - $10,000,0005 bd6 ba8.5k sqft1711 Old Hillsboro Rd, Franklin, TN 37069For Sale
 MLS ID #3247044, Steve G Fridrich. RealTracs MLS as distributed by MLS GRID
 - $9,990,0005 bd8 ba10k sqft3435 Hampton Ave, Nashville, TN 37215For SaleMLS ID #3304243, Catherine (Betsy) Wilt. RealTracs MLS as distributed by MLS GRID
- $6,299,9996 bd7 ba9.7k sqft336 White Swans Xing, Brentwood, TN 37027For SaleMLS ID #3247964, Tim Thompson. RealTracs MLS as distributed by MLS GRID
- $7,999,0008 bd8 ba8.9k sqft226 Williamsburg Cir, Brentwood, TN 37027New ConstructionMLS ID #3224659, Garrett Beasley. RealTracs MLS as distributed by MLS GRID
- $7,400,0007 bd8 ba9.8k sqft1809 Old Hickory Blvd, Brentwood, TN 37027For SaleMLS ID #3178319, Lana Pargh. RealTracs MLS as distributed by MLS GRID
- $8,900,0005 bd8 ba9.7k sqft104 Lynnwood Blvd, Nashville, TN 37205For SaleMLS ID #2800521, Richard B French. RealTracs MLS as distributed by MLS GRID
- $6,399,9995 bd7 ba10k sqft4330 N Chapel Rd, Franklin, TN 37067For SaleMLS ID #3263346, Brooke Anne Minor. RealTracs MLS as distributed by MLS GRID
- $8,250,0007 bd8 ba9.6k sqft5231 Williamsburg Rd, Brentwood, TN 37027For SaleMLS ID #3186573, Jon Sexton. RealTracs MLS as distributed by MLS GRID
- $6,295,0005 bd8 ba8.9k sqft698 Brass Lantern Pl, Brentwood, TN 37027For SaleMLS ID #3189561, Meredith Garrett. RealTracs MLS as distributed by MLS GRID
- $6,799,7005 bd8 ba8.3k sqft467 Canterbury Rise, Franklin, TN 37067For SaleMLS ID #3193740, Joni Miller. RealTracs MLS as distributed by MLS GRID
- $8,500,0005 bd8 ba7.8k sqft1049 Overton Lea Rd, Nashville, TN 37220New ConstructionMLS ID #3250491, Erin Krueger. RealTracs MLS as distributed by MLS GRID
- $9,750,00010 bd11 ba13k sqft1112 Franklin Rd, Brentwood, TN 37027For SaleMLS ID #3164768, Mike Lytle. RealTracs MLS as distributed by MLS GRID
- $4,850,0005 bd9 ba16k sqft6261 Hillsboro Pike, Nashville, TN 37215For SaleMLS ID #3216160, Jay Adams. RealTracs MLS as distributed by MLS GRID
- $5,249,0006 bd11 ba9.6k sqft6453 Penrose Dr, Brentwood, TN 37027For SaleMLS ID #3243390, Erin Krueger. RealTracs MLS as distributed by MLS GRID
- $5,999,9005 bd4 ba7.4k sqft214 3rd Ave S, Franklin, TN 37064For SaleMLS ID #3234862, Lisa Culp Taylor. RealTracs MLS as distributed by MLS GRID
- $6,250,0006 bd7 ba7.8k sqft204 Sunnyside Dr, Nashville, TN 37205For SaleMLS ID #3208402, Jen Fuller. RealTracs MLS as distributed by MLS GRID
- $5,190,0006 bd9 ba8.2k sqft4613 Chalmers Dr, Nashville, TN 37215For SaleMLS ID #3263215, Richard F Bryan. RealTracs MLS as distributed by MLS GRID
