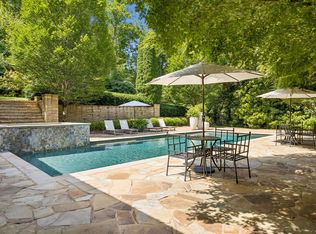
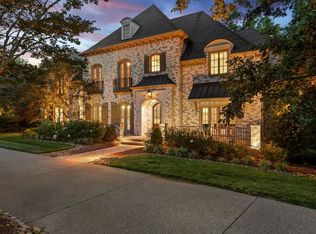
Behind the gates of LaurelBrooke, one of Franklin’s most prestigious luxury communities, this extraordinary estate offers an exceptional combination of privacy, refined architecture, and resort-style living. Surrounded by mature trees and breathtaking natural beauty, the setting feels more like a private park than a residential property. Designed to embrace its remarkable surroundings, the residence features seven porches with outstanding views, creating a seamless connection between indoor and outdoor living. Tiered rear porches overlook a spectacular backyard retreat complete with a saltwater infinity-edge pool, cascading waterfall, spa, fully equipped outdoor kitchen, fireplace, and multiple gathering spaces nestled beneath a canopy of mature trees. Inside, a stunning marble foyer and dramatic floating staircases introduce richly appointed interiors highlighted by walnut hardwood floors, custom lighting, extensive millwork, and timeless architectural details. At the heart of the home, the kitchen is exceptionally appointed with a built-in cappuccino maker, three dishwashers, both induction and gas cooktops, three ovens and steam oven, and service kitchens on both the main and terrace levels. A year-round sun porch with fireplace provides an inviting setting for relaxing and entertaining in every season. The luxurious primary suite serves as a private retreat with a spa-inspired bath, while eight additional bedroom suites provide exceptional accommodations for family and guests. Additional amenities include a smart lighting system, whole-home audio, a massive climate-controlled wine cellar, a private movie theater featuring custom hand-carved doors from Zambia, a pub-style game room with full bar, 3 steam showers, 3 laundry hookups, wellness rooms, and multiple fireplaces throughout. Extraordinary collection of indoor and outdoor living spaces further elevate the property, creating an estate equally suited to intimate family living and grand-scale entertaining.
Active
$7,650,000
4019 Flagstone Ct, Franklin, TN 37069
9beds
16,054sqft
Single Family Residence, Residential
Built in 2008
3.3 Acres Lot
$-- Zestimate®
$477/sqft
$470/mo HOA
What's special
Cascading waterfallSaltwater infinity-edge poolWellness roomsMultiple fireplaces throughoutSurrounded by mature treesBuilt-in cappuccino makerTimeless architectural details
- 3 days
- 726
- 42
Likely to sell faster than
Zillow last checked:
Listing updated:
Listed by:
Brent Thompson 615-207-3305,
Tim Thompson Premier REALTORS 615-790-8884,
Tim Thompson 615-207-3295,
Tim Thompson Premier REALTORS
Source: RealTracs MLS as distributed by MLS GRID,MLS#: 3622958
Facts & features
Interior
Bedrooms & bathrooms
- Bedrooms: 9
- Bathrooms: 14
- Full bathrooms: 11
- 1/2 bathrooms: 3
- Main level bedrooms: 2
Bedroom 1
- Features: Suite
- Level: Suite
- Area: 544 Square Feet
- Dimensions: 32x17
Bedroom 2
- Features: Bath
- Level: Bath
- Area: 208 Square Feet
- Dimensions: 16x13
Bedroom 3
- Features: Bath
- Level: Bath
- Area: 270 Square Feet
- Dimensions: 18x15
Bedroom 4
- Features: Bath
- Level: Bath
- Area: 221 Square Feet
- Dimensions: 17x13
Primary bathroom
- Features: Suite
- Level: Suite
Den
- Area: 540 Square Feet
- Dimensions: 27x20
Dining room
- Features: Formal
- Level: Formal
- Area: 315 Square Feet
- Dimensions: 21x15
Other
- Features: Other
- Level: Other
- Area: 416 Square Feet
- Dimensions: 26x16
Kitchen
- Features: Pantry
- Level: Pantry
- Area: 450 Square Feet
- Dimensions: 25x18
Living room
- Area: 546 Square Feet
- Dimensions: 26x21
Other
- Features: Media Room
- Level: Media Room
- Area: 624 Square Feet
- Dimensions: 26x24
Other
- Features: Library
- Level: Library
- Area: 210 Square Feet
- Dimensions: 15x14
Recreation room
- Features: Basement Level
- Level: Basement Level
- Area: 702 Square Feet
- Dimensions: 27x26
Heating
- Central, Electric, Natural Gas
Cooling
- Central Air, Electric
Appliances
- Included: Built-In Electric Oven, Built-In Gas Oven, Double Oven, Electric Oven, Cooktop, Gas Range, Dishwasher, Disposal, ENERGY STAR Qualified Appliances, Freezer, Indoor Grill, Ice Maker, Microwave, Refrigerator, Stainless Steel Appliance(s), Water Purifier, Instant Hot Water
- Laundry: Electric Dryer Hookup, Washer Hookup
Features
- Bookcases, Built-in Features, Ceiling Fan(s), Elevator, Entrance Foyer, Extra Closets, High Ceilings, Pantry, Smart Light(s), Walk-In Closet(s), Wet Bar, High Speed Internet
- Flooring: Carpet, Wood, Marble, Tile
- Basement: Finished,Full
- Number of fireplaces: 8
- Fireplace features: Insert, Den, Gas, Living Room, Wood Burning
Interior area
- Total structure area: 16,054
- Total interior livable area: 16,054 sqft
- Finished area above ground: 12,058
- Finished area below ground: 3,996
Property
Parking
- Total spaces: 6
- Parking features: Basement, Circular Driveway
- Attached garage spaces: 6
- Has uncovered spaces: Yes
Features
- Levels: Three Or More
- Stories: 4
- Patio & porch: Deck, Covered, Patio, Porch, Screened
- Exterior features: Balcony, Gas Grill, Smart Irrigation, Smart Light(s)
- Has private pool: Yes
- Pool features: In Ground, Association
- Has spa: Yes
- Spa features: Private
- Fencing: Partial
- Has view: Yes
- View description: Valley
Lot
- Size: 3.3 Acres
- Dimensions: 3.3 +/- Acres
- Features: Private, Wooded
- Topography: Private,Wooded
Details
- Parcel number: 094013H D 00700 00007013H
- Special conditions: Standard
Construction
Type & style
- Home type: SingleFamily
- Property subtype: Single Family Residence, Residential
Materials
- Brick, Stone
Condition
- New construction: No
- Year built: 2008
Utilities & green energy
- Sewer: Public Sewer
- Water: Public
- Utilities for property: Electricity Available, Natural Gas Available, Water Available, Underground Utilities
Green energy
- Green verification: ENERGY STAR Certified Homes
- Energy efficient items: Thermostat, Water Heater
Community & HOA
Community
- Security: Security Gate, Security Guard, Security System, Smoke Detector(s), Smart Camera(s)/Recording
- Subdivision: Laurelbrooke Sec 8
HOA
- Has HOA: Yes
- Amenities included: Clubhouse, Fitness Center, Gated, Pool, Sidewalks, Underground Utilities
- Services included: Maintenance Grounds, Recreation Facilities
- HOA fee: $470 monthly
- Second HOA fee: $2,820 one time
Location
- Region: Franklin
Financial & listing details
- Price per square foot: $477/sqft
- Tax assessed value: $6,398,100
- Annual tax amount: $20,794
- Date on market: 10/20/2026
- Electric utility on property: Yes
Estimated market value
Not available
Estimated sales range
Not available
Not available
Price history
| Date | Event | Price |
|---|---|---|
| 10/20/2026 | Listed for sale | $7,650,000-22.6%$477/sqft |
Source:  RealTracs MLS as distributed by MLS GRID #3622958 Report a problem RealTracs MLS as distributed by MLS GRID #3622958 Report a problem | ||
| 9/9/2026 | Listing removed | $9,879,000$615/sqft |
Source: RealTracs MLS as distributed by MLS GRID #3250590 Report a problem | ||
| 6/26/2026 | Listed for sale | $9,879,000+79.6%$615/sqft |
Source: RealTracs MLS as distributed by MLS GRID #3250590 Report a problem | ||
| 12/17/2021 | Sold | $5,500,000-6.7%$343/sqft |
Source: RealTracs MLS as distributed by MLS GRID #2290766 Report a problem | ||
| 12/13/2021 | Pending sale | $5,895,000$367/sqft |
Source: RealTracs MLS as distributed by MLS GRID #2290766 Report a problem | ||
| 12/6/2021 | Price change | $5,895,000-13.2%$367/sqft |
Source: RealTracs MLS as distributed by MLS GRID #2290766 Report a problem | ||
| 11/11/2021 | Price change | $6,795,000-4.3%$423/sqft |
Source: RealTracs MLS as distributed by MLS GRID #2290766 Report a problem | ||
| 9/14/2021 | Listed for sale | $7,100,000+125.1%$442/sqft |
Source: RealTracs MLS as distributed by MLS GRID #2290766 Report a problem | ||
| 3/13/2015 | Sold | $3,154,791-13.6%$197/sqft |
Source: Agent Provided Report a problem | ||
| 10/31/2014 | Price change | $3,650,000+0%$227/sqft |
Source: RE/MAX Elite #1586919 Report a problem | ||
| 8/30/2014 | Listed for sale | $3,649,000-7.6%$227/sqft |
Source: Crye-Leike #1571308 Report a problem | ||
| 11/16/2013 | Listed for sale | $3,950,000+9.9%$246/sqft |
Source: TheDailyClassifieds.Com #1498555 Report a problem | ||
| 9/3/2011 | Listing removed | $3,595,000$224/sqft |
Source: TheDailyClassifieds.Com #1286557 Report a problem | ||
| 5/21/2011 | Price change | $3,595,000-2.7%$224/sqft |
Source: TheDailyClassifieds.Com #1286557 Report a problem | ||
| 4/16/2011 | Listed for sale | $3,695,000-9.9%$230/sqft |
Source: TheDailyClassifieds.Com #1286557 Report a problem | ||
| 7/31/2010 | Listed for sale | $4,100,000-3.5%$255/sqft |
Source: TheDailyClassifieds.Com #1204710 Report a problem | ||
| 6/20/2010 | Listing removed | $4,249,000$265/sqft |
Source: The Lipman Group Sotheby's International Realty #1077568 Report a problem | ||
| 5/12/2010 | Price change | $4,249,0000%$265/sqft |
Source: The Lipman Group Sotheby's International Realty #1077568 Report a problem | ||
| 2/11/2010 | Price change | $4,250,000-5.3%$265/sqft |
Source: The Lipman Group Sotheby's International Realty #1077568 Report a problem | ||
| 1/9/2010 | Price change | $4,490,000-9.6%$280/sqft |
Source: Lawrence Lipman #1077568 Report a problem | ||
| 9/11/2009 | Price change | $4,965,000-0.5%$309/sqft |
Source: Lawrence Lipman #1077568 Report a problem | ||
| 6/27/2009 | Price change | $4,990,000-5%$311/sqft |
Source: Lawrence Lipman #1077568 Report a problem | ||
| 5/2/2009 | Listed for sale | $5,250,000+1118.9%$327/sqft |
Source: Lawrence Lipman #1077568 Report a problem | ||
| 5/19/2006 | Sold | $430,704$27/sqft |
Source: Public Record Report a problem | ||
Public tax history
| Year | Property taxes | Tax assessment |
|---|---|---|
| 2025 | $20,794 +12.5% | $1,599,525 +62.7% |
| 2024 | $18,481 | $983,025 |
| 2023 | $18,481 | $983,025 |
| 2022 | $18,481 | $983,025 |
| 2021 | $18,481 -8.2% | $983,025 +8.4% |
| 2020 | $20,134 | $906,950 |
| 2019 | $20,134 +3.3% | $906,950 |
| 2018 | $19,499 | $906,950 |
| 2017 | $19,499 | $906,950 |
| 2016 | -- | $906,950 +8.9% |
| 2015 | -- | $833,125 |
| 2014 | -- | $833,125 |
| 2013 | -- | $833,125 |
| 2012 | -- | $833,125 |
| 2011 | -- | $833,125 +686.7% |
| 2007 | $2,446 | $105,900 |
| 2006 | $2,446 +72.3% | $105,900 +111.8% |
| 2005 | $1,420 | $50,000 |
| 2004 | $1,420 | $50,000 |
| 2002 | $1,420 | $50,000 |
| 2001 | -- | $50,000 |
Find assessor info on the county website
Monthly payment
Est. payment
Payment breakdown
Explore the cost of this home by adjusting the details. Changes won't be saved.Climate risks
Neighborhood: 37069
Nearby schools
Schools provided by the listing agent
- Elementary: Grassland Elementary
- Middle: Grassland Middle School
- High: Franklin High School
Source: RealTracs MLS as distributed by MLS GRID. This data may not be complete. We recommend contacting the local school district to confirm school assignments for this home.


Similar homes
- $7,999,9008 bd12 ba14k sqft1037 Vaughn Crest Dr, Franklin, TN 37069For Sale
 MLS ID #3264052, Lisa Culp Taylor. RealTracs MLS as distributed by MLS GRID
 - $4,999,9006 bd7 ba9.6k sqft1070 Vaughn Crest Dr, Franklin, TN 37069For Sale
 MLS ID #3612012, Bill Henson, Jr.. RealTracs MLS as distributed by MLS GRID
 - $3,849,9006 bd8 ba9k sqft5505 Iron Gate Dr, Franklin, TN 37069For Sale
 MLS ID #3602010, Katie Morrell. RealTracs MLS as distributed by MLS GRID
 - $8,990,0006 bd8 ba10k sqft2183 S Berrys Chapel Rd, Franklin, TN 37069For Sale
 MLS ID #3519054, Erin Krueger. RealTracs MLS as distributed by MLS GRID
 - $3,890,0007 bd6 ba11k sqft1228 Mary Helen Dr, Nashville, TN 37220For SaleMLS ID #3623920, Richard B French. RealTracs MLS as distributed by MLS GRID
- $8,500,0006 bd11 ba15k sqft834 Tyne Valley Ct, Nashville, TN 37220For SaleMLS ID #3546762, Erin Krueger. RealTracs MLS as distributed by MLS GRID
- $6,299,9996 bd7 ba9.7k sqft336 White Swans Xing, Brentwood, TN 37027For SaleMLS ID #3247964, Tim Thompson. RealTracs MLS as distributed by MLS GRID
- $8,250,0006 bd7 ba9.3k sqft4316 Franklin Pike, Nashville, TN 37204For SaleMLS ID #3601516, Richard B French. RealTracs MLS as distributed by MLS GRID
- $6,999,9996 bd8 ba9.8k sqft1809 Old Hickory Blvd, Brentwood, TN 37027For SaleMLS ID #3510725, Lana Pargh. RealTracs MLS as distributed by MLS GRID
- $8,575,0006 bd9 ba10k sqft26 Inveraray, Nashville, TN 37215For SaleMLS ID #3610223, Julie Riven Dretler. RealTracs MLS as distributed by MLS GRID
- $5,200,0006 bd12 ba13k sqft109 Woodward Hills Pl, Brentwood, TN 37027For SaleMLS ID #3333551, Susanne Flynn. RealTracs MLS as distributed by MLS GRID
- $7,999,9006 bd9 ba8.2k sqft1541 Sunset Rd, Brentwood, TN 37027For SaleMLS ID #3613251, Gabrielle C. Dodson. RealTracs MLS as distributed by MLS GRID
- $7,499,9008 bd8 ba8.9k sqft226 Williamsburg Cir, Brentwood, TN 37027New ConstructionMLS ID #3593650, Garrett Beasley. RealTracs MLS as distributed by MLS GRID
- $5,995,0007 bd11 ba10k sqft1004 Liberty Church Trl, Brentwood, TN 37027For SaleMLS ID #3596968, Donnie Stanley. RealTracs MLS as distributed by MLS GRID
- $4,900,0006 bd9 ba9.6k sqft340 White Swans Xing, Brentwood, TN 37027For SaleMLS ID #3056551, Christy Reed. RealTracs MLS as distributed by MLS GRID
- $8,250,0006 bd9 ba8k sqft307 Arnold Rd, Brentwood, TN 37027New ConstructionMLS ID #3547822, Garrett Sory. RealTracs MLS as distributed by MLS GRID
- $4,750,0006 bd11 ba9.6k sqft6453 Penrose Dr, Brentwood, TN 37027For SaleMLS ID #3545695, Erin Krueger. RealTracs MLS as distributed by MLS GRID
- $6,750,0006 bd8 ba9.9k sqft1456 Witherspoon Dr, Brentwood, TN 37027For SaleMLS ID #3185696, Kate Mruczkowski. RealTracs MLS as distributed by MLS GRID
- $5,175,00010 bd12 ba15k sqft1255 Morning Glory Ct, Brentwood, TN 37027For SaleMLS ID #3231271, Steve Koleno. RealTracs MLS as distributed by MLS GRID
- $9,750,00010 bd11 ba13k sqft1112 Franklin Rd, Brentwood, TN 37027For SaleMLS ID #3164768, Mike Lytle. RealTracs MLS as distributed by MLS GRID
