Tucked within one of Franklin’s most exclusive gated communities, 2410 Hidden River Lane is the epitome of modern Southern elegance. Set on nearly six private, level acres with flat green pastures and direct access to scenic community horse trails, this estate offers the rare balance of quiet luxury and purposeful design—just minutes from the charm of downtown Franklin and the vibrancy of Nashville. Completely reimagined since 2022, the residence features over 15,000sqft, 5 bedrooms, 9/3 baths, a newly constructed chef’s kitchen adorned with marble countertops, custom cabinetry, and a full wet bar with wine cellar for effortless entertaining. The interior is graced with wide-plank white oak flooring, curated designer lighting, and an elegant marble foyer that sets the tone for the rest of the home. The primary suite offers a serene escape with a spa-inspired bath, dual vanities, soaking tub, and an expansive custom dressing room. Additional enhancements include a private sauna, a state-of-the-art home theater with new projector and seating, and whole-home smart automation system. Guest quarters include an additional 2,000 sqft of living space. Outdoors, the transformation is equally stunning. A newly resurfaced and tiled pool anchors the backyard, flanked by an extended patio, updated gas firepit, and a fully renovated exterior bar that services a dedicated pool bath—ideal for seamless indoor-outdoor living. The grounds are meticulously maintained and professionally groomed, with manicured turf play areas, a full-size sport court, and a charming children’s playground. Custom pathways wind through blooming hydrangeas, cherry blossoms, magnolia trees, and vibrant maple plantings. With a new roof and copper gutters, updated security and surveillance systems, and an advanced water filtration system, no detail has been overlooked. 2410 Hidden River is more than a home—it is a private estate crafted for those who appreciate elevated design and natural beauty.
Active
$9,300,000
2410 Hidden River Ln, Franklin, TN 37069
5beds
17,534sqft
Single Family Residence, Residential
Built in 2001
5.94 Acres Lot
$-- Zestimate®
$530/sqft
$550/mo HOA
What's special
Dedicated pool bathFlat green pasturesManicured turf play areasNew roofCopper guttersExtended patioElegant marble foyer
- 37 days
- 1,919
- 145
Zillow last checked:
Listing updated:
Listed by:
Tom Sullivan 615-519-2993,
Covey Rise Properties LLC 615-709-6050,
Julia Bonanno 949-371-7533,
Corcoran Reverie
Source: RealTracs MLS as distributed by MLS GRID,MLS#: 3594015
Facts & features
Interior
Bedrooms & bathrooms
- Bedrooms: 5
- Bathrooms: 12
- Full bathrooms: 9
- 1/2 bathrooms: 3
- Main level bedrooms: 1
Primary bathroom
- Features: Suite
- Level: Suite
Den
- Features: Separate
- Level: Separate
Dining room
- Features: Formal
- Level: Formal
Kitchen
- Features: Pantry
- Level: Pantry
Living room
- Features: Sunken
- Level: Sunken
Other
- Features: Exercise Room
- Level: Exercise Room
Other
- Features: Media Room
- Level: Media Room
Recreation room
- Features: Main Level
- Level: Main Level
Heating
- Central
Cooling
- Central Air
Appliances
- Included: Double Oven, Gas Oven, Gas Range, Dishwasher, Disposal, Freezer, Ice Maker, Microwave, Refrigerator, Stainless Steel Appliance(s), Washer, Water Purifier
- Laundry: Electric Dryer Hookup, Washer Hookup
Features
- Built-in Features, Ceiling Fan(s), Central Vacuum, Elevator, Entrance Foyer, High Ceilings, In-Law Floorplan, Pantry, Redecorated, Walk-In Closet(s), Wet Bar, High Speed Internet
- Flooring: Wood, Marble, Tile
- Basement: Full
- Number of fireplaces: 5
- Fireplace features: Den, Gas, Living Room, Recreation Room
Interior area
- Total structure area: 17,534
- Total interior livable area: 17,534 sqft
- Finished area above ground: 14,926
- Finished area below ground: 2,608
Property
Parking
- Total spaces: 6
- Parking features: Garage Door Opener, Attached, Circular Driveway, Driveway
- Attached garage spaces: 6
- Has uncovered spaces: Yes
Accessibility
- Accessibility features: Accessible Elevator Installed
Features
- Levels: Three Or More
- Stories: 3
- Patio & porch: Patio, Covered, Porch
- Exterior features: Balcony, Gas Grill
- Has private pool: Yes
- Pool features: In Ground
- Has spa: Yes
- Spa features: Private
- Fencing: Full
- Has view: Yes
- View description: Valley
Lot
- Size: 5.94 Acres
- Features: Level, Private
- Topography: Level,Private
Details
- Additional structures: Tennis Court(s)
- Parcel number: 094026 03233 00007026
- Special conditions: Standard
- Other equipment: Irrigation System
Construction
Type & style
- Home type: SingleFamily
- Property subtype: Single Family Residence, Residential
Materials
- Stone, Stucco
- Roof: Shingle
Condition
- New construction: No
- Year built: 2001
Utilities & green energy
- Sewer: Septic Tank
- Water: Public
- Utilities for property: Water Available
Community & HOA
Community
- Security: Fire Alarm, Security Gate, Security System, Smoke Detector(s), Smart Camera(s)/Recording
- Subdivision: Hidden River
HOA
- Has HOA: Yes
- Amenities included: Gated, Trail(s)
- HOA fee: $550 monthly
Location
- Region: Franklin
Financial & listing details
- Price per square foot: $530/sqft
- Tax assessed value: $8,502,800
- Annual tax amount: $25,068
- Date on market: 9/17/2026
Estimated market value
Not available
Estimated sales range
Not available
Not available
Price history
| Date | Event | Price |
|---|---|---|
| 9/17/2026 | Listed for sale | $9,300,000$530/sqft |
Source:  RealTracs MLS as distributed by MLS GRID #3594015 Report a problem RealTracs MLS as distributed by MLS GRID #3594015 Report a problem | ||
| 9/16/2026 | Listing removed | $9,300,000$530/sqft |
Source: RealTracs MLS as distributed by MLS GRID #3147904 Report a problem | ||
| 8/3/2026 | Price change | $9,300,000-2.1%$530/sqft |
Source: RealTracs MLS as distributed by MLS GRID #3147904 Report a problem | ||
| 6/2/2026 | Price change | $9,500,000-2.6%$542/sqft |
Source: RealTracs MLS as distributed by MLS GRID #3147904 Report a problem | ||
| 5/6/2026 | Price change | $9,750,000-2.5%$556/sqft |
Source: RealTracs MLS as distributed by MLS GRID #3147904 Report a problem | ||
| 3/14/2026 | Listed for sale | $9,995,000-9.1%$570/sqft |
Source: RealTracs MLS as distributed by MLS GRID #3147904 Report a problem | ||
| 12/4/2025 | Listing removed | $10,995,000$627/sqft |
Source: RealTracs MLS as distributed by MLS GRID #2913929 Report a problem | ||
| 6/16/2025 | Listed for sale | $10,995,000+89.6%$627/sqft |
Source: RealTracs MLS as distributed by MLS GRID #2913929 Report a problem | ||
| 3/29/2022 | Sold | $5,800,000-2.5%$331/sqft |
Source: RealTracs MLS as distributed by MLS GRID #2363049 Report a problem | ||
| 3/15/2022 | Pending sale | $5,950,000$339/sqft |
Source: RealTracs MLS as distributed by MLS GRID #2363049 Report a problem | ||
| 3/9/2022 | Contingent | $5,950,000$339/sqft |
Source: RealTracs MLS as distributed by MLS GRID #2363049 Report a problem | ||
| 3/8/2022 | Listed for sale | $5,950,000+3.5%$339/sqft |
Source: RealTracs MLS as distributed by MLS GRID #2363049 Report a problem | ||
| 3/3/2022 | Listing removed | -- |
Source: RealTracs MLS as distributed by MLS GRID #2257661 Report a problem | ||
| 12/5/2021 | Contingent | $5,749,000$328/sqft |
Source: RealTracs MLS as distributed by MLS GRID #2257661 Report a problem | ||
| 12/1/2021 | Listing removed | -- |
Source: RealTracs MLS as distributed by MLS GRID #2257661 Report a problem | ||
| 5/28/2021 | Listed for sale | $5,749,000$328/sqft |
Source: RealTracs MLS as distributed by MLS GRID #2257661 Report a problem | ||
| 5/28/2021 | Listing removed | -- |
Source: RealTracs MLS as distributed by MLS GRID #2171323 Report a problem | ||
| 2/9/2021 | Listed for sale | $5,749,000$328/sqft |
Source: RealTracs MLS as distributed by MLS GRID #2171323 Report a problem | ||
| 2/1/2021 | Listing removed | -- |
Source: RealTracs MLS as distributed by MLS GRID #2171323 Report a problem | ||
| 7/20/2020 | Listed for sale | $5,749,000-4.2%$328/sqft |
Source: Fridrich & Clark Realty #2171323 Report a problem | ||
| 1/18/2020 | Listed for sale | $5,999,000-7.7%$342/sqft |
Source: Fridrich & Clark Realty #2171323 Report a problem | ||
| 7/17/2019 | Listed for sale | $6,500,000+30%$371/sqft |
Source: Fridrich & Clark Realty #2062195 Report a problem | ||
| 8/21/2013 | Sold | $5,000,000-13.7%$285/sqft |
Source: Public Record Report a problem | ||
| 6/7/2013 | Listed for sale | $5,795,000+9%$331/sqft |
Source: Christianson, Patterson, Courtney & Associates #1428572 Report a problem | ||
| 3/31/2012 | Listed for sale | $5,315,000-3.3%$303/sqft |
Source: French Christianson Patterson #1340017 Report a problem | ||
| 8/20/2011 | Listed for sale | $5,499,000+53.2%$314/sqft |
Source: French Christianson Patterson #1299711 Report a problem | ||
| 4/23/2002 | Sold | $3,589,000+797.3%$205/sqft |
Source: Public Record Report a problem | ||
| 9/14/2000 | Sold | $400,000$23/sqft |
Source: Public Record Report a problem | ||
Public tax history
| Year | Property taxes | Tax assessment |
|---|---|---|
| 2025 | $27,634 +10.2% | $2,125,700 +59.4% |
| 2024 | $25,068 | $1,333,425 |
| 2023 | $25,068 | $1,333,425 |
| 2022 | $25,068 | $1,333,425 |
| 2021 | $25,068 -7.8% | $1,333,425 +8.9% |
| 2020 | $27,189 | $1,224,725 |
| 2019 | $27,189 +3.3% | $1,224,725 |
| 2018 | $26,332 | $1,224,725 |
| 2017 | $26,332 | $1,224,725 |
| 2016 | -- | $1,224,725 +30.2% |
| 2015 | -- | $940,950 |
| 2014 | -- | $940,950 |
| 2013 | -- | $940,950 |
| 2012 | -- | $940,950 |
| 2011 | -- | $940,950 -22.2% |
| 2007 | $27,932 | $1,209,178 |
| 2006 | $27,932 -16.4% | $1,209,178 +2.8% |
| 2005 | $33,414 +32.5% | $1,176,543 +32.5% |
| 2004 | $25,223 | $888,129 |
| 2002 | $25,223 | $888,129 +767.5% |
| 2001 | -- | $102,378 -75% |
| 2000 | -- | $409,510 |
Find assessor info on the county website
Monthly payment
Est. payment
Payment breakdown
Explore the cost of this home by adjusting the details. Changes won't be saved.Climate risks
Neighborhood: 37069
Nearby schools
Schools provided by the listing agent
- Elementary: Grassland Elementary
- Middle: Grassland Middle School
- High: Franklin High School
Source: RealTracs MLS as distributed by MLS GRID. This data may not be complete. We recommend contacting the local school district to confirm school assignments for this home.

Similar homes
- $8,990,0006 bd8 ba10k sqft2183 S Berrys Chapel Rd, Franklin, TN 37069For Sale

 MLS ID #3519054, Erin Krueger. RealTracs MLS as distributed by MLS GRID
 - $7,999,9008 bd12 ba14k sqft1037 Vaughn Crest Dr, Franklin, TN 37069For Sale
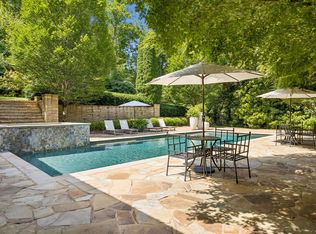 MLS ID #3264052, Lisa Culp Taylor. RealTracs MLS as distributed by MLS GRID
 - $12,900,0006 bd14 ba22k sqft2423 Hidden River Ln, Franklin, TN 37069For Sale
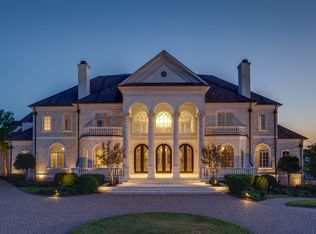 MLS ID #2818525, Greg McCollum. RealTracs MLS as distributed by MLS GRID
 - $4,999,9006 bd7 ba9.6k sqft1070 Vaughn Crest Dr, Franklin, TN 37069For Sale
 MLS ID #3612012, Bill Henson, Jr.. RealTracs MLS as distributed by MLS GRID
 - $8,500,0006 bd11 ba15k sqft834 Tyne Valley Ct, Nashville, TN 37220For SaleMLS ID #3546762, Erin Krueger. RealTracs MLS as distributed by MLS GRID
- $5,999,0005 bd8 ba9.9k sqft1004 Cartwright Close Dr, Brentwood, TN 37027For SaleMLS ID #3528571, Lisa Owings. RealTracs MLS as distributed by MLS GRID
- $7,999,9005 bd9 ba10k sqft283 Jones Pkwy, Brentwood, TN 37027For SaleMLS ID #3545370, Lisa Culp Taylor. RealTracs MLS as distributed by MLS GRID
- $8,575,0006 bd9 ba10k sqft26 Inveraray, Nashville, TN 37215For SaleMLS ID #3610223, Julie Riven Dretler. RealTracs MLS as distributed by MLS GRID
- $8,250,0006 bd7 ba9.3k sqft4316 Franklin Pike, Nashville, TN 37204For SaleMLS ID #3601516, Richard B French. RealTracs MLS as distributed by MLS GRID
- $8,990,0005 bd8 ba10k sqft3435 Hampton Ave, Nashville, TN 37215For SaleMLS ID #3304243, Catherine (Betsy) Wilt. RealTracs MLS as distributed by MLS GRID
- $11,995,0005 bd7 ba10k sqft4810 Scenic Oaks Ln, Thompsons Station, TN 37179For SaleMLS ID #3622224, Jamie Parsons. RealTracs MLS as distributed by MLS GRID
- $4,700,0005 bd9 ba16k sqft6261 Hillsboro Pike, Nashville, TN 37215For SaleMLS ID #3216160, Jay Adams. RealTracs MLS as distributed by MLS GRID
- $13,900,0006 bd10 ba12k sqft4335 Chickering Ln, Nashville, TN 37215For SaleMLS ID #3592935, Erin Krueger. RealTracs MLS as distributed by MLS GRID
- $5,200,0006 bd12 ba13k sqft109 Woodward Hills Pl, Brentwood, TN 37027For SaleMLS ID #3333551, Susanne Flynn. RealTracs MLS as distributed by MLS GRID
- $12,750,0007 bd10 ba14k sqft513 King Richards Ct, Franklin, TN 37067For SaleMLS ID #3594216, Kyle Wallace. RealTracs MLS as distributed by MLS GRID
- $4,950,0004 bd8 ba10k sqft2122 Old Hickory Blvd, Nashville, TN 37215For SaleMLS ID #3208169, Erin Krueger. RealTracs MLS as distributed by MLS GRID
- $6,999,9996 bd8 ba9.8k sqft1809 Old Hickory Blvd, Brentwood, TN 37027For SaleMLS ID #3510725, Lana Pargh. RealTracs MLS as distributed by MLS GRID
- $6,299,9996 bd7 ba9.7k sqft336 White Swans Xing, Brentwood, TN 37027For SaleMLS ID #3247964, Tim Thompson. RealTracs MLS as distributed by MLS GRID
- $5,400,0005 bd7 ba8.8k sqft813 Deercrossing, Nashville, TN 37220For SaleMLS ID #3512593, Adam Burke. RealTracs MLS as distributed by MLS GRID
- $5,799,9995 bd7 ba10k sqft4330 N Chapel Rd, Franklin, TN 37067For SaleMLS ID #3263346, Brooke Anne Minor. RealTracs MLS as distributed by MLS GRID
