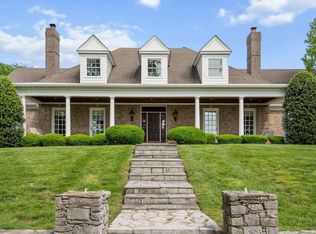
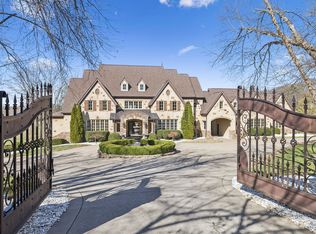
Gated and private on 20 rolling acres in Williamson County, graceful pastures and four-board fencing frame a timeless 2010 built Georgian residence of nearly 11,000 square feet, designed with generous, yet thoughtful, scale. Every room serves a purpose. Every space invites gathering.
OUICK NOTE: This property is also offered with an additional 15 acre parcel with two perc sites, totaling 35 acres, for $11,995,000 - MLS #3155153.
With a notable nod to Georgian architecture with symmetry and historic brick used brick throughout, sunlight pours into a soaring great room with 35-foot ceilings and is anchored by one of five fireplaces. The chef’s kitchen, centered around an oversized island, connects seamlessly to an open breakfast area, formal dining room, and morning room — ideal for sipping coffee while watching the sun rise over the pool and pond. A refined den/whiskey room offers a perfect retreat to unwind at the end of the day, or take in a movie in the nearly 600sf media/recreation room, also ideal for game-day hosting. The main level primary suite is a serene retreat with it own fireplace, sitting room with sweeping views, and spa-like bath. Upstairs are four additional ensuite bedrooms, a den, an office, and true to Southern style, two climate controlled sleeping porches. An elevator quietly connects all levels, including a lower level with a full gym, and nearly 1000 sf of unfinished storage space.
The land itself is the true luxury, designed for both recreation and stewardship. A pool and spa are flanked by covered patios and sun decks. A lighted pickleball court adds year-round activity. In addition to an attached two-car garage plus a three-car garage with workshop, is a car barn with wraparound porch and capacity for nine vehicles adjacent to the pond. With plenty of room to spread out, bring your animals, build on th additional build site, or bring a toothbrush and move right in. This is an offering of rare scale and lasting significance.
Active
Price cut: $3.5M (6/19)
$9,995,000
4810 Scenic Oaks Ln, Thompsons Station, TN 37179
5beds
10,995sqft
Single Family Residence, Residential
Built in 2010
20 Acres Lot
$-- Zestimate®
$909/sqft
$-- HOA
What's special
- 103 days |
- 3,139 |
- 172 |
Zillow last checked:
Listing updated:
Listed by:
Jamie Parsons 310-508-4008,
Compass Tennessee, LLC 615-475-5616
Source: RealTracs MLS as distributed by MLS GRID,MLS#: 3190005
Facts & features
Interior
Bedrooms & bathrooms
- Bedrooms: 5
- Bathrooms: 7
- Full bathrooms: 6
- 1/2 bathrooms: 1
- Main level bedrooms: 1
Bedroom 1
- Features: Full Bath
- Level: Full Bath
- Area: 380 Square Feet
- Dimensions: 20x19
Bedroom 2
- Features: Bath
- Level: Bath
- Area: 289 Square Feet
- Dimensions: 17x17
Bedroom 3
- Features: Bath
- Level: Bath
- Area: 289 Square Feet
- Dimensions: 17x17
Bedroom 4
- Features: Bath
- Level: Bath
- Area: 228 Square Feet
- Dimensions: 19x12
Primary bathroom
- Features: Double Vanity
- Level: Double Vanity
Den
- Features: Separate
- Level: Separate
- Area: 812 Square Feet
- Dimensions: 29x28
Dining room
- Area: 289 Square Feet
- Dimensions: 17x17
Other
- Features: Other
- Level: Other
Kitchen
- Area: 270 Square Feet
- Dimensions: 18x15
Living room
- Features: Great Room
- Level: Great Room
- Area: 504 Square Feet
- Dimensions: 24x21
Other
- Features: Bedroom 5
- Level: Bedroom 5
- Area: 228 Square Feet
- Dimensions: 19x12
Recreation room
- Features: Second Floor
- Level: Second Floor
- Area: 272 Square Feet
- Dimensions: 17x16
Heating
- Central
Cooling
- Ceiling Fan(s), Central Air
Appliances
- Included: Double Oven, Gas Range, Dishwasher, Disposal, Microwave, Refrigerator, Stainless Steel Appliance(s)
- Laundry: Electric Dryer Hookup, Washer Hookup
Features
- Built-in Features, Ceiling Fan(s), Elevator, Entrance Foyer, Extra Closets, High Ceilings, Open Floorplan, Pantry, Redecorated, Walk-In Closet(s), High Speed Internet, Kitchen Island
- Flooring: Wood, Tile
- Basement: Finished
- Number of fireplaces: 5
- Fireplace features: Den, Gas, Great Room
Interior area
- Total structure area: 10,995
- Total interior livable area: 10,995 sqft
- Finished area above ground: 10,995
Property
Parking
- Total spaces: 14
- Parking features: Garage Door Opener, Attached/Detached, Concrete, Driveway, Paved
- Garage spaces: 14
- Has uncovered spaces: Yes
Features
- Levels: One
- Stories: 3
- Patio & porch: Patio, Covered, Porch, Deck
- Has private pool: Yes
- Pool features: In Ground
- Fencing: Split Rail
- Waterfront features: Pond
Lot
- Size: 20 Acres
- Features: Cleared, Level, Private, Rolling Slope, Views
- Topography: Cleared,Level,Private,Rolling Slope,Views
Details
- Additional structures: Barn(s)
- Parcel number: 094144 05500 00011144
- Special conditions: Standard
Construction
Type & style
- Home type: SingleFamily
- Architectural style: Colonial
- Property subtype: Single Family Residence, Residential
Materials
- Other, Brick
- Roof: Asphalt
Condition
- New construction: No
- Year built: 2010
Utilities & green energy
- Sewer: Septic Tank
- Water: Public
- Utilities for property: Water Available
Community & HOA
Community
- Security: Security Gate
- Subdivision: Twin Oaks Farm
HOA
- Has HOA: No
Location
- Region: Thompsons Station
Financial & listing details
- Price per square foot: $909/sqft
- Tax assessed value: $3,612,700
- Annual tax amount: $12,154
- Date on market: 5/5/2026
Estimated market value
Not available
Estimated sales range
Not available
Not available
Price history
| Date | Event | Price |
|---|---|---|
| 6/19/2026 | Price change | $9,995,000-26%$909/sqft |
Source:  RealTracs MLS as distributed by MLS GRID #3190005 Report a problem RealTracs MLS as distributed by MLS GRID #3190005 Report a problem | ||
| 3/21/2026 | Listed for sale | $13,500,000+3.9%$1,228/sqft |
Source: RealTracs MLS as distributed by MLS GRID #3155153 Report a problem | ||
| 11/26/2025 | Listing removed | $12,999,000$1,182/sqft |
Source: RealTracs MLS as distributed by MLS GRID #3034462 Report a problem | ||
| 10/28/2025 | Listed for sale | $12,999,000-31.6%$1,182/sqft |
Source: RealTracs MLS as distributed by MLS GRID #3034462 Report a problem | ||
| 10/27/2025 | Listing removed | $19,000,000$1,728/sqft |
Source: RealTracs MLS as distributed by MLS GRID #2990379 Report a problem | ||
| 9/5/2025 | Listed for sale | $19,000,000+617%$1,728/sqft |
Source: RealTracs MLS as distributed by MLS GRID #2990379 Report a problem | ||
| 10/15/2019 | Sold | $2,650,000+960%$241/sqft |
Source: RealTracs MLS as distributed by MLS GRID #2002800 Report a problem | ||
| 9/29/2017 | Sold | $250,000-66.7%$23/sqft |
Source: Public Record Report a problem | ||
| 6/30/2017 | Listed for sale | $750,000-85%$68/sqft |
Source: McArthur Sanders Real Estate Report a problem | ||
| 2/26/2015 | Listing removed | $4,995,000$454/sqft |
Source: McArthur Sanders Real Estate #1609738 Report a problem | ||
| 2/15/2015 | Listed for sale | $4,995,000-0.1%$454/sqft |
Source: McArthur Sanders Real Estate #1609738 Report a problem | ||
| 12/6/2013 | Listing removed | $4,999,900$455/sqft |
Source: Village Real Estate Services #1465209 Report a problem | ||
| 7/5/2013 | Listed for sale | $4,999,900+337.1%$455/sqft |
Source: Village Real Estate Services #1465209 Report a problem | ||
| 10/2/2007 | Sold | $1,143,789+27.1%$104/sqft |
Source: Public Record Report a problem | ||
| 3/2/2007 | Sold | $900,000$82/sqft |
Source: Public Record Report a problem | ||
Public tax history
| Year | Property taxes | Tax assessment |
|---|---|---|
| 2025 | $11,741 -3.4% | $903,175 +39.7% |
| 2024 | $12,155 | $646,525 |
| 2023 | $12,155 | $646,525 |
| 2022 | $12,155 +1.9% | $646,525 +1.8% |
| 2021 | $11,934 -22.2% | $634,800 -8.1% |
| 2020 | $15,341 | $691,050 |
| 2019 | $15,341 +3.3% | $691,050 |
| 2018 | $14,858 | $691,050 -0.7% |
| 2017 | $14,858 | $695,975 |
| 2016 | -- | $695,975 +24.2% |
| 2015 | -- | $560,175 |
| 2014 | -- | $560,175 |
| 2013 | -- | $560,175 |
| 2012 | -- | $560,175 |
| 2011 | -- | $560,175 +2996.1% |
| 2007 | $418 -32.9% | $18,093 -32.9% |
| 2006 | $623 +3.3% | $26,950 +27% |
| 2005 | $603 | $21,215 |
| 2004 | $603 | $21,215 |
| 2002 | $603 | $21,215 |
| 2001 | -- | $21,215 -95.9% |
| 2000 | -- | $517,927 |
Find assessor info on the county website
Monthly payment
Est. payment
Payment breakdown
Explore the cost of this home by adjusting the details. Changes won't be saved.Climate risks
Neighborhood: 37179
Nearby schools
GreatSchools rating
- 8/10Bethesda Elementary SchoolGrades: K-5Distance: 3.1 mi
- 9/10Thompson's Station Middle SchoolGrades: 6-8Distance: 2.7 mi
- 9/10Summit High SchoolGrades: 9-12Distance: 3.3 mi
Schools provided by the listing agent
- Elementary: Bethesda Elementary
- Middle: Thompson's Station Middle School
- High: Summit High School
Source: RealTracs MLS as distributed by MLS GRID. This data may not be complete. We recommend contacting the local school district to confirm school assignments for this home.
- $1,471,800-- bd-- ba-- sqftScenic Oaks Ln, Thompsons Station, TN 37179Off Market
- $4,376,400-- bd6 ba4.2k sqft4815 Scenic Oaks Ln, Thompsons Station, TN 37179Off Market
- $1,495,700-- bd-- ba-- sqftPeytonsville Rd, Thompsons Station, TN 37179Off Market
- $1,942,700-- bd-- ba-- sqftPeytonsville Rd, Thompsons Station, TN 37179Off Market
- $2,616,800-- bd-- ba-- sqftPeytonsville Rd, Thompsons Station, TN 37179Off Market
- $4,536,500-- bd6 ba7.4k sqft4655-57 Harpeth Peyt Rd, Thompsons Station, TN 37179Off Market
- $431,200-- bd1 ba1.3k sqft4698 Harpeth Peyt Rd, Thompsons Station, TN 37179Off Market
- $2,340,000-- bd4 ba1.1k sqft4676 Harpeth Peyt Rd, Thompsons Station, TN 37179Off Market
A local agent can set up tours, give advice and negotiate with sellers.
A local lender can help you make sure your offer is ready when you are.
Similar homes
- $9,990,0003 bd4 ba6.9k sqft1633 Lewisburg Pike, Franklin, TN 37064For Sale
 MLS ID #3167160, David Collyer. RealTracs MLS as distributed by MLS GRID
 - $8,499,9995 bd7 ba9.5k sqft3301 Running Springs Ct, Franklin, TN 37064For Sale
 MLS ID #3505924, Garett Green. RealTracs MLS as distributed by MLS GRID
 - $10,000,0005 bd6 ba8.5k sqft1711 Old Hillsboro Rd, Franklin, TN 37069For Sale
 MLS ID #3247044, Steve G Fridrich. RealTracs MLS as distributed by MLS GRID
 - $6,299,9995 bd7 ba10k sqft4330 N Chapel Rd, Franklin, TN 37067For Sale
 MLS ID #3263346, Brooke Anne Minor. RealTracs MLS as distributed by MLS GRID
 - $9,950,0004 bd6 ba9.7k sqft1270 Rehobath Rd, College Grove, TN 37046For SaleMLS ID #3263000, Tom Murray. RealTracs MLS as distributed by MLS GRID
- $6,250,0004 bd7 ba7.3k sqft4750 Columbia Pike, Thompsons Station, TN 37179For SaleMLS ID #3217959, Tom McArthur. Jr.. RealTracs MLS as distributed by MLS GRID
- $10,750,0005 bd8 ba8.7k sqft2077 Wilson Pike, Franklin, TN 37067For SaleMLS ID #3320027, Sarah A. Kilgore. RealTracs MLS as distributed by MLS GRID
- $8,250,0006 bd9 ba10k sqft1914 Thompsons Station Rd W Lot 2, Thompsons Station, TN 37179New ConstructionMLS ID #3500773, Erin Krueger. RealTracs MLS as distributed by MLS GRID
- $5,950,0005 bd7 ba10k sqft5005 Archer Springs Ln, Thompsons Station, TN 37179New ConstructionMLS ID #3255410, Alex Helton. RealTracs MLS as distributed by MLS GRID
- $7,499,9905 bd8 ba8.4k sqft4276 Columbia Pike, Franklin, TN 37064New ConstructionMLS ID #3509970, Mike Grayson. RealTracs MLS as distributed by MLS GRID
- $7,899,9004 bd8 ba10k sqft1219 Beech Hill Rd, Brentwood, TN 37027For SaleMLS ID #3262946, Ashlee Fisher Baker. RealTracs MLS as distributed by MLS GRID
- $8,500,0005 bd8 ba9.5k sqft1914 Thompson Station Rd W Lot 1, Thompsons Station, TN 37179New ConstructionMLS ID #3287540, Erin Krueger. RealTracs MLS as distributed by MLS GRID
- $6,900,0006 bd12 ba13k sqft109 Woodward Hills Pl, Brentwood, TN 37027For SaleMLS ID #3333551, Susanne Flynn. RealTracs MLS as distributed by MLS GRID
- $5,250,0004 bd7 ba5.9k sqft4334 Peytonsville Trinity Rd, Franklin, TN 37064For SaleMLS ID #3309298, Marabeth Poole. RealTracs MLS as distributed by MLS GRID
- $13,290,0005 bd6 ba6.2k sqft4067 Carters Creek Pike, Franklin, TN 37064For SaleMLS ID #3263345, Erin Krueger. RealTracs MLS as distributed by MLS GRID
- $10,995,0005 bd7 ba7.4k sqft7573 Whiskey Rd, College Grove, TN 37046For SaleMLS ID #3046261, Christopher Apple. RealTracs MLS as distributed by MLS GRID
- $8,500,0008 bd12 ba14k sqft1037 Vaughn Crest Dr, Franklin, TN 37069For SaleMLS ID #3264052, Lisa Culp Taylor. RealTracs MLS as distributed by MLS GRID
- $5,999,0004 bd6 ba8k sqft1751 Cayce Springs Rd, Thompsons Station, TN 37179For SaleMLS ID #3177995, Darin Cunningham. RealTracs MLS as distributed by MLS GRID
- $5,399,9995 bd5 ba6.4k sqft1747 Old Natchez Trce, Franklin, TN 37069For SaleMLS ID #3135525, Lauren Bonavenia Lauer. RealTracs MLS as distributed by MLS GRID
- $7,499,9995 bd7 ba8.6k sqft1862 Pleasant Hill Rd, Franklin, TN 37067For SaleMLS ID #3254758, Marabeth Poole. RealTracs MLS as distributed by MLS GRID
