Archer Springs blends the best of privacy, luxury, and quality. A limestone privacy gate welcomes you to this exclusive new four home community, featuring custom and semi-custom homes built on 5-13 acre lots. Horse rail fencing adds a country charm and relaxed feel you’ve been dreaming of.
The first home is situated on over nine acres with a natural spring and room for horses. The expansive open floor plan has been designed for practical living and seamless entertaining, with 12.5' ceilings and stately 10' stacking glass doors opening up to a screen porch and outdoor dining area, leading to a resort style pool. Interior amenities include a golf simulator, gym and sauna, and theater. And the master closet will simply blow you away. A dedicated ATV garage provides convenient storage for recreational vehicles and outdoor equipment. Designed by Hammer Architecture with selections and finishes chosen by Stephanie Ervin Interiors, you’ll find a cohesive style on the cutting edge of modern traditional creating magazine-worthy spaces.
Archer Springs is built by Legacy Custom, whose construction quality and attention to detail sets the standard for luxury home building. Legacy Custom’s robust portfolio includes the interior build out at the Four Seasons $15 million penthouse, Nashville’s highest ever condo sale. They build for those who are unwilling to compromise when it comes to the quality of their home.
Active
$5,950,000
5005 Archer Springs Ln, Thompsons Station, TN 37179
5beds
10,225sqft
:
Get pre-qualified$34,753/mo
Single Family Residence, Residential
Built in 2026
9.32 Acres Lot
$-- Zestimate®
$582/sqft
$-- HOA
What's special
Resort style poolNatural springGolf simulatorExpansive open floor planHorse rail fencingOutdoor dining areaScreen porch
- 38 days |
- 262 |
- 22 |
Zillow last checked:
Listing updated:
Listed by:
Alex Helton 615-422-8000,
Compass RE 615-475-5616
Source: RealTracs MLS as distributed by MLS GRID,MLS#: 3255410
Facts & features
Interior
Bedrooms & bathrooms
- Bedrooms: 5
- Bathrooms: 7
- Full bathrooms: 5
- 1/2 bathrooms: 2
- Main level bedrooms: 2
Bedroom 1
- Features: Suite
- Level: Suite
- Area: 270 Square Feet
- Dimensions: 15x18
Bedroom 2
- Area: 256 Square Feet
- Dimensions: 16x16
Bedroom 3
- Area: 195 Square Feet
- Dimensions: 15x13
Bedroom 4
- Area: 195 Square Feet
- Dimensions: 15x13
Primary bathroom
- Features: Suite
- Level: Suite
Dining room
- Area: 196 Square Feet
- Dimensions: 14x14
Kitchen
- Area: 390 Square Feet
- Dimensions: 15x26
Living room
- Features: Great Room
- Level: Great Room
- Area: 609 Square Feet
- Dimensions: 29x21
Other
- Features: Bedroom 5
- Level: Bedroom 5
- Area: 195 Square Feet
- Dimensions: 15x13
Recreation room
- Features: Second Floor
- Level: Second Floor
- Area: 468 Square Feet
- Dimensions: 18x26
Heating
- Central
Cooling
- Central Air
Appliances
- Included: Built-In Gas Oven, Built-In Gas Range, Dishwasher, Disposal, Microwave, Refrigerator, Stainless Steel Appliance(s)
Features
- Bookcases, Built-in Features, Ceiling Fan(s), Entrance Foyer, Extra Closets, High Ceilings, Open Floorplan, Pantry, Walk-In Closet(s), High Speed Internet
- Flooring: Wood, Tile
- Basement: Finished,Full
- Number of fireplaces: 2
- Fireplace features: Living Room
Interior area
- Total structure area: 10,225
- Total interior livable area: 10,225 sqft
- Finished area above ground: 7,750
- Finished area below ground: 2,475
Property
Parking
- Total spaces: 3
- Parking features: Garage Faces Side
- Garage spaces: 3
Features
- Levels: Three Or More
- Stories: 2
- Patio & porch: Porch
- Exterior features: Balcony
- Fencing: Full
Lot
- Size: 9.32 Acres
- Features: Level, Private
- Topography: Level,Private
Details
- Special conditions: Standard
Construction
Type & style
- Home type: SingleFamily
- Property subtype: Single Family Residence, Residential
Materials
- Other
Condition
- New construction: Yes
- Year built: 2026
Utilities & green energy
- Sewer: Septic Tank
- Water: Public
- Utilities for property: Water Available, Cable Connected, Underground Utilities
Community & HOA
Community
- Subdivision: Archer Springs
HOA
- Has HOA: Yes
- Amenities included: Underground Utilities
- HOA fee: Has HOA fee
Location
- Region: Thompsons Station
Financial & listing details
- Price per square foot: $582/sqft
- Annual tax amount: $1
- Date on market: 7/1/2026
- Date available: 09/15/2026
Estimated market value
Not available
Estimated sales range
Not available
Not available
Price history
| Date | Event | Price |
|---|---|---|
| 7/1/2026 | Listed for sale | $5,950,000$582/sqft |
Source:  RealTracs MLS as distributed by MLS GRID #3255410 Report a problem RealTracs MLS as distributed by MLS GRID #3255410 Report a problem | ||
Public tax history
Tax history is unavailable.
Monthly payment
Est. payment
Payment breakdown
Explore the cost of this home by adjusting the details. Changes won't be saved.Climate risks
Neighborhood: 37179
Getting around
0 / 100
Car-DependentNearby schools
GreatSchools rating
- 8/10Bethesda Elementary SchoolGrades: K-5Distance: 2.7 mi
- 9/10Thompson's Station Middle SchoolGrades: 6-8Distance: 5.2 mi
- 9/10Summit High SchoolGrades: 9-12Distance: 5.5 mi
Schools provided by the listing agent
- Elementary: Bethesda Elementary
- Middle: Thompson's Station Middle School
- High: Summit High School
Source: RealTracs MLS as distributed by MLS GRID. This data may not be complete. We recommend contacting the local school district to confirm school assignments for this home.
- $1,209,800-- bd3 ba4.1k sqft4667 Bennett Hollow Rd, Thompsons Station, TN 37179Off Market
- $394,200-- bd1 ba1k sqft4653 Bennett Hollow Rd, Thompsons Station, TN 37179Off Market
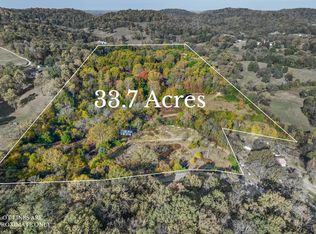
- $925,00033.7 acres4659 Bennett Hollow Rd, Thompsons Station, TN 37179Sold
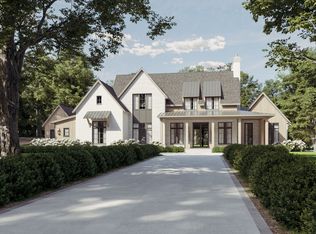
- $4,090,0005 bd5 ba6.6k sqft5006 Archer Springs Ln LOT 2, Thompsons Station, TN 37179New Construction
- $220,300-- bd-- ba720 sqft4669 Bennett Hollow Rd, Thompsons Station, TN 37179Off Market
- $913,8003 bd2 ba1.4k sqft4671 Bennett Hollow Rd, Thompsons Station, TN 37179Off Market
- $1,043,0004 bd1 ba1.5k sqft4673 Bennett Hollow Rd, Thompsons Station, TN 37179Off Market
- $839,000-- bd2 ba1.4k sqft4678 Bennett Hollow Rd, Thompsons Station, TN 37179Off Market
A local agent can set up tours, give advice and negotiate with sellers.
A local lender can help you make sure your offer is ready when you are.
Similar homes
- $5,250,0004 bd7 ba5.9k sqft4334 Peytonsville Trinity Rd, Franklin, TN 37064For Sale
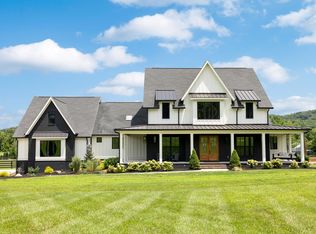
 MLS ID #3309298, Marabeth Poole. RealTracs MLS as distributed by MLS GRID
 - $5,999,9007 bd10 ba9.3k sqft7019 Belcastle Ln Lot 3, College Grove, TN 37046New Construction
 MLS ID #3159506, Susan Gregory. RealTracs MLS as distributed by MLS GRID
 - $4,599,9005 bd8 ba5.9k sqft4745 Harpeth Peytonsville Rd, Franklin, TN 37064New Construction
 MLS ID #3269941, McClain Holloway Franks. RealTracs MLS as distributed by MLS GRID
 - $4,599,9994 bd5 ba9.9k sqft5603 Winslet Dr, Franklin, TN 37064For Sale
 MLS ID #3239603, Sam Miller. RealTracs MLS as distributed by MLS GRID
 - $5,950,0005 bd6 ba5.5k sqft7036 Lanceleaf Dr, College Grove, TN 37046For SaleMLS ID #3262616, Christopher Apple. RealTracs MLS as distributed by MLS GRID
- $5,999,0004 bd5 ba6.4k sqft4334 Arno Rd, Franklin, TN 37064New ConstructionMLS ID #3223554, Angela Rhea Ferguson. RealTracs MLS as distributed by MLS GRID
- $5,599,9905 bd7 ba7.6k sqft8114 Heirloom Blvd, College Grove, TN 37046For SaleMLS ID #3213534, Ashley Boykin. RealTracs MLS as distributed by MLS GRID
- $4,699,5005 bd8 ba7.8k sqft5214 Wildings Blvd, College Grove, TN 37046For SaleMLS ID #3318664, Maria Holland. RealTracs MLS as distributed by MLS GRID
- $4,999,9005 bd6 ba5.1k sqft3580 Gray Ln, Thompsons Station, TN 37179For SaleMLS ID #3233538, Amanda Johnson. RealTracs MLS as distributed by MLS GRID
- $4,500,0004 bd5 ba5.1k sqft2701 Owl Hollow Rd, Franklin, TN 37064For SaleMLS ID #3245757, Molly Mason. RealTracs MLS as distributed by MLS GRID
- $4,125,0005 bd6 ba6.3k sqft4715 Ritas Pvt Way, Franklin, TN 37064For SaleMLS ID #3263483, Martha "Mattie" Wolf. RealTracs MLS as distributed by MLS GRID
- $6,295,0005 bd8 ba8.9k sqft698 Brass Lantern Pl, Brentwood, TN 37027For SaleMLS ID #3189561, Meredith Garrett. RealTracs MLS as distributed by MLS GRID
- $7,250,0004 bd6 ba8.4k sqft8079 Mountaintop Dr Lot 16010, College Grove, TN 37046New ConstructionMLS ID #3319122, Erin Johnston. RealTracs MLS as distributed by MLS GRID
- $5,499,9995 bd5 ba6.3k sqft9862 Sam Donald Rd, Nolensville, TN 37135For SaleMLS ID #3231710, Brent Long. RealTracs MLS as distributed by MLS GRID
- $4,199,0005 bd7 ba5.8k sqft5009 Native Pony Trl, College Grove, TN 37046For SaleMLS ID #3229282, Kim Lebo. RealTracs MLS as distributed by MLS GRID
- $3,186,3355 bd7 ba5.2k sqft9282 Double Run Ct Lot 15061, College Grove, TN 37046New ConstructionMLS ID #3500981, Robert Shiels. RealTracs MLS as distributed by MLS GRID
- $6,749,0005 bd7 ba7.7k sqft7091 Anna Dr Lot 7, Brentwood, TN 37027New ConstructionMLS ID #3335381, Lauren Pennington. RealTracs MLS as distributed by MLS GRID
- $4,599,0005 bd6 ba6.3k sqft5053 Native Pony Trl, College Grove, TN 37046For SaleMLS ID #3176159, Edison Cook, III. RealTracs MLS as distributed by MLS GRID
- $6,500,0005 bd8 ba8.3k sqft467 Canterbury Rise, Franklin, TN 37067For SaleMLS ID #3193740, Joni Miller. RealTracs MLS as distributed by MLS GRID
- $3,995,0004 bd6 ba7.1k sqft4472 S Carothers Rd, Franklin, TN 37064For SaleMLS ID #3288212, Tristan Kinsley. RealTracs MLS as distributed by MLS GRID
