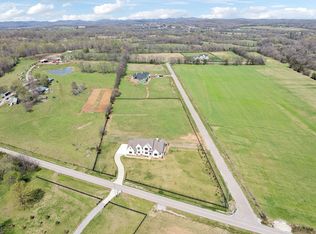
Set on 5 level acres & nestled against a serene tree line for ultimate privacy, this grand estate makes an unforgettable first impression w its stately elevation, striking gabled rooflines, & elegant porte-cochère. A large building envelope accommodates this stately home & pool, w/ample room for outdoor entertaining, a future barn for your animals, party barn, or even a guest house—the possibilities are truly endless. Inside, thoughtfully curated finishes & refined design details create a warm yet sophisticated atmosphere. The main level features three spacious bedrooms, each w its own private bath & walk-in closet, along with a versatile bonus room complete w a built-in bar that seamlessly opens to expansive covered porches—highlighted by a cozy fireplace & fully equipped outdoor kitchen, perfect for entertaining year-round. A dramatic two-story family room w a fireplace anchors the home, while the gourmet kitchen impresses w an oversized island, vaulted ceilings, and a fully functional working pantry. The luxurious primary suite offers a vaulted ceiling, private porch access, a fireplace, and a spa-inspired bath, along with an exceptional walk-in closet featuring a center island & direct access to the laundry room. Upstairs, enjoy a second laundry, abundant walk-in attic storage, an additional vaulted bonus room w a half bath—ideal for guests, recreation, or a private retreat. Thoughtfully incorporated stacked closets on each level provide excellent additional storage today while also offering the flexibility to be converted into an elevator in the future, enhancing long-term convenience & accessibility. This home is perfect for your private estate & still convenient to interstate access. Hurry & make your own interior selections. Finished photos are representational photos of the Builder's work. Exterior photos of the home are renderings & not actual construction progress. Homesite perks for 10 bdrm. Bed 7 is 19x14.
Active
Price increase: $400K (7/6)
$5,999,900
7019 Belcastle Ln Lot 3, College Grove, TN 37046
7beds
9,338sqft
:
Get pre-qualified$35,245/mo
Single Family Residence, Residential
Built in 2026
5.08 Acres Lot
$-- Zestimate®
$643/sqft
$200/mo HOA
What's special
Stately elevationThoughtfully curated finishesRefined design detailsFully functional working pantryAbundant walk-in attic storageStriking gabled rooflinesSpa-inspired bath
- 20 days |
- 335 |
- 17 |
Zillow last checked:
Listing updated:
Listed by:
Susan Gregory 615-207-5600,
Onward Real Estate 615-234-5180
Source: RealTracs MLS as distributed by MLS GRID,MLS#: 3159506
Facts & features
Interior
Bedrooms & bathrooms
- Bedrooms: 7
- Bathrooms: 10
- Full bathrooms: 7
- 1/2 bathrooms: 3
- Main level bedrooms: 3
Bedroom 1
- Features: Suite
- Level: Suite
- Area: 396 Square Feet
- Dimensions: 22x18
Bedroom 2
- Features: Bath
- Level: Bath
- Area: 224 Square Feet
- Dimensions: 16x14
Bedroom 3
- Features: Bath
- Level: Bath
- Area: 240 Square Feet
- Dimensions: 16x15
Bedroom 4
- Features: Bath
- Level: Bath
- Area: 224 Square Feet
- Dimensions: 16x14
Primary bathroom
- Features: Primary Bedroom
- Level: Primary Bedroom
Den
- Features: Bookcases
- Level: Bookcases
- Area: 560 Square Feet
- Dimensions: 28x20
Dining room
- Features: Combination
- Level: Combination
- Area: 320 Square Feet
- Dimensions: 20x16
Other
- Features: Other
- Level: Other
- Area: 575 Square Feet
- Dimensions: 25x23
Kitchen
- Area: 336 Square Feet
- Dimensions: 21x16
Living room
- Features: Formal
- Level: Formal
- Area: 238 Square Feet
- Dimensions: 17x14
Other
- Features: Bedroom 5
- Level: Bedroom 5
- Area: 288 Square Feet
- Dimensions: 18x16
Other
- Features: Bedroom 6
- Level: Bedroom 6
- Area: 320 Square Feet
- Dimensions: 20x16
Recreation room
- Features: Wet Bar
- Level: Wet Bar
- Area: 672 Square Feet
- Dimensions: 28x24
Heating
- Dual, Natural Gas
Cooling
- Dual, Electric
Appliances
- Included: Double Oven, Gas Range, Dishwasher, Disposal, Microwave, Refrigerator
- Laundry: Electric Dryer Hookup, Washer Hookup
Features
- Flooring: Carpet, Wood
- Basement: Crawl Space
Interior area
- Total structure area: 9,338
- Total interior livable area: 9,338 sqft
- Finished area above ground: 9,338
Property
Parking
- Total spaces: 5
- Parking features: Garage Faces Side
- Garage spaces: 5
Features
- Levels: Two
- Stories: 2
- Has private pool: Yes
- Pool features: In Ground
Lot
- Size: 5.08 Acres
- Features: Level
- Topography: Level
Details
- Special conditions: Standard
Construction
Type & style
- Home type: SingleFamily
- Property subtype: Single Family Residence, Residential
Materials
- Brick, Vinyl Siding
Condition
- New construction: Yes
- Year built: 2026
Utilities & green energy
- Sewer: Septic Tank
- Water: Public
- Utilities for property: Electricity Available, Natural Gas Available, Water Available
Community & HOA
Community
- Security: Smoke Detector(s)
- Subdivision: Belcastle - 5 Acres
HOA
- Has HOA: Yes
- HOA fee: $200 monthly
Location
- Region: College Grove
Financial & listing details
- Price per square foot: $643/sqft
- Annual tax amount: $2,728
- Date on market: 7/22/2026
- Date available: 03/30/2027
- Electric utility on property: Yes
Estimated market value
Not available
Estimated sales range
Not available
Not available
Price history
| Date | Event | Price |
|---|---|---|
| 7/22/2026 | Listed for sale | $5,999,900$643/sqft |
Source:  RealTracs MLS as distributed by MLS GRID #3159506 Report a problem RealTracs MLS as distributed by MLS GRID #3159506 Report a problem | ||
| 7/10/2026 | Contingent | $5,999,900$643/sqft |
Source: RealTracs MLS as distributed by MLS GRID #3159506 Report a problem | ||
| 7/6/2026 | Price change | $5,999,900+7.1%$643/sqft |
Source: RealTracs MLS as distributed by MLS GRID #3159506 Report a problem | ||
| 6/3/2026 | Price change | $5,599,900+1.8%$600/sqft |
Source: RealTracs MLS as distributed by MLS GRID #3159506 Report a problem | ||
| 3/25/2026 | Listed for sale | $5,499,900$589/sqft |
Source: RealTracs MLS as distributed by MLS GRID #3159506 Report a problem | ||
Public tax history
Tax history is unavailable.
Monthly payment
Est. payment
Payment breakdown
Explore the cost of this home by adjusting the details. Changes won't be saved.Climate risks
Neighborhood: 37046
Nearby schools
GreatSchools rating
- 9/10College Grove Elementary SchoolGrades: K-5Distance: 1.3 mi
- 8/10Fred J Page Middle SchoolGrades: 6-8Distance: 4.6 mi
- 9/10Fred J Page High SchoolGrades: 9-12Distance: 4.4 mi
Schools provided by the listing agent
- Elementary: College Grove Elementary
- Middle: Fred J Page Middle School
- High: Fred J Page High School
Source: RealTracs MLS as distributed by MLS GRID. This data may not be complete. We recommend contacting the local school district to confirm school assignments for this home.
- $3,000,0005.4 acres6656 Eudailey Covington Rd, College Grove, TN 37046Sold
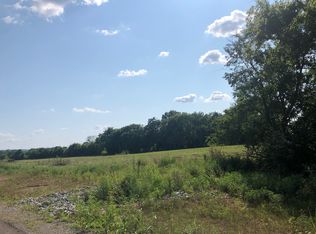
- $1,500,0005 acres7013 Belcastle Ln LOT 2, College Grove, TN 37046Lot/Land
- $2,395,900-- bd2 ba1.7k sqft6648 Eudailey Covington Rd, College Grove, TN 37046Off Market
- $5,027,9005 acres7007 Belcastle Ln, College Grove, TN 37046Sold
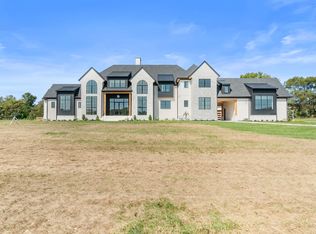
- $5,027,9005 bd7 ba8k sqft7007 Belcastle Ln LOT 1, College Grove, TN 37046Sold
- $1,429,000-- bd1 ba1.6k sqft6676 Eudailey Covington Rd, College Grove, TN 37046Off Market
- $928,100-- bd-- ba-- sqft6456 Trails End Rd, College Grove, TN 37046Off Market
- $2,383,400-- bd-- ba-- sqft6640 Eudailey Covington Rd, College Grove, TN 37046Off Market
A local agent can set up tours, give advice and negotiate with sellers.
A local lender can help you make sure your offer is ready when you are.
Similar homes
- $--6 bd10 ba8k sqft8876 Edgecomb Dr, College Grove, TN 37046Auction

 MLS ID #3301898, Chandler Vaught. RealTracs MLS as distributed by MLS GRID
 - $5,950,0005 bd6 ba5.5k sqft7036 Lanceleaf Dr, College Grove, TN 37046For Sale
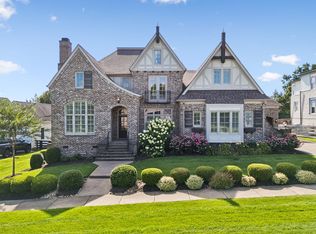 MLS ID #3262616, Christopher Apple. RealTracs MLS as distributed by MLS GRID
 - $5,599,9905 bd7 ba7.6k sqft8114 Heirloom Blvd, College Grove, TN 37046For Sale
 MLS ID #3213534, Ashley Boykin. RealTracs MLS as distributed by MLS GRID
 - $5,950,0005 bd6 ba7k sqft7066 Lanceleaf Dr, College Grove, TN 37046For Sale
 MLS ID #3171441, Christopher Apple. RealTracs MLS as distributed by MLS GRID
 - $4,699,5005 bd8 ba7.8k sqft5214 Wildings Blvd, College Grove, TN 37046For SaleMLS ID #3318664, Maria Holland. RealTracs MLS as distributed by MLS GRID
- $7,250,0004 bd6 ba8.4k sqft8079 Mountaintop Dr Lot 16010, College Grove, TN 37046New ConstructionMLS ID #3319122, Erin Johnston. RealTracs MLS as distributed by MLS GRID
- $5,000,0006 bd7 ba8.3k sqft9048 Passiflora Ct, College Grove, TN 37046For SaleMLS ID #3170494, David Bondra. RealTracs MLS as distributed by MLS GRID
- $3,278,0006 bd9 ba7.4k sqft8531 Heirloom Blvd, College Grove, TN 37046For SaleMLS ID #3179619, Ben Jenkins. RealTracs MLS as distributed by MLS GRID
- $4,999,9005 bd7 ba7.7k sqft8384 Solstice Dr, College Grove, TN 37046For SaleMLS ID #3191578, Lisa Culp Taylor. RealTracs MLS as distributed by MLS GRID
- $3,999,9956 bd9 ba8.9k sqft9314 Double Run Ct Lot 15043, College Grove, TN 37046New ConstructionMLS ID #3254786, Robert Shiels. RealTracs MLS as distributed by MLS GRID
- $3,186,3355 bd7 ba5.2k sqft9282 Double Run Ct Lot 15061, College Grove, TN 37046New ConstructionMLS ID #3500981, Robert Shiels. RealTracs MLS as distributed by MLS GRID
- $4,599,0005 bd6 ba6.3k sqft5053 Native Pony Trl, College Grove, TN 37046For SaleMLS ID #3176159, Edison Cook, III. RealTracs MLS as distributed by MLS GRID
- $4,550,0005 bd5 ba5.1k sqft7108 Mason Grove Ct, College Grove, TN 37046For SaleMLS ID #3132980, Christopher Apple. RealTracs MLS as distributed by MLS GRID
- $5,950,0005 bd7 ba10k sqft5005 Archer Springs Ln, Thompsons Station, TN 37179New ConstructionMLS ID #3255410, Alex Helton. RealTracs MLS as distributed by MLS GRID
- $5,999,0004 bd5 ba6.4k sqft4334 Arno Rd, Franklin, TN 37064New ConstructionMLS ID #3223554, Angela Rhea Ferguson. RealTracs MLS as distributed by MLS GRID
- $4,299,9004 bd6 ba4.6k sqft7373 Harlow Dr, College Grove, TN 37046For SaleMLS ID #3139880, Marabeth Poole. RealTracs MLS as distributed by MLS GRID
- $6,999,9995 bd7 ba5.9k sqft7060 Lanceleaf Dr, College Grove, TN 37046For SaleMLS ID #3067094, Christopher Apple. RealTracs MLS as distributed by MLS GRID
- $7,499,9997 bd8 ba6.4k sqft7025 Lanceleaf Dr, College Grove, TN 37046For SaleMLS ID #2920669, Christopher Apple. RealTracs MLS as distributed by MLS GRID
- $7,900,0006 bd8 ba6.2k sqft7053 Lanceleaf Dr, College Grove, TN 37046For SaleMLS ID #2990705, Teresa Murray. RealTracs MLS as distributed by MLS GRID
- $6,999,9004 bd5 ba5.9k sqft7338 Harlow Dr, College Grove, TN 37046For SaleMLS ID #3159999, Christopher Apple. RealTracs MLS as distributed by MLS GRID
