Experience refined Southern living in the prestigious Troubadour Golf & Field Club. This stunning 6-bedroom, 6 full and 2 half-bath residence offers an ideal blend of architectural elegance and everyday functionality. Thoughtfully designed interiors feature soaring ceilings, custom millwork, designer lighting, and rich hardwood flooring throughout. A grand foyer opens into a spacious living area with built-in shelving and floor-to-ceiling windows that flood the space with natural light. The kitchen impresses with marble finishes, high-end appliances, and a striking waterfall island—perfect for hosting. Retreat to the main-level primary suite with serene views, a spa-inspired bath, and spacious walk-in closets. Additional highlights include multiple en-suite guest rooms, a large bonus room, four-car garage, and specialty spaces such as a home theater, golf simulator, and second kitchen on pool level. Step outside to enjoy a covered lounge with fireplace, pool and spa, a private putting green, and lush professional landscaping. Set within a gated, amenity-rich community offering elite golf, fine dining, wellness facilities, and concierge services—this is Middle Tennessee living at its most elevated.
Active
$7,900,000
7053 Lanceleaf Dr, College Grove, TN 37046
6beds
6,295sqft
Single Family Residence, Residential
Built in 2017
0.34 Acres Lot
$-- Zestimate®
$1,255/sqft
$715/mo HOA
What's special
Pool and spaFour-car garageGolf simulatorMain-level primary suiteSerene viewsStriking waterfall islandLarge bonus room
- 414 days
- 233
- 19
Zillow last checked:
Listing updated:
Listed by:
Teresa Murray 615-930-1101,
Cardinal Realty Solutions 615-422-7035
Source: RealTracs MLS as distributed by MLS GRID,MLS#: 2990705
Facts & features
Interior
Bedrooms & bathrooms
- Bedrooms: 6
- Bathrooms: 8
- Full bathrooms: 6
- 1/2 bathrooms: 2
- Main level bedrooms: 2
Heating
- Natural Gas
Cooling
- Central Air
Appliances
- Included: Double Oven, Gas Range, Dishwasher, Disposal, Dryer, Microwave, Refrigerator, Washer
Features
- Built-in Features, Extra Closets, Redecorated, Wet Bar
- Flooring: Wood, Tile
- Basement: Crawl Space,None
- Number of fireplaces: 2
- Fireplace features: Gas
Interior area
- Total structure area: 6,295
- Total interior livable area: 6,295 sqft
- Finished area above ground: 6,295
Property
Parking
- Total spaces: 4
- Parking features: Attached, Driveway
- Attached garage spaces: 4
- Has uncovered spaces: Yes
Features
- Levels: Three Or More
- Stories: 2
- Patio & porch: Patio, Covered, Porch, Screened
- Exterior features: Gas Grill
- Has private pool: Yes
- Pool features: In Ground, Association
Lot
- Size: 0.34 Acres
- Dimensions: 100 x 149.2
Details
- Parcel number: 094136N A 01800 00020136N
- Special conditions: Standard
- Other equipment: Irrigation System
Construction
Type & style
- Home type: SingleFamily
- Property subtype: Single Family Residence, Residential
Materials
- Hardboard Siding, Brick
Condition
- New construction: No
- Year built: 2017
Utilities & green energy
- Sewer: STEP System
- Water: Public
- Utilities for property: Natural Gas Available, Water Available, Underground Utilities
Community & HOA
Community
- Security: Security Gate, Security Guard, Smoke Detector(s)
- Subdivision: Troubadour Golf & Field Club
HOA
- Has HOA: Yes
- Amenities included: Clubhouse, Fitness Center, Gated, Golf Course, Park, Playground, Pool, Sidewalks, Tennis Court(s), Underground Utilities
- Services included: Trash
- HOA fee: $715 monthly
Location
- Region: College Grove
Financial & listing details
- Price per square foot: $1,255/sqft
- Tax assessed value: $4,357,500
- Annual tax amount: $6,569
- Date on market: 9/6/2025
Estimated market value
Not available
Estimated sales range
Not available
Not available
Price history
| Date | Event | Price |
|---|---|---|
| 11/5/2025 | Price change | $7,900,000-7.1%$1,255/sqft |
Source:  RealTracs MLS as distributed by MLS GRID #2990705 Report a problem RealTracs MLS as distributed by MLS GRID #2990705 Report a problem | ||
| 9/6/2025 | Listed for sale | $8,500,000+112.5%$1,350/sqft |
Source: RealTracs MLS as distributed by MLS GRID #2990705 Report a problem | ||
| 4/22/2022 | Sold | $4,000,000$635/sqft |
Source: RealTracs MLS as distributed by MLS GRID #2360980 Report a problem | ||
| 3/16/2022 | Pending sale | $4,000,000$635/sqft |
Source: RealTracs MLS as distributed by MLS GRID #2360980 Report a problem | ||
| 3/1/2022 | Listed for sale | $4,000,000+185.7%$635/sqft |
Source: RealTracs MLS as distributed by MLS GRID #2360980 Report a problem | ||
| 4/12/2021 | Sold | $1,400,000+41.4%$222/sqft |
Source: RealTracs MLS as distributed by MLS GRID #2230174 Report a problem | ||
| 9/24/2018 | Sold | $989,900$157/sqft |
Source: Public Record Report a problem | ||
Public tax history
| Year | Property taxes | Tax assessment |
|---|---|---|
| 2025 | $14,162 +115.6% | $1,089,375 +219% |
| 2024 | $6,569 +2.3% | $341,525 |
| 2023 | $6,421 | $341,525 |
| 2022 | $6,421 | $341,525 |
| 2021 | $6,421 +30.5% | $341,525 +54.1% |
| 2020 | $4,921 | $221,675 |
| 2019 | $4,921 +3.3% | $221,675 |
| 2018 | $4,766 | $221,675 +421.6% |
| 2017 | $4,766 | $42,500 |
| 2016 | -- | $42,500 |
Find assessor info on the county website
Monthly payment
Est. payment
Payment breakdown
Explore the cost of this home by adjusting the details. Changes won't be saved.Climate risks
Neighborhood: 37046
Nearby schools
Schools provided by the listing agent
- Elementary: College Grove Elementary
- Middle: Fred J Page Middle School
- High: Fred J Page High School
Source: RealTracs MLS as distributed by MLS GRID. This data may not be complete. We recommend contacting the local school district to confirm school assignments for this home.
- $4,066,1004 bd5 ba4k sqft7049 Lanceleaf Dr, College Grove, TN 37046Off Market

- $4,324,0004 bd5 ba4.3k sqft7057 Lanceleaf Dr, College Grove, TN 37046Off Market
- $3,181,2004 bd6 ba3.8k sqft7011 Lanceleaf Dr, College Grove, TN 37046Off Market
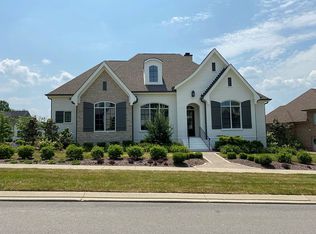
- $3,450,5004 bd5 ba4.5k sqft7076 Lanceleaf, College, TN 37046Off Market
Similar homes
- $6,900,0005 bd6 ba5.8k sqft7384 Harlow Dr, College Grove, TN 37046For Sale
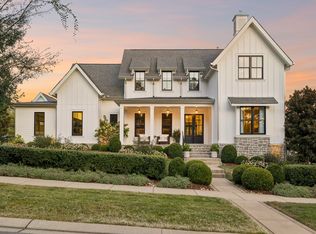
 MLS ID #3547762, Christopher Apple. RealTracs MLS as distributed by MLS GRID
 - $6,999,9995 bd7 ba5.9k sqft7060 Lanceleaf Dr, College Grove, TN 37046For Sale
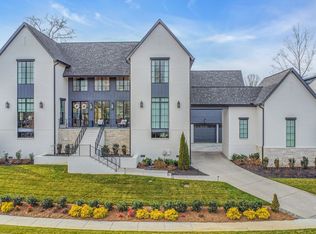 MLS ID #3067094, Christopher Apple. RealTracs MLS as distributed by MLS GRID
 - $6,999,9997 bd8 ba6.4k sqft7025 Lanceleaf Dr, College Grove, TN 37046For Sale
 MLS ID #2920669, Christopher Apple. RealTracs MLS as distributed by MLS GRID
 - $5,950,0005 bd6 ba7k sqft7066 Lanceleaf Dr, College Grove, TN 37046For Sale
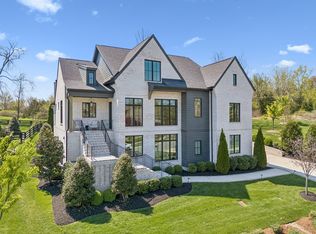 MLS ID #3594280, Christopher Apple. RealTracs MLS as distributed by MLS GRID
 - $7,499,0004 bd5 ba5k sqft7354 Harlow Dr, College Grove, TN 37046For SaleMLS ID #3514839, Christopher Apple. RealTracs MLS as distributed by MLS GRID
- $5,499,0005 bd6 ba5.5k sqft7036 Lanceleaf Dr, College Grove, TN 37046For SaleMLS ID #3262616, Christopher Apple. RealTracs MLS as distributed by MLS GRID
- $8,825,0005 bd7 ba6.8k sqft7054 Lanceleaf Dr, College Grove, TN 37046For SaleMLS ID #3135774, Marabeth Poole. RealTracs MLS as distributed by MLS GRID
- $4,350,0005 bd5 ba5.1k sqft7108 Mason Grove Ct, College Grove, TN 37046For SaleMLS ID #3132980, Christopher Apple. RealTracs MLS as distributed by MLS GRID
- $5,250,0004 bd5 ba4.6k sqft7000 Lanceleaf Dr, College Grove, TN 37046For SaleMLS ID #3165816, Marabeth Poole. RealTracs MLS as distributed by MLS GRID
- $6,999,9004 bd5 ba5.9k sqft7338 Harlow Dr, College Grove, TN 37046For SaleMLS ID #3159999, Christopher Apple. RealTracs MLS as distributed by MLS GRID
- $10,995,0005 bd7 ba7.4k sqft7573 Whiskey Rd, College Grove, TN 37046For SaleMLS ID #3046261, Christopher Apple. RealTracs MLS as distributed by MLS GRID
- $4,750,0003 bd4 ba4k sqft7551 Whiskey Rd, College Grove, TN 37046For SaleMLS ID #3613045, Amy N. Pappas. RealTracs MLS as distributed by MLS GRID
- $4,395,0005 bd6 ba6.3k sqft5053 Native Pony Trl, College Grove, TN 37046For SaleMLS ID #3176159, Edison Cook, III. RealTracs MLS as distributed by MLS GRID
- $7,999,9003 bd3 ba3.5k sqft8931 Horton Hwy, College Grove, TN 37046For SaleMLS ID #3184875, Tim Thompson. RealTracs MLS as distributed by MLS GRID
- $3,999,9956 bd9 ba8.9k sqft9314 Double Run Ct Lot 15043, College Grove, TN 37046New ConstructionMLS ID #3624176, Robert Shiels. RealTracs MLS as distributed by MLS GRID
- $4,499,9005 bd7 ba7.8k sqft9240 Joiner Creek Rd Lot 15016, College Grove, TN 37046New ConstructionMLS ID #3623455, Ben Jenkins. RealTracs MLS as distributed by MLS GRID
- $4,399,9995 bd7 ba7.5k sqft8190 Heirloom Blvd, College Grove, TN 37046For SaleMLS ID #3516194, Heather Mansholt. RealTracs MLS as distributed by MLS GRID
- $4,000,0005 bd7 ba6.2k sqft6904 Farm Path Ln, College Grove, TN 37046New ConstructionMLS ID #3597594, Andrew Mortaza. RealTracs MLS as distributed by MLS GRID
- $7,999,9006 bd9 ba8.2k sqft1541 Sunset Rd, Brentwood, TN 37027For SaleMLS ID #3613251, Gabrielle C. Dodson. RealTracs MLS as distributed by MLS GRID
- $4,300,0004 bd8 ba6k sqft9129 Sawtooth Ln, College Grove, TN 37046For SaleMLS ID #3525668, Kelly Ladwig. RealTracs MLS as distributed by MLS GRID
