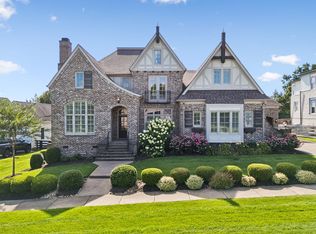
Welcome to this stunning custom-built residence in the prestigious Troubadour Golf & Field Club, crafted by Tennessee Valley Homes in 2022. Spanning 5,929 square feet on a 0.45-acre lot, this architectural masterpiece combines modern elegance with timeless design, offering an unparalleled lifestyle in one of Middle Tennessee’s most sought-after communities. This home features five spacious bedrooms, five full bathrooms, and two half baths, providing ample space for family and guests. Step inside to discover an open-concept floor plan flooded with natural light and adorned with wide-plank hardwood floors. The soaring ceilings and exposed beams create a sense of grandeur, while sleek, modern finishes provide a warm and inviting atmosphere. The gourmet kitchen boasts top-of-the-line appliances, a large island, and seamless flow into the dining and living areas—perfect for entertaining. A dedicated office space with custom millwork and large windows offers serene views and an ideal work-from-home environment. The luxurious primary suite serves as a private retreat, featuring a spa-like bathroom and generous closet space.
For the ultimate in leisure and entertainment, enjoy the indoor bar room with a glass-enclosed wine cellar, a state-of-the-art golf simulator, and multiple lounge areas designed for relaxation and social gatherings. The expansive outdoor entertaining area is a true showstopper, featuring a fully equipped kitchen, a cozy fireplace, and ample seating for guests. The highlight is the resort-style pool and hot tub, surrounded by sleek stonework and lush landscaping, offering breathtaking views of Troubadour’s Tom Fazio-designed championship golf course. Additional features include striking curb appeal with modern architectural design, large glass doors that seamlessly connect indoor and outdoor spaces, designer lighting fixtures, custom finishes throughout, and a three-car garage with ample storage. This home is more than a residence—it’s a lifestyle.
Active
$6,999,999
7060 Lanceleaf Dr, College Grove, TN 37046
5beds
5,929sqft
Single Family Residence, Residential
Built in 2022
0.45 Acres Lot
$-- Zestimate®
$1,181/sqft
$715/mo HOA
What's special
- 264 days
- 248
- 12
Zillow last checked:
Listing updated:
Listed by:
Christopher Apple 480-624-5200,
Discovery Tennessee Realty, LLC 480-624-5200
Source: RealTracs MLS as distributed by MLS GRID,MLS#: 3067094
Facts & features
Interior
Bedrooms & bathrooms
- Bedrooms: 5
- Bathrooms: 7
- Full bathrooms: 5
- 1/2 bathrooms: 2
- Main level bedrooms: 2
Bedroom 1
- Features: Suite
- Level: Suite
- Area: 240 Square Feet
- Dimensions: 16x15
Bedroom 2
- Features: Walk-In Closet(s)
- Level: Walk-In Closet(s)
- Area: 240 Square Feet
- Dimensions: 16x15
Bedroom 3
- Features: Walk-In Closet(s)
- Level: Walk-In Closet(s)
- Area: 240 Square Feet
- Dimensions: 16x15
Bedroom 4
- Features: Walk-In Closet(s)
- Level: Walk-In Closet(s)
- Area: 240 Square Feet
- Dimensions: 16x15
Den
- Area: 225 Square Feet
- Dimensions: 15x15
Dining room
- Area: 231 Square Feet
- Dimensions: 21x11
Kitchen
- Area: 288 Square Feet
- Dimensions: 24x12
Living room
- Features: Great Room
- Level: Great Room
- Area: 420 Square Feet
- Dimensions: 20x21
Other
- Features: Bedroom 5
- Level: Bedroom 5
- Area: 378 Square Feet
- Dimensions: 27x14
Recreation room
- Features: Wet Bar
- Level: Wet Bar
- Area: 320 Square Feet
- Dimensions: 20x16
Heating
- Natural Gas
Cooling
- Central Air
Appliances
- Included: Built-In Gas Oven, Built-In Gas Range, Dishwasher, Disposal, Dryer, Freezer, Indoor Grill, Microwave, Refrigerator, Stainless Steel Appliance(s), Washer
Features
- Kitchen Island
- Flooring: Wood
- Basement: None
- Number of fireplaces: 2
- Fireplace features: Gas
Interior area
- Total structure area: 5,929
- Total interior livable area: 5,929 sqft
- Finished area above ground: 5,929
Property
Parking
- Total spaces: 3
- Parking features: Garage Faces Side
- Garage spaces: 3
Features
- Levels: Two
- Stories: 2
- Patio & porch: Deck, Covered, Patio, Porch
- Has private pool: Yes
- Pool features: In Ground, Association
Lot
- Size: 0.45 Acres
- Dimensions: 170 x 150
- Features: Private, Views
- Topography: Private,Views
Details
- Parcel number: 094136N A 08500 00020136N
- Special conditions: Standard
Construction
Type & style
- Home type: SingleFamily
- Property subtype: Single Family Residence, Residential
Materials
- Brick, Stone
- Roof: Asphalt
Condition
- New construction: No
- Year built: 2022
Utilities & green energy
- Sewer: STEP System
- Water: Public
- Utilities for property: Natural Gas Available, Water Available
Community & HOA
Community
- Security: Security Gate, Security Guard, Smoke Detector(s)
- Subdivision: Troubadour Golf & Field Club
HOA
- Has HOA: Yes
- Amenities included: Clubhouse, Fitness Center, Gated, Golf Course, Playground, Pool, Sidewalks, Tennis Court(s)
- Services included: Trash
- HOA fee: $715 monthly
- Second HOA fee: $585 one time
Location
- Region: College Grove
Financial & listing details
- Price per square foot: $1,181/sqft
- Tax assessed value: $5,680,800
- Annual tax amount: $10,794
- Date on market: 12/19/2025
Estimated market value
Not available
Estimated sales range
Not available
Not available
Price history
| Date | Event | Price |
|---|---|---|
| 5/27/2026 | Price change | $6,999,999-5.1%$1,181/sqft |
Source:  RealTracs MLS as distributed by MLS GRID #3067094 Report a problem RealTracs MLS as distributed by MLS GRID #3067094 Report a problem | ||
| 12/19/2025 | Listed for sale | $7,380,000+75.7%$1,245/sqft |
Source: RealTracs MLS as distributed by MLS GRID #3067094 Report a problem | ||
| 7/5/2022 | Sold | $4,200,000+479.3%$708/sqft |
Source: Public Record Report a problem | ||
| 12/30/2020 | Sold | $725,000+185.4%$122/sqft |
Source: RealTracs MLS as distributed by MLS GRID #2227262 Report a problem | ||
| 4/30/2018 | Sold | $254,000-4.2%$43/sqft |
Source: RealTracs MLS as distributed by MLS GRID #1891649 Report a problem | ||
| 4/16/2018 | Listed for sale | $265,000$45/sqft |
Source: Scout Properties #1891649 Report a problem | ||
Public tax history
| Year | Property taxes | Tax assessment |
|---|---|---|
| 2025 | $18,463 +71% | $1,420,200 +147.4% |
| 2024 | $10,794 | $574,125 |
| 2023 | $10,794 +43.9% | $574,125 +43.9% |
| 2022 | $7,499 +87.7% | $398,900 +87.7% |
| 2021 | $3,995 +251.1% | $212,500 +314.6% |
| 2020 | $1,138 | $51,250 |
| 2019 | $1,138 +3.3% | $51,250 |
| 2018 | $1,102 | $51,250 |
| 2017 | $1,102 | $51,250 |
| 2016 | -- | $51,250 |
Find assessor info on the county website
Monthly payment
Est. payment
Payment breakdown
Explore the cost of this home by adjusting the details. Changes won't be saved.Climate risks
Neighborhood: 37046
Nearby schools
Schools provided by the listing agent
- Elementary: College Grove Elementary
- Middle: Fred J Page Middle School
- High: Fred J Page High School
Source: RealTracs MLS as distributed by MLS GRID. This data may not be complete. We recommend contacting the local school district to confirm school assignments for this home.
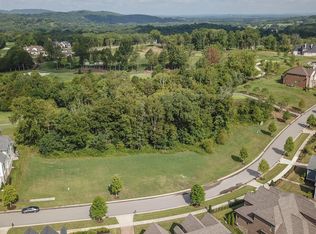
- $--0.45 acres7060 Lanceleaf Dr LOT 285, College Grove, TN 37046Off Market
- $--0.34 acres7054 Lanceleaf Drive #LOT 286, College Grove, TN 37046Off Market

- $3,539,2004 bd5 ba4.5k sqft7076 Lanceleaf, College, TN 37046Off Market
- $4,314,8004 bd6 ba4.8k sqft7020 Lanceleaf Drive #LOT 293, Arrington, TN 37046Off Market
Similar homes
- $7,499,0004 bd5 ba5k sqft7354 Harlow Dr, College Grove, TN 37046For Sale
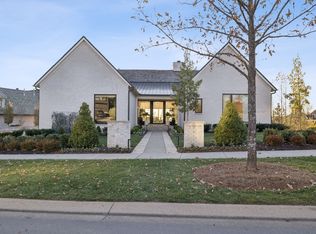
 MLS ID #3514839, Christopher Apple. RealTracs MLS as distributed by MLS GRID
 - $6,999,9004 bd5 ba5.9k sqft7338 Harlow Dr, College Grove, TN 37046For Sale
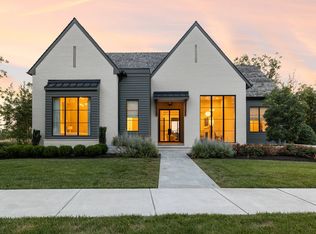 MLS ID #3159999, Christopher Apple. RealTracs MLS as distributed by MLS GRID
 - $5,950,0005 bd6 ba7k sqft7066 Lanceleaf Dr, College Grove, TN 37046For Sale
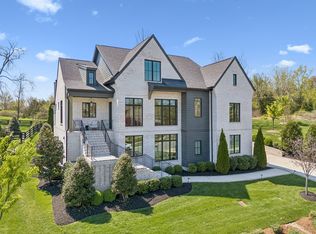 MLS ID #3171441, Christopher Apple. RealTracs MLS as distributed by MLS GRID
 - $5,499,0005 bd6 ba5.5k sqft7036 Lanceleaf Dr, College Grove, TN 37046For Sale
 MLS ID #3262616, Christopher Apple. RealTracs MLS as distributed by MLS GRID
 - $7,900,0006 bd8 ba6.2k sqft7053 Lanceleaf Dr, College Grove, TN 37046For SaleMLS ID #2990705, Teresa Murray. RealTracs MLS as distributed by MLS GRID
- $7,499,9997 bd8 ba6.4k sqft7025 Lanceleaf Dr, College Grove, TN 37046For SaleMLS ID #2920669, Christopher Apple. RealTracs MLS as distributed by MLS GRID
- $4,350,0005 bd5 ba5.1k sqft7108 Mason Grove Ct, College Grove, TN 37046For SaleMLS ID #3132980, Christopher Apple. RealTracs MLS as distributed by MLS GRID
- $8,825,0005 bd7 ba6.8k sqft7054 Lanceleaf Dr, College Grove, TN 37046For SaleMLS ID #3135774, Marabeth Poole. RealTracs MLS as distributed by MLS GRID
- $5,250,0004 bd5 ba4.6k sqft7000 Lanceleaf Dr, College Grove, TN 37046For SaleMLS ID #3165816, Marabeth Poole. RealTracs MLS as distributed by MLS GRID
- $7,250,0004 bd6 ba8.4k sqft8079 Mountaintop Dr Lot 16010, College Grove, TN 37046New ConstructionMLS ID #3319122, Erin Johnston. RealTracs MLS as distributed by MLS GRID
- $4,599,0005 bd6 ba6.3k sqft5053 Native Pony Trl, College Grove, TN 37046For SaleMLS ID #3176159, Edison Cook, III. RealTracs MLS as distributed by MLS GRID
- $4,699,5005 bd8 ba7.8k sqft5214 Wildings Blvd, College Grove, TN 37046For SaleMLS ID #3318664, Maria Holland. RealTracs MLS as distributed by MLS GRID
- $4,599,9995 bd7 ba7.5k sqft8190 Heirloom Blvd, College Grove, TN 37046For SaleMLS ID #3516194, Heather Mansholt. RealTracs MLS as distributed by MLS GRID
- $3,695,0005 bd7 ba6.5k sqft8064 Heirloom Blvd, College Grove, TN 37046For SaleMLS ID #3206966, Louis Belote. RealTracs MLS as distributed by MLS GRID
- $4,450,0004 bd8 ba6k sqft9129 Sawtooth Ln, College Grove, TN 37046For SaleMLS ID #3525668, Kelly Ladwig. RealTracs MLS as distributed by MLS GRID
- $3,750,0004 bd4 ba5.4k sqft6314 McDaniel Rd, College Grove, TN 37046For SaleMLS ID #3155905, Joe Jennings. RealTracs MLS as distributed by MLS GRID
- $3,990,0005 bd7 ba5.8k sqft5009 Native Pony Trl, College Grove, TN 37046For SaleMLS ID #3229282, Kim Lebo. RealTracs MLS as distributed by MLS GRID
- $5,000,0006 bd7 ba8.3k sqft9048 Passiflora Ct, College Grove, TN 37046For SaleMLS ID #3170494, David Bondra. RealTracs MLS as distributed by MLS GRID
- $3,949,9996 bd8 ba6.8k sqft7212 Shagbark Ln, College Grove, TN 37046New ConstructionMLS ID #3173606, Garett Green. RealTracs MLS as distributed by MLS GRID
- $7,999,9003 bd3 ba3.5k sqft8931 Horton Hwy, College Grove, TN 37046For SaleMLS ID #3184875, Tim Thompson. RealTracs MLS as distributed by MLS GRID
