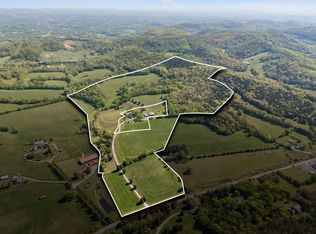
Steeped in history and offered for the first time, this remarkable 100-acre property tells a story nearly two centuries in the making. At its heart stands the William Allison House "Allison Heights", a stately 3,500+ sq ft Federal style two-story brick residence built in 1827, its date still etched in stone beside the original basement entry, a quiet testament to its enduring legacy. Constructed three bricks deep and supported by massive peg timbers, the home showcases a level of craftsmanship rarely seen today. Original details remain beautifully intact, including cottage windows, antique wavy glass, soaring ceilings, intricate moldings and multiple historic wood-burning fireplaces. The main entrance features double doors with multi-light sidelights, fluted trim, and a stone lintel with inset star designs echoed across the façade. Surrounding the residence, the land unfolds into a scenic blend of open pastures, mature hardwoods, and a peaceful creek. A winding gravel drive meanders through the trees, leading to a charming arched bridge over the creek creating a storybook setting. With approximately 2,000 feet of road frontage, the property offers exceptional flexibility for a private estate, recreational retreat, or long-term investment. Outbuildings (sold as is) include a large storage structure, a rustic cabin and a classic silo overlooking the farm each adding to the property’s character and agricultural roots. Evenings invite you to unwind on the porch, where the sound of crickets and nights are filled with fireflies recalling a simpler way of life. A rare opportunity to own a meaningful piece of history...where land, legacy, and lifestyle come together, ready for its next chapter.
Active
$7,999,900
8931 Horton Hwy, College Grove, TN 37046
3beds
3,544sqft
:
Get pre-qualified$46,642/mo
Single Family Residence, Residential
Built in 1827
101.3 Acres Lot
$-- Zestimate®
$2,257/sqft
$-- HOA
What's special
- 98 days |
- 568 |
- 21 |
Zillow last checked:
Listing updated:
Listed by:
Tim Thompson 615-207-3295,
Tim Thompson Premier REALTORS 615-790-8884
Source: RealTracs MLS as distributed by MLS GRID,MLS#: 3184875
Facts & features
Interior
Bedrooms & bathrooms
- Bedrooms: 3
- Bathrooms: 3
- Full bathrooms: 2
- 1/2 bathrooms: 1
- Main level bedrooms: 3
Bedroom 1
- Area: 420 Square Feet
- Dimensions: 21x20
Bedroom 2
- Area: 420 Square Feet
- Dimensions: 21x20
Bedroom 3
- Features: Bath
- Level: Bath
- Area: 272 Square Feet
- Dimensions: 17x16
Den
- Area: 272 Square Feet
- Dimensions: 17x16
Dining room
- Features: Separate
- Level: Separate
- Area: 420 Square Feet
- Dimensions: 21x20
Other
- Features: Other
- Level: Other
- Area: 420 Square Feet
- Dimensions: 21x20
Kitchen
- Area: 150 Square Feet
- Dimensions: 15x10
Heating
- Other
Cooling
- Wall/Window Unit(s)
Appliances
- Included: Electric Oven, Electric Range
Features
- Entrance Foyer, Extra Closets, High Ceilings
- Flooring: Carpet, Wood
- Basement: None
- Number of fireplaces: 6
- Fireplace features: Family Room, Gas
Interior area
- Total structure area: 3,544
- Total interior livable area: 3,544 sqft
- Finished area above ground: 3,544
Video & virtual tour
Property
Features
- Levels: One
- Stories: 2
- Patio & porch: Porch
Lot
- Size: 101.3 Acres
- Dimensions: 101.3 +/- acres
Details
- Parcel number: 094162 04200 00020162
- Special conditions: Standard
Construction
Type & style
- Home type: SingleFamily
- Property subtype: Single Family Residence, Residential
Materials
- Brick
Condition
- New construction: No
- Year built: 1827
Utilities & green energy
- Sewer: Septic Tank
- Water: Public
- Utilities for property: Water Available
Community & HOA
Community
- Subdivision: None
HOA
- Has HOA: No
Location
- Region: College Grove
Financial & listing details
- Price per square foot: $2,257/sqft
- Tax assessed value: $399,900
- Annual tax amount: $1,300
- Date on market: 4/30/2026
Estimated market value
Not available
Estimated sales range
Not available
Not available
Price history
| Date | Event | Price |
|---|---|---|
| 4/30/2026 | Listed for sale | $7,999,900+5233.3%$2,257/sqft |
Source:  RealTracs MLS as distributed by MLS GRID #3184875 Report a problem RealTracs MLS as distributed by MLS GRID #3184875 Report a problem | ||
| 6/4/1997 | Sold | $150,000$42/sqft |
Source: Public Record Report a problem | ||
Public tax history
| Year | Property taxes | Tax assessment |
|---|---|---|
| 2025 | $1,300 -9.8% | $99,975 +30.3% |
| 2024 | $1,442 | $76,700 |
| 2023 | $1,442 | $76,700 |
| 2022 | $1,442 | $76,700 |
| 2021 | $1,442 +10.2% | $76,700 +30.1% |
| 2020 | $1,309 | $58,975 |
| 2019 | $1,309 +3.2% | $58,975 |
| 2018 | $1,268 | $58,975 |
| 2017 | $1,268 | $58,975 |
| 2016 | -- | $58,975 +15.5% |
| 2015 | -- | $51,075 |
| 2014 | -- | $51,075 |
| 2013 | -- | $51,075 |
| 2012 | -- | $51,075 |
| 2011 | -- | $51,075 +11.1% |
| 2007 | $1,062 | $45,990 |
| 2006 | $1,062 -3.1% | $45,990 +19.1% |
| 2005 | $1,096 +2.3% | $38,607 +2.3% |
| 2004 | $1,072 | $37,756 |
| 2002 | $1,072 | $37,756 |
| 2001 | -- | $37,756 -88.9% |
| 2000 | -- | $338,642 |
Find assessor info on the county website
Monthly payment
Est. payment
Payment breakdown
Explore the cost of this home by adjusting the details. Changes won't be saved.Climate risks
Neighborhood: 37046
Nearby schools
GreatSchools rating
- 9/10College Grove Elementary SchoolGrades: K-5Distance: 2.1 mi
- 8/10Fred J Page Middle SchoolGrades: 6-8Distance: 7 mi
- 9/10Fred J Page High SchoolGrades: 9-12Distance: 6.8 mi
Schools provided by the listing agent
- Elementary: College Grove Elementary
- Middle: Fred J Page Middle School
- High: Fred J Page High School
Source: RealTracs MLS as distributed by MLS GRID. This data may not be complete. We recommend contacting the local school district to confirm school assignments for this home.
- $400,900-- bd1 ba1.1k sqft6889 Owen Hill Rd, College Grove, TN 37046Off Market
- $662,100-- bd1 ba2.1k sqft6885 Owen Hill Rd, College Grove, TN 37046Off Market
- $353,300-- bd1 ba1.3k sqft6897 Owen Hill Rd, College Grove, TN 37046Off Market
- $307,100-- bd1 ba975 sqft6893 Owen Hill Rd, College Grove, TN 37046Off Market
- $380,000-- bd1 ba1.1k sqft8965 Horton Hwy, College Grove, TN 37046Off Market
- $751,700-- bd2 ba2.9k sqft8969 Horton Hwy, College Grove, TN 37046Off Market
- $918,4003 bd3 ba2.6k sqft8927 Horton Hwy, College Grove, TN 37046Off Market
- $1,395,0003 bd3 ba2.9k sqft8954 Horton Hwy, College Grove, TN 37046For Sale By Owner
A local agent can set up tours, give advice and negotiate with sellers.
A local lender can help you make sure your offer is ready when you are.
Similar homes
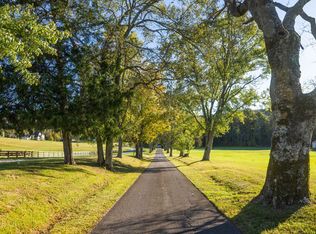
- $7,200,0003 bd2 ba2.8k sqft6666 Cross Keys Rd, College Grove, TN 37046For Sale
 MLS ID #3186756, Bob Garges. RealTracs MLS as distributed by MLS GRID
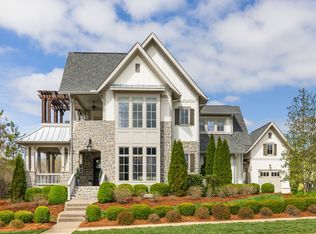
 - $4,990,0004 bd4 ba3.1k sqft2133 Allisona Rd, Eagleville, TN 37060For Sale
 MLS ID #3037925, Marabeth Poole. RealTracs MLS as distributed by MLS GRID
 - $7,495,0004 bd4 ba4k sqft3709 Mobleys Cut Rd, Thompsons Station, TN 37179For Sale
 MLS ID #3318658, Tom Sullivan. RealTracs MLS as distributed by MLS GRID
 - $5,250,0004 bd5 ba4.6k sqft7000 Lanceleaf Dr, College Grove, TN 37046For Sale
 MLS ID #3165816, Marabeth Poole. RealTracs MLS as distributed by MLS GRID
 - $4,550,0005 bd5 ba5.1k sqft7108 Mason Grove Ct, College Grove, TN 37046For SaleMLS ID #3132980, Christopher Apple. RealTracs MLS as distributed by MLS GRID
- $4,250,0003 bd4 ba2.7k sqft7349 Harlow Dr, College Grove, TN 37046For SaleMLS ID #3071588, Christopher Apple. RealTracs MLS as distributed by MLS GRID
- $4,299,9004 bd6 ba4.6k sqft7373 Harlow Dr, College Grove, TN 37046For SaleMLS ID #3139880, Marabeth Poole. RealTracs MLS as distributed by MLS GRID
- $4,890,0004 bd5 ba4.6k sqft9520 Dyer Rd, Rockvale, TN 37153For SaleMLS ID #3249095, Gary Ashton. RealTracs MLS as distributed by MLS GRID
- $4,500,0004 bd6 ba4.1k sqft4020 Jessica Ln, Franklin, TN 37064For SaleMLS ID #3133175, George Hatcher. RealTracs MLS as distributed by MLS GRID
- $4,500,0004 bd5 ba5.1k sqft2701 Owl Hollow Rd, Franklin, TN 37064For SaleMLS ID #3245757, Molly Mason. RealTracs MLS as distributed by MLS GRID
- $6,250,0004 bd6 ba5k sqft2681 York Rd, Nolensville, TN 37135New ConstructionMLS ID #3233707, Zach Raymond. RealTracs MLS as distributed by MLS GRID
- $4,999,9005 bd6 ba5.1k sqft3580 Gray Ln, Thompsons Station, TN 37179For SaleMLS ID #3233538, Amanda Johnson. RealTracs MLS as distributed by MLS GRID
- $4,375,0004 bd5 ba3.4k sqft805 Columbia Ave #1, Franklin, TN 37064New ConstructionMLS ID #2809120, Leah Crutchfield. RealTracs MLS as distributed by MLS GRID
