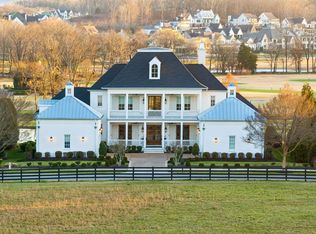
Located just 30 miles south of Nashville within the exclusive Troubadour Golf & Field Club, this stunning brick estate offers the perfect balance of relaxed luxury, active living, and refined comfort. Enjoy sweeping views of the 9th hole, iconic silos, and Tennessee’s rolling hills right from your front porch. Inside, a vaulted living room with a wood-burning fireplace, custom built-ins, and abundant natural light creates a warm and inviting atmosphere. Hardwoods span the main level, leading to a beautifully appointed kitchen featuring an oversized island, granite countertops, Monogram appliances, GE wall oven and microwave, and a beverage center connecting to the formal dining room—ideal for entertaining. The main-level primary retreat offers privacy and ease, with an additional guest suite on the first floor. Upstairs, two spacious bedrooms with en suite baths and walk-in closets are joined by a rec room and powder bath, providing flexibility. Outdoor living shines with a vaulted covered back porch, wood-burning fireplace, and a fully equipped outdoor kitchen with stacked stone masonry, built-in stainless gas grill, and generous patio space. Room remains for a future pool or putting green. Community amenities are unmatched: an 18-hole Tom Fazio golf course, TrackMan range, tennis and pickleball courts, resort-style pools, and a new clubhouse. The 210-acre Farmstead offers fishing, archery, horseback riding, go-karts, kayaking, paddle boarding, and frisbee golf. Residents also enjoy farm-to-table dining, a hidden speakeasy, men’s lounge, cigar lounge, wine room, fitness center, yoga studio, spa services, recording studio, outdoor amphitheater, and a stargazing observatory. With 24/7 security, concierge services, and $100K revenue in rental income, this home presents an exceptional lifestyle and investment opportunity. Offered at a price that reflects exceptional value w/in this community, this is a rare opportunity to own at an advantageous entry point.
Active
Price cut: $300K (7/2)
$4,299,900
7373 Harlow Dr, College Grove, TN 37046
4beds
4,685sqft
:
Get pre-qualified$25,830/mo
Single Family Residence, Residential
Built in 2018
0.39 Acres Lot
$-- Zestimate®
$918/sqft
$715/mo HOA
What's special
Oversized islandCustom built-insStunning brick estateBuilt-in stainless gas grillBeautifully appointed kitchenAbundant natural lightGenerous patio space
- 160 days |
- 304 |
- 12 |
Zillow last checked:
Listing updated:
Listed by:
Marabeth Poole 615-336-6635,
Onward Real Estate 615-595-5883
Source: RealTracs MLS as distributed by MLS GRID,MLS#: 3139880
Facts & features
Interior
Bedrooms & bathrooms
- Bedrooms: 4
- Bathrooms: 6
- Full bathrooms: 4
- 1/2 bathrooms: 2
- Main level bedrooms: 2
Bedroom 1
- Features: Suite
- Level: Suite
- Area: 340 Square Feet
- Dimensions: 20x17
Bedroom 2
- Area: 168 Square Feet
- Dimensions: 14x12
Bedroom 3
- Area: 195 Square Feet
- Dimensions: 15x13
Bedroom 4
- Area: 195 Square Feet
- Dimensions: 15x13
Dining room
- Features: Formal
- Level: Formal
- Area: 195 Square Feet
- Dimensions: 15x13
Kitchen
- Area: 288 Square Feet
- Dimensions: 18x16
Living room
- Features: Great Room
- Level: Great Room
- Area: 475 Square Feet
- Dimensions: 25x19
Other
- Features: Office
- Level: Office
- Area: 240 Square Feet
- Dimensions: 16x15
Other
- Features: Breakfast Room
- Level: Breakfast Room
- Area: 132 Square Feet
- Dimensions: 12x11
Recreation room
- Features: Second Floor
- Level: Second Floor
- Area: 378 Square Feet
- Dimensions: 21x18
Heating
- Central, Natural Gas
Cooling
- Central Air, Electric
Appliances
- Included: Built-In Gas Oven, Built-In Gas Range, Dishwasher, Disposal, Microwave, Refrigerator, Stainless Steel Appliance(s)
- Laundry: Electric Dryer Hookup, Washer Hookup
Features
- Bookcases, Entrance Foyer, High Ceilings, Open Floorplan, Pantry, Walk-In Closet(s), Wet Bar, Kitchen Island
- Flooring: Carpet, Wood, Tile
- Basement: Crawl Space,None
- Number of fireplaces: 2
- Fireplace features: Great Room, Wood Burning
Interior area
- Total structure area: 4,685
- Total interior livable area: 4,685 sqft
- Finished area above ground: 4,685
Video & virtual tour
Property
Parking
- Total spaces: 3
- Parking features: Garage Door Opener, Garage Faces Side
- Garage spaces: 3
Features
- Levels: Two
- Stories: 2
- Patio & porch: Porch, Covered, Patio
- Exterior features: Balcony, Gas Grill
- Pool features: Association
- Fencing: Partial
Lot
- Size: 0.39 Acres
- Dimensions: 100.7 x 150
Details
- Parcel number: 094136N A 05500 00020136K
- Special conditions: Standard
Construction
Type & style
- Home type: SingleFamily
- Property subtype: Single Family Residence, Residential
Materials
- Brick
- Roof: Asphalt
Condition
- New construction: No
- Year built: 2018
Utilities & green energy
- Sewer: STEP System
- Water: Public
- Utilities for property: Electricity Available, Natural Gas Available, Water Available, Underground Utilities
Community & HOA
Community
- Security: Smoke Detector(s)
- Subdivision: Troubadour
HOA
- Has HOA: Yes
- Amenities included: Clubhouse, Fitness Center, Gated, Golf Course, Park, Playground, Pool, Sidewalks, Tennis Court(s), Underground Utilities, Trail(s)
- Services included: Trash
- HOA fee: $715 monthly
- Second HOA fee: $375 one time
Location
- Region: College Grove
Financial & listing details
- Price per square foot: $918/sqft
- Tax assessed value: $4,521,700
- Annual tax amount: $7,825
- Date on market: 3/5/2026
- Electric utility on property: Yes
Estimated market value
Not available
Estimated sales range
Not available
Not available
Price history
| Date | Event | Price |
|---|---|---|
| 7/2/2026 | Price change | $4,299,900-6.5%$918/sqft |
Source:  RealTracs MLS as distributed by MLS GRID #3139880 Report a problem RealTracs MLS as distributed by MLS GRID #3139880 Report a problem | ||
| 3/5/2026 | Listed for sale | $4,599,900+3.4%$982/sqft |
Source: RealTracs MLS as distributed by MLS GRID #3139880 Report a problem | ||
| 3/10/2023 | Sold | $4,450,000-4.3%$950/sqft |
Source: RealTracs MLS as distributed by MLS GRID #2431005 Report a problem | ||
| 1/31/2023 | Pending sale | $4,650,000$993/sqft |
Source: RealTracs MLS as distributed by MLS GRID #2431005 Report a problem | ||
| 9/27/2022 | Listed for sale | $4,650,000$993/sqft |
Source: RealTracs MLS as distributed by MLS GRID #2431005 Report a problem | ||
| 9/19/2022 | Pending sale | $4,650,000$993/sqft |
Source: RealTracs MLS as distributed by MLS GRID #2431005 Report a problem | ||
| 8/23/2022 | Listed for sale | $4,650,000+328.6%$993/sqft |
Source: RealTracs MLS as distributed by MLS GRID #2431005 Report a problem | ||
| 11/8/2018 | Sold | $1,085,000-1.8%$232/sqft |
Source: Public Record Report a problem | ||
| 8/31/2018 | Pending sale | $1,105,000$236/sqft |
Source: Keller Williams Realty #1955671 Report a problem | ||
| 8/15/2018 | Price change | $1,105,000-3.9%$236/sqft |
Source: Keller Williams Realty #1955671 Report a problem | ||
| 4/12/2018 | Listed for sale | $1,149,900+463.2%$245/sqft |
Source: Keller Williams Realty #1916731 Report a problem | ||
| 12/28/2016 | Sold | $204,155$44/sqft |
Source: Public Record Report a problem | ||
Public tax history
| Year | Property taxes | Tax assessment |
|---|---|---|
| 2025 | $14,696 +87.8% | $1,130,425 +171.6% |
| 2024 | $7,825 | $416,200 |
| 2023 | $7,825 | $416,200 |
| 2022 | $7,825 | $416,200 |
| 2021 | $7,825 +52.3% | $416,200 +79.8% |
| 2020 | $5,138 | $231,450 |
| 2019 | $5,138 +122.7% | $231,450 +115.7% |
| 2018 | $2,307 | $107,325 +152.5% |
| 2017 | $2,307 | $42,500 |
| 2016 | -- | $42,500 |
Find assessor info on the county website
Monthly payment
Est. payment
Payment breakdown
Explore the cost of this home by adjusting the details. Changes won't be saved.Climate risks
Neighborhood: 37046
Nearby schools
GreatSchools rating
- 9/10College Grove Elementary SchoolGrades: K-5Distance: 2.7 mi
- 8/10Fred J Page Middle SchoolGrades: 6-8Distance: 4.2 mi
- 9/10Fred J Page High SchoolGrades: 9-12Distance: 4.1 mi
Schools provided by the listing agent
- Elementary: College Grove Elementary
- Middle: Fred J Page Middle School
- High: Fred J Page High School
Source: RealTracs MLS as distributed by MLS GRID. This data may not be complete. We recommend contacting the local school district to confirm school assignments for this home.
- $4,030,8000.38 acres7369 Harlow Dr, College Grove, TN 37046Off Market
- $6,300,0005 bd7 ba7k sqft7368 Harlow Dr, College Grove, TN 37046Sold
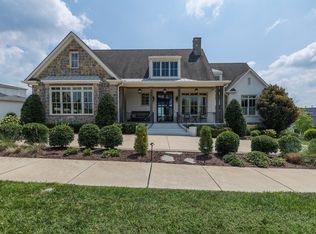
- $6,487,300-- bd-- ba-- sqft7368 Harlow Dr LOT 263, College Grove, TN 37046Off Market
- $2,500,0000.41 acres7377 Harlow Dr, College Grove, TN 37046Off Market
- $4,441,0000.38 acres7365 Harlow Dr, College Grove, TN 37046Off Market
- $7,000,0005 bd7 ba5.4k sqft7376 Harlow Dr, College Grove, TN 37046Pending
- $4,838,7004 bd6 ba5.4k sqft7381 Harlow Dr, College Grove, TN 37046Off Market
- $6,226,800-- bd-- ba893 sqft7360 Harlow Dr, College Grove, TN 37046Off Market
A local agent can set up tours, give advice and negotiate with sellers.
A local lender can help you make sure your offer is ready when you are.
Similar homes
- $4,250,0003 bd4 ba2.7k sqft7349 Harlow Dr, College Grove, TN 37046For Sale
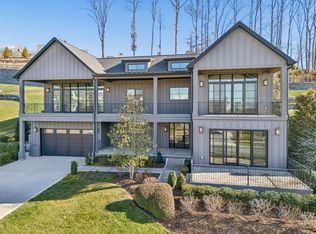
 MLS ID #3071588, Christopher Apple. RealTracs MLS as distributed by MLS GRID
 - $4,550,0005 bd5 ba5.1k sqft7108 Mason Grove Ct, College Grove, TN 37046For Sale
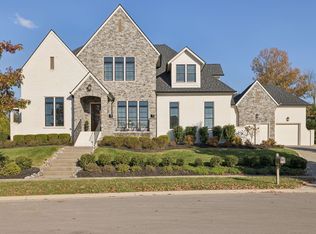 MLS ID #3132980, Christopher Apple. RealTracs MLS as distributed by MLS GRID
 - $5,250,0004 bd5 ba4.6k sqft7000 Lanceleaf Dr, College Grove, TN 37046For Sale
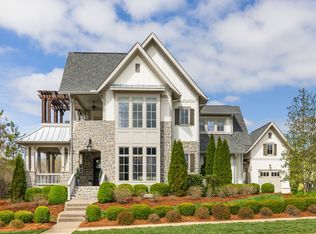 MLS ID #3165816, Marabeth Poole. RealTracs MLS as distributed by MLS GRID
 - $4,599,0005 bd6 ba6.3k sqft5053 Native Pony Trl, College Grove, TN 37046For Sale
 MLS ID #3176159, Edison Cook, III. RealTracs MLS as distributed by MLS GRID
 - $5,950,0005 bd6 ba5.5k sqft7036 Lanceleaf Dr, College Grove, TN 37046For SaleMLS ID #3262616, Christopher Apple. RealTracs MLS as distributed by MLS GRID
- $2,469,9994 bd6 ba5.4k sqft5182 Wildings Blvd, College Grove, TN 37046For SaleMLS ID #3333612, Amanda Uggla. RealTracs MLS as distributed by MLS GRID
- $2,995,0004 bd6 ba5.1k sqft5005 Native Pony Trl, College Grove, TN 37046For SaleMLS ID #3245439, Robert Shiels. RealTracs MLS as distributed by MLS GRID
- $2,580,0005 bd7 ba4.9k sqft8642 Belladonna Dr, College Grove, TN 37046For SaleMLS ID #3312304, Gary Ashton. RealTracs MLS as distributed by MLS GRID
- $3,999,9996 bd8 ba6.8k sqft7212 Shagbark Ln, College Grove, TN 37046New ConstructionMLS ID #3173606, Garett Green. RealTracs MLS as distributed by MLS GRID
- $2,495,0004 bd5 ba5k sqft8645 Belladonna Dr, College Grove, TN 37046For SaleMLS ID #3264256, Allison (Ali) Noel. RealTracs MLS as distributed by MLS GRID
- $3,186,3355 bd7 ba5.2k sqft9282 Double Run Ct Lot 15061, College Grove, TN 37046New ConstructionMLS ID #3500981, Robert Shiels. RealTracs MLS as distributed by MLS GRID
- $3,795,0005 bd7 ba6.5k sqft8064 Heirloom Blvd, College Grove, TN 37046For SaleMLS ID #3206966, Louis Belote. RealTracs MLS as distributed by MLS GRID
- $2,450,0004 bd6 ba4.8k sqft7216 Wildings Blvd, College Grove, TN 37046For SaleMLS ID #3261934, Edison Cook, III. RealTracs MLS as distributed by MLS GRID
- $2,300,0005 bd6 ba4.5k sqft6236 Wild Heron Way, College Grove, TN 37046For SaleMLS ID #3256367, Angela Tarrance. RealTracs MLS as distributed by MLS GRID
- $2,224,9994 bd4 ba4k sqft8928 Calendula Ln, College Grove, TN 37046For SaleMLS ID #3247071, Erin Johnston. RealTracs MLS as distributed by MLS GRID
- $3,679,0005 bd7 ba5.7k sqft8860 Edgecomb Dr, College Grove, TN 37046For SaleMLS ID #3183405, Vickie Freas. RealTracs MLS as distributed by MLS GRID
- $3,175,5655 bd6 ba5.3k sqft9326 Double Run Ct Lot 15046, College Grove, TN 37046New ConstructionMLS ID #3312638, Robert Shiels. RealTracs MLS as distributed by MLS GRID
- $3,299,0005 bd7 ba5.9k sqft8068 Heirloom Blvd, College Grove, TN 37046For SaleMLS ID #3244283, Clifton Chason / 714-381-1160. RealTracs MLS as distributed by MLS GRID
- $3,399,0005 bd7 ba5.7k sqft2420 Walter Way, College Grove, TN 37046For SaleMLS ID #3123346, Jon Sexton. RealTracs MLS as distributed by MLS GRID
- $3,429,9005 bd7 ba5.4k sqft6313 Percheron Ln, Arrington, TN 37014For SaleMLS ID #3215919, Rita Ash. RealTracs MLS as distributed by MLS GRID
