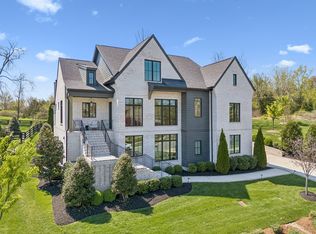
This beautifully refreshed Troubadour residence, designed by award winning Studio 36, blends modern elegance with warm, inviting living spaces designed for both relaxation and entertaining. Multi‑level outdoor areas create a seamless connection to the surrounding landscape, while the interior offers a sophisticated, cohesive aesthetic throughout. Thoughtful updates enhance the home’s comfort and livability, elevating everyday moments with refined design touches. Spacious, light‑filled rooms flow effortlessly from one to the next, offering an ideal setting for gatherings or quiet retreat. Overlooking the scenic 9th hole, this residence blends luxury, comfort, and the signature Troubadour lifestyle. Offering fantastic value for the neighborhood, discover a world where every detail is designed for indulgence. Our resort-style pool and spa invite you to unwind in an infinity-edge oasis surrounded by lush landscaping and chic cabanas, while elevated hot tubs and a serene spa sanctuary offer the ultimate in relaxation. Savor distinctive dining experiences across multiple venues, each delivering exceptional flavors and refined ambiance—whether you’re enjoying a casual bite or a gourmet evening. For those who love the game, our championship golf course and scenic short course provide pristine fairways and greens for every level of play. Stay energized in our state-of-the-art fitness center, complete with cutting-edge equipment and dedicated spaces for yoga and personal wellness programs. Elevate your competitive spirit at our racquet sports complex featuring world-class tennis and pickleball courts. Beyond the courts, immerse yourself in nature with curated outdoor adventures, from hiking and biking trails to tranquil fishing at our exclusive fish camp. Every amenity is thoughtfully crafted to inspire relaxation, spark connection, and elevate everyday living into something truly extraordinary.
Under contract - not showing
$7,000,000
7376 Harlow Dr, College Grove, TN 37046
5beds
5,494sqft
:
Get pre-qualified$41,452/mo
Single Family Residence, Residential
Built in 2021
0.44 Acres Lot
$-- Zestimate®
$1,274/sqft
$715/mo HOA
What's special
Resort-style pool and spaSophisticated cohesive aesthetic throughout
- 50 days |
- 43 |
- 0 |
Zillow last checked:
Listing updated:
Listed by:
Amy N. Pappas 615-364-7888,
Discovery Tennessee Realty, LLC 480-624-5200
Source: RealTracs MLS as distributed by MLS GRID,MLS#: 3248224
Facts & features
Interior
Bedrooms & bathrooms
- Bedrooms: 5
- Bathrooms: 7
- Full bathrooms: 5
- 1/2 bathrooms: 2
- Main level bedrooms: 1
Bedroom 1
- Features: Suite
- Level: Suite
- Area: 224 Square Feet
- Dimensions: 16x14
Bedroom 2
- Features: Bath
- Level: Bath
- Area: 285 Square Feet
- Dimensions: 19x15
Bedroom 3
- Features: Bath
- Level: Bath
- Area: 210 Square Feet
- Dimensions: 15x14
Bedroom 4
- Features: Bath
- Level: Bath
- Area: 196 Square Feet
- Dimensions: 14x14
Primary bathroom
- Features: Double Vanity
- Level: Double Vanity
Dining room
- Area: 200 Square Feet
- Dimensions: 20x10
Kitchen
- Area: 378 Square Feet
- Dimensions: 27x14
Living room
- Features: Great Room
- Level: Great Room
- Area: 340 Square Feet
- Dimensions: 20x17
Other
- Features: Bedroom 5
- Level: Bedroom 5
- Area: 384 Square Feet
- Dimensions: 24x16
Recreation room
- Features: Basement Level
- Level: Basement Level
- Area: 540 Square Feet
- Dimensions: 27x20
Heating
- Natural Gas
Cooling
- Central Air
Appliances
- Included: Built-In Gas Oven, Built-In Gas Range, Dishwasher, Dryer, Freezer, Microwave, Refrigerator, Washer
Features
- Bookcases, Built-in Features, Entrance Foyer, High Ceilings, Open Floorplan, Pantry, Walk-In Closet(s), Wet Bar, Kitchen Island
- Flooring: Wood
- Basement: Finished,Full
- Number of fireplaces: 1
- Fireplace features: Gas, Living Room
Interior area
- Total structure area: 5,494
- Total interior livable area: 5,494 sqft
- Finished area above ground: 3,178
- Finished area below ground: 2,316
Property
Parking
- Total spaces: 3
- Parking features: Garage Faces Front
- Attached garage spaces: 3
Features
- Levels: Three Or More
- Stories: 3
- Patio & porch: Deck, Covered, Patio, Porch, Screened
- Exterior features: Gas Grill
- Pool features: Association
- Fencing: Back Yard
- Has view: Yes
Lot
- Size: 0.44 Acres
- Dimensions: 171.3 x 150
- Features: Views
- Topography: Views
Details
- Parcel number: 094136N A 06200 00020136K
- Special conditions: Standard
- Other equipment: Irrigation System
Construction
Type & style
- Home type: SingleFamily
- Property subtype: Single Family Residence, Residential
Materials
- Brick
- Roof: Asphalt
Condition
- New construction: No
- Year built: 2021
Utilities & green energy
- Sewer: STEP System
- Water: Public
- Utilities for property: Natural Gas Available, Water Available
Community & HOA
Community
- Security: Carbon Monoxide Detector(s), Fire Alarm, Security Gate, Security Guard, Security System, Smoke Detector(s)
- Subdivision: Troubadour Golf And Field Club
HOA
- Has HOA: Yes
- Amenities included: Clubhouse, Fitness Center, Gated, Golf Course, Park, Pickleball Court(s), Playground, Pool, Sidewalks, Tennis Court(s)
- Services included: Trash
- HOA fee: $715 monthly
- Second HOA fee: $585 one time
Location
- Region: College Grove
Financial & listing details
- Price per square foot: $1,274/sqft
- Tax assessed value: $6,499,700
- Annual tax amount: $21,124
- Date on market: 6/24/2026
Estimated market value
Not available
Estimated sales range
Not available
Not available
Price history
| Date | Event | Price |
|---|---|---|
| 6/27/2026 | Pending sale | $7,000,000$1,274/sqft |
Source:  RealTracs MLS as distributed by MLS GRID #3248224 Report a problem RealTracs MLS as distributed by MLS GRID #3248224 Report a problem | ||
| 6/24/2026 | Listed for sale | $7,000,000+7.7%$1,274/sqft |
Source: RealTracs MLS as distributed by MLS GRID #3248224 Report a problem | ||
| 6/13/2022 | Sold | $6,500,000$1,183/sqft |
Source: RealTracs MLS as distributed by MLS GRID #2383663 Report a problem | ||
| 5/9/2022 | Pending sale | $6,500,000+304.2%$1,183/sqft |
Source: RealTracs MLS as distributed by MLS GRID #2383663 Report a problem | ||
| 7/20/2020 | Sold | $1,608,089$293/sqft |
Source: Public Record Report a problem | ||
Public tax history
| Year | Property taxes | Tax assessment |
|---|---|---|
| 2025 | $21,124 +77.4% | $1,624,925 +156.5% |
| 2024 | $11,909 | $633,475 |
| 2023 | $11,909 +14% | $633,475 +14% |
| 2022 | $10,446 +85.2% | $555,625 +85.2% |
| 2021 | $5,640 +351.6% | $300,000 +433.3% |
| 2020 | $1,249 | $56,250 |
| 2019 | $1,249 +3.3% | $56,250 |
| 2018 | $1,209 | $56,250 |
| 2017 | $1,209 | $56,250 |
| 2016 | -- | $56,250 |
Find assessor info on the county website
Monthly payment
Est. payment
Payment breakdown
Explore the cost of this home by adjusting the details. Changes won't be saved.Climate risks
Neighborhood: 37046
Nearby schools
GreatSchools rating
- 9/10College Grove Elementary SchoolGrades: K-5Distance: 2.6 mi
- 8/10Fred J Page Middle SchoolGrades: 6-8Distance: 4.2 mi
- 9/10Fred J Page High SchoolGrades: 9-12Distance: 4.1 mi
Schools provided by the listing agent
- Elementary: College Grove Elementary
- Middle: Fred J Page Middle School
- High: Fred J Page High School
Source: RealTracs MLS as distributed by MLS GRID. This data may not be complete. We recommend contacting the local school district to confirm school assignments for this home.
- $5,800,000-- bd5 ba1.7k sqft7384 Harlow Dr, College Grove, TN 37046Sold
- $6,300,0005 bd7 ba7k sqft7368 Harlow Dr, College Grove, TN 37046Sold
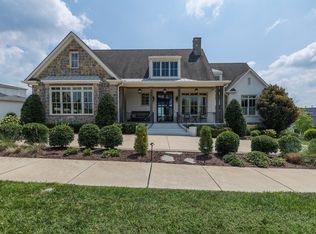
- $6,487,300-- bd-- ba-- sqft7368 Harlow Dr LOT 263, College Grove, TN 37046Off Market
- $2,500,0000.41 acres7377 Harlow Dr, College Grove, TN 37046Off Market
- $4,838,7004 bd6 ba5.4k sqft7381 Harlow Dr, College Grove, TN 37046Off Market
- $4,299,9004 bd6 ba4.6k sqft7373 Harlow Dr, College Grove, TN 37046For Sale
- $7,094,100-- bd7 ba6.3k sqft7385 Harlow Dr, College Grove, TN 37046Off Market
- $6,226,800-- bd-- ba893 sqft7360 Harlow Dr, College Grove, TN 37046Off Market
A local agent can set up tours, give advice and negotiate with sellers.
A local lender can help you make sure your offer is ready when you are.
Similar homes
- $6,999,9995 bd7 ba5.9k sqft7060 Lanceleaf Dr, College Grove, TN 37046For Sale
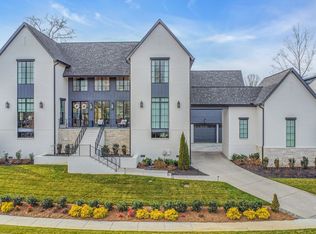
 MLS ID #3067094, Christopher Apple. RealTracs MLS as distributed by MLS GRID
 - $6,999,9004 bd5 ba5.9k sqft7338 Harlow Dr, College Grove, TN 37046For Sale
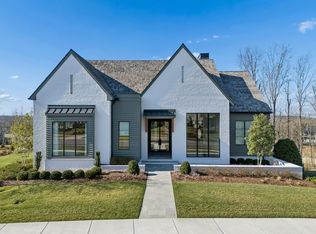 MLS ID #3159999, Christopher Apple. RealTracs MLS as distributed by MLS GRID
 - $5,950,0005 bd6 ba5.5k sqft7036 Lanceleaf Dr, College Grove, TN 37046For Sale
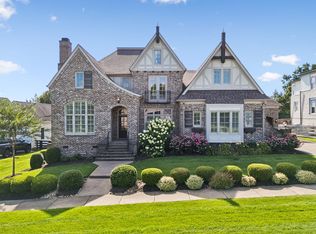 MLS ID #3262616, Christopher Apple. RealTracs MLS as distributed by MLS GRID
 - $5,950,0005 bd6 ba7k sqft7066 Lanceleaf Dr, College Grove, TN 37046For Sale
 MLS ID #3171441, Christopher Apple. RealTracs MLS as distributed by MLS GRID
 - $7,900,0006 bd8 ba6.2k sqft7053 Lanceleaf Dr, College Grove, TN 37046For SaleMLS ID #2990705, Teresa Murray. RealTracs MLS as distributed by MLS GRID
- $7,499,9997 bd8 ba6.4k sqft7025 Lanceleaf Dr, College Grove, TN 37046For SaleMLS ID #2920669, Christopher Apple. RealTracs MLS as distributed by MLS GRID
- $--6 bd10 ba8k sqft8876 Edgecomb Dr, College Grove, TN 37046AuctionMLS ID #3301898, Chandler Vaught. RealTracs MLS as distributed by MLS GRID
- $5,250,0004 bd5 ba4.6k sqft7000 Lanceleaf Dr, College Grove, TN 37046For SaleMLS ID #3165816, Marabeth Poole. RealTracs MLS as distributed by MLS GRID
- $4,550,0005 bd5 ba5.1k sqft7108 Mason Grove Ct, College Grove, TN 37046For SaleMLS ID #3132980, Christopher Apple. RealTracs MLS as distributed by MLS GRID
- $4,699,5005 bd8 ba7.8k sqft5214 Wildings Blvd, College Grove, TN 37046For SaleMLS ID #3318664, Maria Holland. RealTracs MLS as distributed by MLS GRID
- $5,599,9905 bd7 ba7.6k sqft8114 Heirloom Blvd, College Grove, TN 37046For SaleMLS ID #3213534, Ashley Boykin. RealTracs MLS as distributed by MLS GRID
- $8,825,0005 bd7 ba6.8k sqft7054 Lanceleaf Dr, College Grove, TN 37046For SaleMLS ID #3135774, Marabeth Poole. RealTracs MLS as distributed by MLS GRID
- $4,599,0005 bd6 ba6.3k sqft5053 Native Pony Trl, College Grove, TN 37046For SaleMLS ID #3176159, Edison Cook, III. RealTracs MLS as distributed by MLS GRID
- $3,750,0004 bd4 ba5.4k sqft6314 McDaniel Rd, College Grove, TN 37046For SaleMLS ID #3155905, Joe Jennings. RealTracs MLS as distributed by MLS GRID
- $4,199,0005 bd7 ba5.8k sqft5009 Native Pony Trl, College Grove, TN 37046For SaleMLS ID #3229282, Kim Lebo. RealTracs MLS as distributed by MLS GRID
- $3,795,0005 bd7 ba6.5k sqft8064 Heirloom Blvd, College Grove, TN 37046For SaleMLS ID #3206966, Louis Belote. RealTracs MLS as distributed by MLS GRID
- $3,999,9996 bd8 ba6.8k sqft7212 Shagbark Ln, College Grove, TN 37046New ConstructionMLS ID #3173606, Garett Green. RealTracs MLS as distributed by MLS GRID
- $4,999,9005 bd7 ba7.7k sqft8384 Solstice Dr, College Grove, TN 37046For SaleMLS ID #3191578, Lisa Culp Taylor. RealTracs MLS as distributed by MLS GRID
- $3,679,0005 bd7 ba5.7k sqft8860 Edgecomb Dr, College Grove, TN 37046For SaleMLS ID #3183405, Vickie Freas. RealTracs MLS as distributed by MLS GRID
- $7,999,9003 bd3 ba3.5k sqft8931 Horton Hwy, College Grove, TN 37046For SaleMLS ID #3184875, Tim Thompson. RealTracs MLS as distributed by MLS GRID
