Positioned along the 4th fairway, this impeccably maintained residence offers refined interiors, understated elegance, and exceptional outdoor living. Thoughtfully designed with spacious, light-filled living areas, rich hardwood floors, custom millwork, and seamless flow throughout, the home balances sophistication with everyday comfort. Expansive windows frame picturesque golf course views, while the covered rear terrace provides an inviting setting for relaxed entertaining. Two fireplaces add warmth and character to the home’s gathering spaces, while a private firepit terrace offers the perfect backdrop for evening conversation beneath spectacular Tennessee sunsets. A rare opportunity to enjoy timeless design in one of Middle Tennessee’s most coveted communities. Offering fantastic value for the neighborhood, discover a world where every detail is designed for indulgence. Our resort-style pool and spa invite you to unwind in an infinity-edge oasis surrounded by lush landscaping and chic cabanas, while elevated hot tubs and a serene spa sanctuary offer the ultimate in relaxation. Savor distinctive dining experiences across multiple venues, each delivering exceptional flavors and refined ambiance—whether you’re enjoying a casual bite or a gourmet evening. For those who love the game, our championship golf course and scenic short course provide pristine fairways and greens for every level of play. Stay energized in our state-of-the-art fitness center, complete with cutting-edge equipment and dedicated spaces for yoga and personal wellness programs. Elevate your competitive spirit at our racquet sports complex featuring world-class tennis and pickleball courts. Beyond the courts, immerse yourself in nature with curated outdoor adventures, from hiking and biking trails to tranquil fishing at our exclusive fish camp. Every amenity is thoughtfully crafted to inspire relaxation, spark connection, and elevate everyday living into something truly extraordinary.
Active
Price cut: $451K (8/26)
$5,499,000
7036 Lanceleaf Dr, College Grove, TN 37046
5beds
5,517sqft
Single Family Residence, Residential
Built in 2016
0.34 Acres Lot
$-- Zestimate®
$997/sqft
$715/mo HOA
What's special
Resort-style pool and spaElevated hot tubsChic cabanasTwo fireplacesPicturesque golf course viewsTimeless designRefined interiors
- 64 days
- 226
- 9
Zillow last checked:
Listing updated:
Listed by:
Christopher Apple 480-624-5200,
Discovery Tennessee Realty, LLC 480-624-5200
Source: RealTracs MLS as distributed by MLS GRID,MLS#: 3262616
Facts & features
Interior
Bedrooms & bathrooms
- Bedrooms: 5
- Bathrooms: 6
- Full bathrooms: 4
- 1/2 bathrooms: 2
- Main level bedrooms: 2
Bedroom 1
- Features: Suite
- Level: Suite
- Area: 266 Square Feet
- Dimensions: 19x14
Bedroom 2
- Features: Bath
- Level: Bath
- Area: 234 Square Feet
- Dimensions: 18x13
Bedroom 3
- Features: Bath
- Level: Bath
- Area: 228 Square Feet
- Dimensions: 19x12
Bedroom 4
- Features: Bath
- Level: Bath
- Area: 210 Square Feet
- Dimensions: 15x14
Primary bathroom
- Features: Suite
- Level: Suite
Den
- Area: 221 Square Feet
- Dimensions: 17x13
Dining room
- Features: Formal
- Level: Formal
- Area: 195 Square Feet
- Dimensions: 15x13
Kitchen
- Area: 406 Square Feet
- Dimensions: 29x14
Living room
- Features: Great Room
- Level: Great Room
- Area: 340 Square Feet
- Dimensions: 20x17
Other
- Features: Bedroom 5
- Level: Bedroom 5
- Area: 195 Square Feet
- Dimensions: 13x15
Other
- Features: Media Room
- Level: Media Room
- Area: 312 Square Feet
- Dimensions: 24x13
Recreation room
- Features: Second Floor
- Level: Second Floor
- Area: 420 Square Feet
- Dimensions: 30x14
Heating
- Natural Gas
Cooling
- Central Air
Appliances
- Included: Built-In Gas Oven, Built-In Gas Range, Dishwasher, Dryer, Freezer, Microwave, Refrigerator, Stainless Steel Appliance(s), Washer
Features
- Built-in Features, Ceiling Fan(s), Entrance Foyer, Pantry, Walk-In Closet(s), Wet Bar, Kitchen Island
- Flooring: Carpet, Wood
- Basement: None
- Number of fireplaces: 3
- Fireplace features: Gas
Interior area
- Total structure area: 5,517
- Total interior livable area: 5,517 sqft
- Finished area above ground: 5,517
Property
Parking
- Total spaces: 3
- Parking features: Garage Faces Side
- Garage spaces: 3
Features
- Levels: Two
- Stories: 2
- Patio & porch: Deck, Covered, Patio, Porch
- Exterior features: Gas Grill
- Pool features: Association
- Has view: Yes
Lot
- Size: 0.34 Acres
- Dimensions: 100 x 150
- Features: Views
- Topography: Views
Details
- Parcel number: 094136N A 09000 00020136N
- Special conditions: Standard
Construction
Type & style
- Home type: SingleFamily
- Property subtype: Single Family Residence, Residential
Materials
- Brick
- Roof: Asphalt
Condition
- New construction: No
- Year built: 2016
Utilities & green energy
- Sewer: STEP System
- Water: Public
- Utilities for property: Natural Gas Available, Water Available
Community & HOA
Community
- Security: Carbon Monoxide Detector(s), Fire Alarm, Security Gate, Security Guard, Security System, Smoke Detector(s)
- Subdivision: Troubadour Golf & Field Club
HOA
- Has HOA: Yes
- Amenities included: Clubhouse, Fitness Center, Gated, Golf Course, Park, Pickleball Court(s), Playground, Pool, Sidewalks, Tennis Court(s)
- Services included: Trash
- HOA fee: $715 monthly
- Second HOA fee: $585 one time
Location
- Region: College Grove
Financial & listing details
- Price per square foot: $997/sqft
- Tax assessed value: $5,001,400
- Annual tax amount: $16,255
- Date on market: 7/7/2026
Estimated market value
Not available
Estimated sales range
Not available
Not available
Price history
| Date | Event | Price |
|---|---|---|
| 8/26/2026 | Price change | $5,499,000-7.6%$997/sqft |
Source:  RealTracs MLS as distributed by MLS GRID #3262616 Report a problem RealTracs MLS as distributed by MLS GRID #3262616 Report a problem | ||
| 7/7/2026 | Listed for sale | $5,950,000+25.3%$1,078/sqft |
Source: RealTracs MLS as distributed by MLS GRID #3262616 Report a problem | ||
| 6/30/2022 | Sold | $4,750,000-4%$861/sqft |
Source: RealTracs MLS as distributed by MLS GRID #2384654 Report a problem | ||
| 6/3/2022 | Pending sale | $4,950,000$897/sqft |
Source: RealTracs MLS as distributed by MLS GRID #2384654 Report a problem | ||
| 5/11/2022 | Listed for sale | $4,950,000+354.1%$897/sqft |
Source: RealTracs MLS as distributed by MLS GRID #2384654 Report a problem | ||
| 4/2/2018 | Sold | $1,090,000$198/sqft |
Source: Public Record Report a problem | ||
Public tax history
| Year | Property taxes | Tax assessment |
|---|---|---|
| 2025 | $16,255 +98.8% | $1,250,350 +187.6% |
| 2024 | $8,175 | $434,825 |
| 2023 | $8,175 | $434,825 |
| 2022 | $8,175 | $434,825 |
| 2021 | $8,175 +43.4% | $434,825 +69.3% |
| 2020 | $5,700 | $256,775 |
| 2019 | $5,700 +3.2% | $256,775 |
| 2018 | $5,521 | $256,775 |
| 2017 | $5,521 | $256,775 +401% |
| 2016 | -- | $51,250 |
Find assessor info on the county website
Monthly payment
Est. payment
Payment breakdown
Explore the cost of this home by adjusting the details. Changes won't be saved.Climate risks
Neighborhood: 37046
Nearby schools
Schools provided by the listing agent
- Elementary: College Grove Elementary
- Middle: Fred J Page Middle School
- High: Fred J Page High School
Source: RealTracs MLS as distributed by MLS GRID. This data may not be complete. We recommend contacting the local school district to confirm school assignments for this home.
- $3,500,000-- bd3 ba2.9k sqft7040 Lanceleaf Dr, College Grove, TN 37046Sold
- $5,584,2005 bd5 ba5.2k sqft7032 Lanceleaf Dr, College Grove, TN 37046Off Market
- $6,141,800-- bd-- ba3.6k sqft7044 Lanceleaf Dr, College Grove, TN 37046Off Market
- $5,019,3005 bd4 ba4.7k sqft7037 Lanceleaf Dr, College Grove, TN 37046Off Market

Similar homes
- $5,250,0004 bd5 ba4.6k sqft7000 Lanceleaf Dr, College Grove, TN 37046For Sale
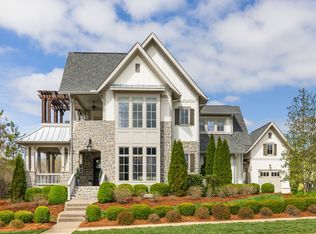
 MLS ID #3165816, Marabeth Poole. RealTracs MLS as distributed by MLS GRID
 - $5,950,0005 bd6 ba7k sqft7066 Lanceleaf Dr, College Grove, TN 37046For Sale
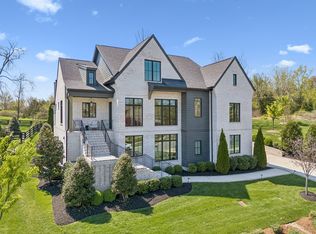 MLS ID #3171441, Christopher Apple. RealTracs MLS as distributed by MLS GRID
 - $4,350,0005 bd5 ba5.1k sqft7108 Mason Grove Ct, College Grove, TN 37046For Sale
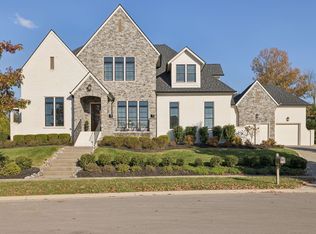 MLS ID #3132980, Christopher Apple. RealTracs MLS as distributed by MLS GRID
 - $6,999,9995 bd7 ba5.9k sqft7060 Lanceleaf Dr, College Grove, TN 37046For Sale
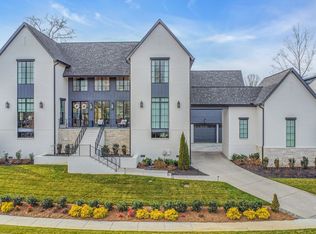 MLS ID #3067094, Christopher Apple. RealTracs MLS as distributed by MLS GRID
 - $4,599,0005 bd6 ba6.3k sqft5053 Native Pony Trl, College Grove, TN 37046For SaleMLS ID #3176159, Edison Cook, III. RealTracs MLS as distributed by MLS GRID
- $4,699,5005 bd8 ba7.8k sqft5214 Wildings Blvd, College Grove, TN 37046For SaleMLS ID #3318664, Maria Holland. RealTracs MLS as distributed by MLS GRID
- $7,900,0006 bd8 ba6.2k sqft7053 Lanceleaf Dr, College Grove, TN 37046For SaleMLS ID #2990705, Teresa Murray. RealTracs MLS as distributed by MLS GRID
- $7,499,0004 bd5 ba5k sqft7354 Harlow Dr, College Grove, TN 37046For SaleMLS ID #3514839, Christopher Apple. RealTracs MLS as distributed by MLS GRID
- $4,599,9995 bd7 ba7.5k sqft8190 Heirloom Blvd, College Grove, TN 37046For SaleMLS ID #3516194, Heather Mansholt. RealTracs MLS as distributed by MLS GRID
- $6,999,9004 bd5 ba5.9k sqft7338 Harlow Dr, College Grove, TN 37046For SaleMLS ID #3159999, Christopher Apple. RealTracs MLS as distributed by MLS GRID
- $7,499,9997 bd8 ba6.4k sqft7025 Lanceleaf Dr, College Grove, TN 37046For SaleMLS ID #2920669, Christopher Apple. RealTracs MLS as distributed by MLS GRID
- $2,850,0004 bd6 ba5.7k sqft5089 Native Pony Trl, College Grove, TN 37046For SaleMLS ID #3232658, Brandon Blair. RealTracs MLS as distributed by MLS GRID
- $3,750,0004 bd4 ba5.4k sqft6314 McDaniel Rd, College Grove, TN 37046For SaleMLS ID #3155905, Joe Jennings. RealTracs MLS as distributed by MLS GRID
- $2,850,0004 bd6 ba5.1k sqft5005 Native Pony Trl, College Grove, TN 37046For SaleMLS ID #3245439, Robert Shiels. RealTracs MLS as distributed by MLS GRID
- $4,999,9005 bd7 ba7.7k sqft8384 Solstice Dr, College Grove, TN 37046For SaleMLS ID #3191578, Lisa Culp Taylor. RealTracs MLS as distributed by MLS GRID
- $3,695,0005 bd7 ba6.5k sqft8064 Heirloom Blvd, College Grove, TN 37046For SaleMLS ID #3206966, Louis Belote. RealTracs MLS as distributed by MLS GRID
- $5,499,9995 bd5 ba6.3k sqft9862 Sam Donald Rd, Nolensville, TN 37135For SaleMLS ID #3231710, Brent Long. RealTracs MLS as distributed by MLS GRID
- $3,299,0005 bd7 ba5.9k sqft8068 Heirloom Blvd, College Grove, TN 37046For SaleMLS ID #3244283, Clifton Chason / 714-381-1160. RealTracs MLS as distributed by MLS GRID
- $3,799,9005 bd5 ba5.7k sqft7101 Hardwood Ln, College Grove, TN 37046For SaleMLS ID #3175635, Martin Lovelace. RealTracs MLS as distributed by MLS GRID
- $2,949,0004 bd5 ba4.4k sqft8463 Heirloom Blvd, College Grove, TN 37046For SaleMLS ID #3128411, Ben Jenkins. RealTracs MLS as distributed by MLS GRID
