Tucked away down a private road shared by just five homes, this extraordinary 6,300-square-foot farmhouse rests on more than five impeccably maintained acres, framed by the rolling green hills of College Grove. Designed with both elegance and comfort in mind, the five-bedroom residence features soaring ceilings, an open-concept layout, and expansive windows and French doors that flood the home with natural light. Every detail reflects exceptional craftsmanship and high-end finishes, creating a space that feels both refined and inviting. At the heart of the home, the bright dining room flows seamlessly into a chef’s kitchen with dual islands, premium Thermador appliances, a side-by-side refrigerator, and a walk-in butler’s pantry complete with an espresso station. The primary suite offers a peaceful retreat, highlighted by dramatic vaulted ceilings that enhance its spacious feel. The spa-inspired bathroom features dual vanities, a soaking tub, and a generous walk-in closet with a center island for added convenience.
Thoughtfully designed for both everyday living and entertainment, the home includes a theater, gym, recording studio, office or homeschool room, and a remarkable children’s playroom outfitted with a 38-foot foam pit, gaming area, monkey bars, and a rock-climbing wall. Modern conveniences abound, including a 16-camera UniFi system, energy-efficient spray foam insulation, and laundry rooms on both levels. Outdoors, a private resort-style setting awaits. Enjoy gatherings by the pool, unwind in the hot tub or sauna, or cook and dine in the fully equipped outdoor kitchen. The pesticide-free grounds offer ample flat space for future additions, along with a wide driveway, and firepit. Located just a short drive from downtown Franklin, this exceptional property offers the perfect balance of privacy, luxury, and accessibility.
Active
$4,000,000
6904 Farm Path Ln, College Grove, TN 37046
5beds
6,238sqft
Single Family Residence, Residential
Built in 2023
5.01 Acres Lot
$-- Zestimate®
$641/sqft
$-- HOA
What's special
Private resort-style settingRecording studioWide drivewayOffice or homeschool roomOpen-concept layoutFully equipped outdoor kitchenHot tub
- 3 days
- 434
- 57
Likely to sell faster than
Zillow last checked:
Listing updated:
Listed by:
Andrew Mortaza 818-458-2218,
The Agency Nashville, LLC 615-678-9522,
Ana Prieto,
The Agency Nashville, LLC
Source: RealTracs MLS as distributed by MLS GRID,MLS#: 3597594
Facts & features
Interior
Bedrooms & bathrooms
- Bedrooms: 5
- Bathrooms: 7
- Full bathrooms: 5
- 1/2 bathrooms: 2
- Main level bedrooms: 2
Other
- Features: Other
- Level: Other
Living room
- Features: Great Room
- Level: Great Room
Other
- Features: Media Room
- Level: Media Room
Recreation room
- Features: Second Floor
- Level: Second Floor
Heating
- Central
Cooling
- Central Air
Appliances
- Included: Double Oven, Range, Dishwasher, Disposal, Ice Maker, Microwave, Refrigerator
Features
- Kitchen Island
- Flooring: Carpet, Wood, Tile
- Basement: None
Interior area
- Total structure area: 6,238
- Total interior livable area: 6,238 sqft
- Finished area above ground: 6,238
Property
Parking
- Total spaces: 12
- Parking features: Garage Faces Side, Concrete, Driveway
- Garage spaces: 4
- Uncovered spaces: 8
Features
- Levels: Two
- Stories: 2
- Has private pool: Yes
- Pool features: In Ground
- Fencing: Partial
Lot
- Size: 5.01 Acres
- Dimensions: 218235
- Features: Private
- Topography: Private
Details
- Parcel number: 09415703711
- Special conditions: Standard
Construction
Type & style
- Home type: SingleFamily
- Property subtype: Single Family Residence, Residential
Materials
- Hardboard Siding, Stone
Condition
- New construction: Yes
- Year built: 2023
Utilities & green energy
- Sewer: Septic Tank
- Water: Public
- Utilities for property: Water Available
Community & HOA
Community
- Subdivision: Owen Hill Farm
HOA
- Has HOA: No
Location
- Region: College Grove
Financial & listing details
- Price per square foot: $641/sqft
- Tax assessed value: $3,398,200
- Annual tax amount: $7,446
- Date on market: 9/22/2026
- Date available: 10/15/2023
Estimated market value
Not available
Estimated sales range
Not available
Not available
Price history
| Date | Event | Price |
|---|---|---|
| 9/22/2026 | Listed for sale | $4,000,000-2.3%$641/sqft |
Source:  RealTracs MLS as distributed by MLS GRID #3597594 Report a problem RealTracs MLS as distributed by MLS GRID #3597594 Report a problem | ||
| 7/16/2026 | Listing removed | $4,095,000$656/sqft |
Source: RealTracs MLS as distributed by MLS GRID #3167781 Report a problem | ||
| 5/26/2026 | Price change | $4,095,000-2.4%$656/sqft |
Source: RealTracs MLS as distributed by MLS GRID #3167781 Report a problem | ||
| 4/3/2026 | Listed for sale | $4,195,000+23.4%$672/sqft |
Source: RealTracs MLS as distributed by MLS GRID #3167781 Report a problem | ||
| 2/26/2024 | Sold | $3,400,000-8.1%$545/sqft |
Source: RealTracs MLS as distributed by MLS GRID #2598304 Report a problem | ||
| 1/10/2024 | Contingent | $3,700,000$593/sqft |
Source: RealTracs MLS as distributed by MLS GRID #2598304 Report a problem | ||
| 12/1/2023 | Listed for sale | $3,700,000-6.3%$593/sqft |
Source: RealTracs MLS as distributed by MLS GRID #2598304 Report a problem | ||
| 11/6/2023 | Listing removed | -- |
Source: RealTracs MLS as distributed by MLS GRID #2565996 Report a problem | ||
| 9/22/2023 | Listed for sale | $3,950,000$633/sqft |
Source: RealTracs MLS as distributed by MLS GRID #2565996 Report a problem | ||
Public tax history
| Year | Property taxes | Tax assessment |
|---|---|---|
| 2025 | $11,044 +48.3% | $849,550 +867% |
| 2024 | $7,446 +350.7% | $87,850 |
| 2023 | $1,652 | $87,850 |
| 2022 | -- | $87,850 |
Find assessor info on the county website
Monthly payment
Est. payment
Payment breakdown
Explore the cost of this home by adjusting the details. Changes won't be saved.Climate risks
Neighborhood: 37046
Nearby schools
Schools provided by the listing agent
- Elementary: College Grove Elementary
- Middle: Fred J Page Middle School
- High: Fred J Page High School
Source: RealTracs MLS as distributed by MLS GRID. This data may not be complete. We recommend contacting the local school district to confirm school assignments for this home.
- $2,745,000-- bd-- ba3.5k sqft6908 Farm Path Ln, College Grove, TN 37046Sold
- $2,820,3004 bd4 ba2.1k sqft6912 Farm Path Ln, College Grove, TN 37046Off Market
- $3,735,0005 bd7 ba6.5k sqft6916 Farm Path Ln LOT 5, College Grove, TN 37046Sold
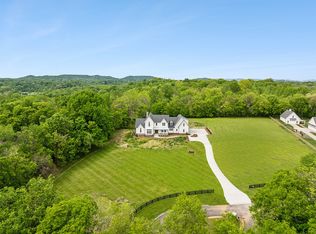
- $3,100,000-- bd-- ba3k sqft6900 Farm Path Ln, College Grove, TN 37046Sold
Similar homes
- $3,495,0005 bd5 ba6.8k sqft8100 Mountaintop Dr, College Grove, TN 37046Active
 MLS ID #12762696, Erin Krueger, Compass RE. MRED as distributed by MLS GRID
 - $4,175,0005 bd6 ba6.1k sqft1292 Broad Oaks Dr, Brentwood, TN 37027For Sale
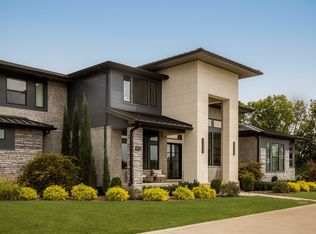
 MLS ID #3592340, Gabriela Lira Sjogren. RealTracs MLS as distributed by MLS GRID
 - $4,450,0004 bd8 ba6k sqft9129 Sawtooth Ln, College Grove, TN 37046For Sale
 MLS ID #3525668, Kelly Ladwig. RealTracs MLS as distributed by MLS GRID
 - $3,299,0005 bd7 ba5.7k sqft2420 Walter Way, College Grove, TN 37046For Sale
 MLS ID #3591937, Jon Sexton. RealTracs MLS as distributed by MLS GRID
 - $3,899,9996 bd8 ba6.8k sqft7212 Shagbark Ln, College Grove, TN 37046New ConstructionMLS ID #3173606, Garett Green. RealTracs MLS as distributed by MLS GRID
- $3,695,0005 bd7 ba6.5k sqft8064 Heirloom Blvd, College Grove, TN 37046For SaleMLS ID #3206966, Louis Belote. RealTracs MLS as distributed by MLS GRID
- $4,599,9995 bd7 ba7.5k sqft8190 Heirloom Blvd, College Grove, TN 37046For SaleMLS ID #3516194, Heather Mansholt. RealTracs MLS as distributed by MLS GRID
- $4,395,0005 bd6 ba6.3k sqft5053 Native Pony Trl, College Grove, TN 37046For SaleMLS ID #3176159, Edison Cook, III. RealTracs MLS as distributed by MLS GRID
- $4,699,5005 bd8 ba7.8k sqft5214 Wildings Blvd, College Grove, TN 37046For SaleMLS ID #3318664, Maria Holland. RealTracs MLS as distributed by MLS GRID
- $3,679,0005 bd7 ba5.7k sqft8860 Edgecomb Dr, College Grove, TN 37046For SaleMLS ID #3183405, Vickie Freas. RealTracs MLS as distributed by MLS GRID
- $4,499,9905 bd5 ba6.3k sqft9862 Sam Donald Rd, Nolensville, TN 37135For SaleMLS ID #3598560, Brent Long. RealTracs MLS as distributed by MLS GRID
- $3,250,0005 bd6 ba5.5k sqft8073 Heirloom Blvd, College Grove, TN 37046For SaleMLS ID #3513179, Anna Shea Woodruff. RealTracs MLS as distributed by MLS GRID
- $3,950,0005 bd6 ba6.3k sqft4715 Ritas Pvt Way, Franklin, TN 37064For SaleMLS ID #3263483, Martha "Mattie" Wolf. RealTracs MLS as distributed by MLS GRID
- $4,374,9005 bd7 ba7.8k sqft9240 Joiner Creek Rd Lot 15016, College Grove, TN 37046New ConstructionMLS ID #3184859, Ben Jenkins. RealTracs MLS as distributed by MLS GRID
- $3,475,0006 bd9 ba8k sqft8876 Edgecomb Dr Lot 15068, College Grove, TN 37046New ConstructionMLS ID #3519293, Robert Shiels. RealTracs MLS as distributed by MLS GRID
- $2,295,0004 bd5 ba5k sqft8645 Belladonna Dr, College Grove, TN 37046For SaleMLS ID #3542676, Aleah Berger. RealTracs MLS as distributed by MLS GRID
- $2,580,0005 bd7 ba4.9k sqft8642 Belladonna Dr, College Grove, TN 37046For SaleMLS ID #3312304, Gary Ashton. RealTracs MLS as distributed by MLS GRID
- $2,450,0004 bd6 ba4.8k sqft7216 Wildings Blvd, College Grove, TN 37046For SaleMLS ID #3261934, Edison Cook, III. RealTracs MLS as distributed by MLS GRID
- $4,200,0004 bd5 ba5.1k sqft2701 Owl Hollow Rd, Franklin, TN 37064For SaleMLS ID #3516342, Molly Mason. RealTracs MLS as distributed by MLS GRID
- $5,000,0006 bd7 ba8.3k sqft9048 Passiflora Ct, College Grove, TN 37046For SaleMLS ID #3170494, David Bondra. RealTracs MLS as distributed by MLS GRID
