Scenic Views on your drive to the end of Farm Path Lane to your retreat on 5 tree-lined acres*This PShea Design home has been built by WaterMark Homes*The private setting showcases incredible views of the hills of College Grove*The Patio/Terrace features a stone fireplace and a DCS professional grill*Plenty of yard space - create your own oasis and pool, add a barn for storage/animals, sport court for your athlete, garden, & more*Inside, discover 11' ceilings and 8" white oak hardwood from a local lumber mill*The custom kitchen has Monogram appliances, walnut cabinetry and quartzite countertops*A Scullery includes a 2nd fridge and DW*The Bar is enclosed behind floor to ceiling cabinets in the formal Dining Room and includes a built-in wine cooler*Two Laundry Rooms. Vaulted Primary Suite with large His & Her closets*Three Bonus Rooms, for kids & adults, provide room for a Theater, Gym, or a 2nd Office*The 4 car Garage features epoxy flooring and vaulted storage area*No HOA
Closed
$3,735,000
6916 Farm Path Ln Lot 5, College Grove, TN 37046
5beds
6,543sqft
Single Family Residence, Residential
Built in 2024
5 Acres Lot
$4,375,700 Zestimate®
$571/sqft
$8,724 Estimated rent
Home value
$4,375,700
$3.89M - $4.94M
$8,724/mo
Zestimate® history
Owner options
List your home for rent
$8,724/mo
Rent Zestimate®
Find your next renter with Zillow Rental Manager. Plus, with online applications, you can quickly screen prospective tenants – for free.
$8,724/mo
Rent Zestimate®
Refinance and save
$21,436/mo
Est. payment
Refinancing to a lower rate could help reduce your monthly payments and save thousands over the life of the loan.
$21,436/mo
Est. payment
Explore your selling options
Work with a Zillow partner agent
Leverage their expertise and Zillow's premium Showcase listings to get your home seen by more buyers.
Get startedList with your own agent
Get your home in front of millions of buyers by listing it on Zillow.
Learn how to do itSell it yourself
Take full control of how buyers see your home on Zillow by listing For Sale by Owner (FSBO).
List your homeWhat's special
Zillow last checked:
Listing updated:
Listed by:
Susan Gregory 615-207-5600,
Onward Real Estate
Bought with:
Susan Gregory, 258222
Onward Real Estate
Source: RealTracs MLS as distributed by MLS GRID,MLS#: 2641313
Facts & features
Interior
Bedrooms & bathrooms
- Bedrooms: 5
- Bathrooms: 7
- Full bathrooms: 5
- 1/2 bathrooms: 2
- Main level bedrooms: 1
Bedroom 1
- Area: 306 Square Feet
- Dimensions: 18x17
Bedroom 2
- Features: Bath
- Level: Bath
- Area: 156 Square Feet
- Dimensions: 13x12
Bedroom 3
- Features: Bath
- Level: Bath
- Area: 210 Square Feet
- Dimensions: 15x14
Bedroom 4
- Features: Bath
- Level: Bath
- Area: 240 Square Feet
- Dimensions: 16x15
Bonus room
- Features: Wet Bar
- Level: Wet Bar
- Area: 651 Square Feet
- Dimensions: 31x21
Den
- Area: 560 Square Feet
- Dimensions: 28x20
Dining room
- Features: Formal
- Level: Formal
- Area: 240 Square Feet
- Dimensions: 16x15
Kitchen
- Features: Pantry
- Level: Pantry
- Area: 240 Square Feet
- Dimensions: 20x12
Living room
- Features: Formal
- Level: Formal
- Area: 225 Square Feet
- Dimensions: 15x15
Heating
- Dual, Natural Gas
Cooling
- Dual, Electric
Appliances
- Included: Dishwasher, Double Oven, Electric Oven, Gas Range
Features
- Walk-In Closet(s), Wet Bar, Entrance Foyer
- Flooring: Carpet, Wood, Tile
- Basement: Crawl Space
- Number of fireplaces: 1
- Fireplace features: Den, Gas
Interior area
- Total structure area: 6,543
- Total interior livable area: 6,543 sqft
- Finished area above ground: 6,543
Property
Parking
- Total spaces: 4
- Parking features: Garage Door Opener, Garage Faces Side
- Garage spaces: 4
Features
- Levels: Two
- Stories: 2
- Patio & porch: Porch, Covered
Lot
- Size: 5 Acres
Details
- Parcel number: 094157 03708 00021157
- Special conditions: Standard
Construction
Type & style
- Home type: SingleFamily
- Property subtype: Single Family Residence, Residential
Materials
- Stone
- Roof: Shingle
Condition
- New construction: Yes
- Year built: 2024
Utilities & green energy
- Sewer: Septic Tank
- Water: Public
- Utilities for property: Electricity Available, Water Available
Community & HOA
Community
- Subdivision: Owen Hill Farm
HOA
- Has HOA: No
Location
- Region: College Grove
Financial & listing details
- Price per square foot: $571/sqft
- Date on market: 4/26/2024
- Electric utility on property: Yes
Price history
| Date | Event | Price |
|---|---|---|
| 10/29/2024 | Sold | $3,735,000-0.4%$571/sqft |
Source:  RealTracs MLS as distributed by MLS GRID #2641313 Report a problem RealTracs MLS as distributed by MLS GRID #2641313 Report a problem | ||
| 9/26/2024 | Pending sale | $3,750,000$573/sqft |
Source: RealTracs MLS as distributed by MLS GRID #2641313 Report a problem | ||
| 9/22/2024 | Contingent | $3,750,000$573/sqft |
Source: RealTracs MLS as distributed by MLS GRID #2641313 Report a problem | ||
| 8/19/2024 | Price change | $3,750,000-3.8%$573/sqft |
Source: RealTracs MLS as distributed by MLS GRID #2641313 Report a problem | ||
| 7/26/2024 | Price change | $3,899,900-2.5%$596/sqft |
Source: RealTracs MLS as distributed by MLS GRID #2641313 Report a problem | ||
| 6/24/2024 | Price change | $3,999,900-4.8%$611/sqft |
Source: RealTracs MLS as distributed by MLS GRID #2641313 Report a problem | ||
| 4/26/2024 | Listed for sale | $4,200,000$642/sqft |
Source: RealTracs MLS as distributed by MLS GRID #2641313 Report a problem | ||
Public tax history
Tax history is unavailable.
Neighborhood: 37046
Nearby homes
- $3,100,000-- bd-- ba3k sqft6900 Farm Path Ln, College Grove, TN 37046Sold
- $4,499,9905 bd7 ba6.6k sqft6916 Farm Path Ln, College Grove, TN 37046For Sale
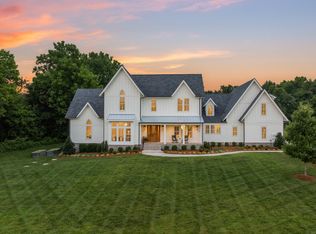
- $2,654,0004 bd4 ba2.1k sqft6912 Farm Path Ln, College Grove, TN 37046Off Market
- $1,275,6004 bd3 ba2.8k sqft6618 Owen Hill Rd, College Grove, TN 37046Off Market
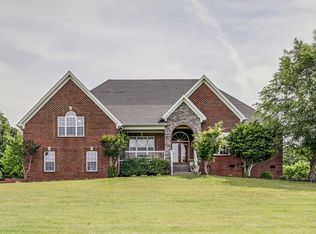
- $2,745,000-- bd-- ba3.5k sqft6908 Farm Path Ln, College Grove, TN 37046Sold
- $3,400,0005 bd7 ba6.2k sqft6904 Farm Path Ln, College Grove, TN 37046Sold
- $680,6003 bd2 ba1.6k sqft6622 Owen Hill Rd, College Grove, TN 37046Off Market
- $915,2004 bd3 ba2.3k sqft6620 Owen Hill Rd, College Grove, TN 37046Off Market
Nearby schools
GreatSchools rating
- 9/10College Grove Elementary SchoolGrades: K-5Distance: 3.3 mi
- 8/10Fred J Page Middle SchoolGrades: 6-8Distance: 4.4 mi
- 9/10Fred J Page High SchoolGrades: 9-12Distance: 4.1 mi
Schools provided by the listing agent
- Elementary: College Grove Elementary
- Middle: Fred J Page Middle School
- High: Fred J Page High School
Source: RealTracs MLS as distributed by MLS GRID. This data may not be complete. We recommend contacting the local school district to confirm school assignments for this home.
Get a cash offer in 3 minutes
Find out how much your home could sell for in as little as 3 minutes with a no-obligation cash offer.
Estimated market value
$4,375,700
Get a cash offer in 3 minutes
Find out how much your home could sell for in as little as 3 minutes with a no-obligation cash offer.
Estimated market value
$4,375,700
- Tennessee
- Williamson County
- College Grove
- 37046
- 6916 Farm Path Ln Lot 5
Nearby cities
Nearby zip codes
Other College Grove Topics
