Experience luxury living in this stunning, meticulously designed home located in Troubadour. This residence blends timeless elegance with modern comfort, offering exceptional craftsmanship, soaring ceilings, and beautifully curated finishes throughout. Step inside to an inviting open‑concept living space featuring abundant natural light, wide‑plank hardwood floors, designer lighting, and a floor‑to‑ceiling stone fireplace that anchors the great room. The gourmet kitchen is a chef’s dream, showcasing custom cabinetry, premium stainless‑steel appliances, an oversized island, quartz countertops, and a spacious walk‑in pantry. The formal dining area seamlessly connects to the main living spaces, creating an inviting environment for entertaining. The upper‑level primary suite is a true retreat, complete with a spa‑inspired bathroom featuring a freestanding soaking tub, expansive walk‑in shower, dual vanities, and a generous custom closet. Downstairs, you’ll find two oversized bedrooms, beautifully appointed bathrooms, and a generously sized laundry room designed for everyday ease. Outdoor living shines with a covered patio in the front and back of the home and serene views of the surrounding landscape, ideal for relaxing or hosting gatherings. A spacious two‑car garage and well‑crafted landscaping complete the property’s exterior charm. Offering fantastic value for the neighborhood, discover a world where every detail is designed for indulgence. Our resort-style pool and spa invite you to unwind in an infinity-edge oasis surrounded by lush landscaping and chic cabanas, while elevated hot tubs and a serene spa sanctuary offer the ultimate in relaxation. Savor distinctive dining experiences across multiple venues, each delivering exceptional flavors and refined ambiance—whether you’re enjoying a casual bite or a gourmet evening. For those who love the game, our championship golf course and scenic short course provide pristine fairways and greens for every level of play.
Active
$4,250,000
7349 Harlow Dr, College Grove, TN 37046
3beds
2,702sqft
:
Get pre-qualified$25,675/mo
Single Family Residence, Residential
Built in 2020
0.37 Acres Lot
$-- Zestimate®
$1,573/sqft
$715/mo HOA
What's special
- 212 days |
- 243 |
- 7 |
Zillow last checked:
Listing updated:
Listed by:
Christopher Apple 480-624-5200,
Discovery Tennessee Realty, LLC 480-624-5200
Source: RealTracs MLS as distributed by MLS GRID,MLS#: 3071588
Facts & features
Interior
Bedrooms & bathrooms
- Bedrooms: 3
- Bathrooms: 4
- Full bathrooms: 3
- 1/2 bathrooms: 1
- Main level bedrooms: 2
Bedroom 1
- Features: Full Bath
- Level: Full Bath
- Area: 255 Square Feet
- Dimensions: 17x15
Bedroom 2
- Features: Bath
- Level: Bath
- Area: 204 Square Feet
- Dimensions: 17x12
Bedroom 3
- Features: Bath
- Level: Bath
- Area: 221 Square Feet
- Dimensions: 17x13
Dining room
- Area: 168 Square Feet
- Dimensions: 8x21
Kitchen
- Area: 231 Square Feet
- Dimensions: 11x21
Living room
- Area: 180 Square Feet
- Dimensions: 15x12
Heating
- Natural Gas
Cooling
- Central Air
Appliances
- Included: Built-In Gas Oven, Built-In Gas Range, Dishwasher, Disposal, Dryer, Freezer, Microwave, Refrigerator, Stainless Steel Appliance(s), Washer
Features
- Bookcases, Built-in Features, Ceiling Fan(s), Entrance Foyer, Pantry, Walk-In Closet(s)
- Flooring: Carpet, Wood
- Basement: None
- Number of fireplaces: 1
- Fireplace features: Gas
Interior area
- Total structure area: 2,702
- Total interior livable area: 2,702 sqft
- Finished area above ground: 2,702
Property
Parking
- Total spaces: 2
- Parking features: Garage Faces Front
- Attached garage spaces: 2
Features
- Levels: Two
- Stories: 2
- Patio & porch: Deck, Covered, Patio, Porch
- Pool features: Association
Lot
- Size: 0.37 Acres
- Dimensions: 108.2 x 154.5
Details
- Parcel number: 094136N A 04200 00020136K
- Special conditions: Standard
Construction
Type & style
- Home type: SingleFamily
- Property subtype: Single Family Residence, Residential
Materials
- Wood Siding
- Roof: Asphalt
Condition
- New construction: No
- Year built: 2020
Utilities & green energy
- Sewer: STEP System
- Water: Public
- Utilities for property: Natural Gas Available, Water Available
Community & HOA
Community
- Security: Security Gate, Security Guard, Security System
- Subdivision: Troubadour Golf And Field Club
HOA
- Has HOA: Yes
- Amenities included: Clubhouse, Fitness Center, Gated, Golf Course, Park, Playground, Pool, Sidewalks, Tennis Court(s)
- Services included: Trash
- HOA fee: $715 monthly
- Second HOA fee: $585 one time
Location
- Region: College Grove
Financial & listing details
- Price per square foot: $1,573/sqft
- Tax assessed value: $4,001,100
- Annual tax amount: $7,626
- Date on market: 1/2/2026
Estimated market value
Not available
Estimated sales range
Not available
Not available
Price history
| Date | Event | Price |
|---|---|---|
| 1/2/2026 | Listed for sale | $4,250,000+150%$1,573/sqft |
Source:  RealTracs MLS as distributed by MLS GRID #3071588 Report a problem RealTracs MLS as distributed by MLS GRID #3071588 Report a problem | ||
| 5/13/2024 | Sold | $1,700,000-41.4%$629/sqft |
Source: Public Record Report a problem | ||
| 5/14/2021 | Sold | $2,900,000+223.4%$1,073/sqft |
Source: Public Record Report a problem | ||
| 10/8/2019 | Sold | $896,724$332/sqft |
Source: Public Record Report a problem | ||
Public tax history
| Year | Property taxes | Tax assessment |
|---|---|---|
| 2025 | $13,004 +70.5% | $1,000,275 +146.6% |
| 2024 | $7,626 | $405,650 |
| 2023 | $7,626 | $405,650 |
| 2022 | $7,626 | $405,650 |
| 2021 | $7,626 +570.1% | $405,650 +691.5% |
| 2020 | $1,138 | $51,250 |
| 2019 | $1,138 +3.3% | $51,250 |
| 2018 | $1,102 | $51,250 |
| 2017 | $1,102 | $51,250 |
| 2016 | -- | $51,250 |
Find assessor info on the county website
Monthly payment
Est. payment
Payment breakdown
Explore the cost of this home by adjusting the details. Changes won't be saved.Climate risks
Neighborhood: 37046
Nearby schools
GreatSchools rating
- 9/10College Grove Elementary SchoolGrades: K-5Distance: 2.6 mi
- 8/10Fred J Page Middle SchoolGrades: 6-8Distance: 4.4 mi
- 9/10Fred J Page High SchoolGrades: 9-12Distance: 4.3 mi
Schools provided by the listing agent
- Elementary: College Grove Elementary
- Middle: Fred J Page Middle School
- High: Fred J Page High School
Source: RealTracs MLS as distributed by MLS GRID. This data may not be complete. We recommend contacting the local school district to confirm school assignments for this home.
- $3,980,0004 bd5 ba2.5k sqft7353 Harlow Dr, College Grove, TN 37046Sold
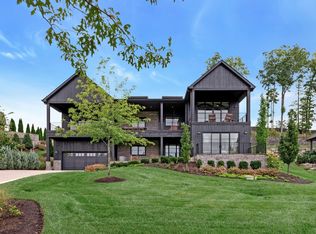
- $4,104,200-- bd-- ba-- sqft7353 Harlow Dr LOT 243, College Grove, TN 37046Off Market
- $5,547,400-- bd4 ba3.8k sqft7345 Harlow Dr, College Grove, TN 37046Off Market
- $6,750,000-- bd6 ba5.8k sqft7350 Harlow Dr, College Grove, TN 37046Sold
- $7,750,0004 bd5 ba5k sqft7354 Harlow Dr, College Grove, TN 37046For Sale
- $5,946,200-- bd-- ba4.3k sqft7501 Trident Ridge Rd, College Grove, TN 37046Off Market
- $4,751,500-- bd4 ba3.8k sqft7341 Harlow Dr, College Grove, TN 37046Off Market
- $9,556,100-- bd-- ba6.1k sqft7346 Harlow Dr, College Grove, TN 37046Off Market
A local agent can set up tours, give advice and negotiate with sellers.
A local lender can help you make sure your offer is ready when you are.
Similar homes
- $2,350,0003 bd3 ba2.5k sqft6521 Eudailey Covington Rd, College Grove, TN 37046For Sale

 MLS ID #3244397, DANNY R. ANDERSON. RealTracs MLS as distributed by MLS GRID
 - $2,199,9994 bd4 ba3.2k sqft6502 Peytonsville Arno Rd, College Grove, TN 37046For Sale
 MLS ID #3250244, Dustin Gassert. RealTracs MLS as distributed by MLS GRID
 - $2,224,9994 bd4 ba4k sqft8928 Calendula Ln, College Grove, TN 37046For Sale
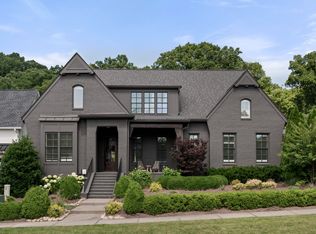 MLS ID #3247071, Erin Johnston. RealTracs MLS as distributed by MLS GRID
 - $4,500,0003 bd2 ba1.5k sqft7595 Nolensville Rd, Nolensville, TN 37135For Sale
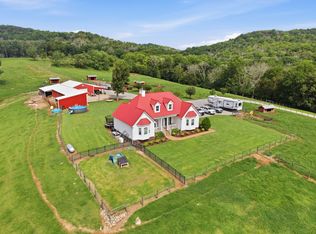 MLS ID #3306080, John Trupiano. RealTracs MLS as distributed by MLS GRID
 - $3,000,0004 bd4 ba3.3k sqft2031 Maple Ln, Franklin, TN 37067For SaleMLS ID #3311580, Stephen Miller. RealTracs MLS as distributed by MLS GRID
- $4,990,0004 bd4 ba3.1k sqft2133 Allisona Rd, Eagleville, TN 37060For SaleMLS ID #3037925, Marabeth Poole. RealTracs MLS as distributed by MLS GRID
- $2,999,9904 bd5 ba3.6k sqft104 Hyde Park Trl Lot 104, College Grove, TN 37046New ConstructionMLS ID #3261051, Denelle Brice. RealTracs MLS as distributed by MLS GRID
- $4,350,0003 bd3 ba1.6k sqft2252 Lewisburg Pike, Franklin, TN 37064For SaleMLS ID #3287607, Dan McEwen. RealTracs MLS as distributed by MLS GRID
- $3,700,0005 bd4 ba3k sqft3465 Carothers Pkwy, Franklin, TN 37064For SaleMLS ID #3122509, Henry Walker. RealTracs MLS as distributed by MLS GRID
- $2,200,0003 bd2 ba2.9k sqft8201 Neal Rd, Arrington, TN 37014For SaleMLS ID #3152737, Mina Rightmyer. RealTracs MLS as distributed by MLS GRID
- $4,900,0003 bd2 ba1.6k sqft1780 Molly Hollow Rd, Nolensville, TN 37135For SaleMLS ID #2659501, Miller Evans. RealTracs MLS as distributed by MLS GRID
- $2,350,9003 bd3 ba2k sqft2290 Osburn Rd, Arrington, TN 37014For SaleMLS ID #2889627, Mark Snider. RealTracs MLS as distributed by MLS GRID
- $2,195,0003 bd4 ba3.4k sqft2870 Leonard Creek Ln, Arrington, TN 37014For SaleMLS ID #3183650, Jon Sexton. RealTracs MLS as distributed by MLS GRID
- $2,450,0004 bd3 ba3.2k sqft4570 Peytonsville Rd, Franklin, TN 37064For SaleMLS ID #3206994, Amy B Wyatt. RealTracs MLS as distributed by MLS GRID
- $2,300,0004 bd4 ba3.3k sqft4731 Peytonsville Rd, Franklin, TN 37064For SaleMLS ID #3178132, George Hatcher. RealTracs MLS as distributed by MLS GRID
- $2,500,0003 bd2 ba2.4k sqft2726 McLemore Rd, Franklin, TN 37064For SaleMLS ID #3285735, JoBeth Woodward. RealTracs MLS as distributed by MLS GRID
- $2,199,0003 bd3 ba3.5k sqft250 Bonwood Dr, Murfreesboro, TN 37128For SaleMLS ID #3216181, George W Weeks. RealTracs MLS as distributed by MLS GRID
- $2,990,0003 bd4 ba2.8k sqft4676 Harpeth Peytonsville Rd, Thompsons Station, TN 37179For SaleMLS ID #3170752, Ryun Vail. RealTracs MLS as distributed by MLS GRID
- $2,400,0005 bd6 ba4k sqft341 Floyd Rd, Eagleville, TN 37060For SaleMLS ID #3136207, Cheryl F Tlapek. RealTracs MLS as distributed by MLS GRID
- $2,500,0003 bd3 ba1.7k sqft905 Hickory Hills Dr, Franklin, TN 37067For SaleMLS ID #3229753, Seth Rowley. RealTracs MLS as distributed by MLS GRID
