This 2.7 acre parcel just north of Robinson Lake & Pearlene M. Bransford Complex (“The Pearl”) boasts an elegant 3,020sf brick residence that provides an estate luxury lifestyle within Franklin city limits with a country park-like setting. The Pearl is a 188+ acre inclusive park featuring football/lacrosse fields, the ADA-accessible Ellie's G Dream playground, walking trails around the Harpeth River, and lake side access. The park groundbreaking occurred in March 2025 and is slated for phased completion over the next coming years. Current zoning is Mixed Residential for single family, condo or 4 unit buildings at a max height of 3 stories. Neighborhood Commercial allows for restaurants, office, retail, etc with a max height of 2.5 stories. Home features a two story foyer that opens to a spacious great room with hardwood floors throughout, designer finishes include Venetian plaster in the master suite and faux finish detailing in the formal dining room. New stainless steel kitchen appliances. Kitchen features granite countertops, high-end fixtures, and a breakfast room overlooking the grounds. Versatile floorplan suited to both everyday living and entertaining. Who knew you could have all this in the city of Franklin! Rarely does a property come along that offers flexibility, location, and opportunity all wrapped in one.
Prime Lifestyle Conveniences: Minutes to I 65, Cool Springs shopping corridor, upscale dining, corporate campuses, Lifetime Gym, and Williamson County’s top-ranked public and private schools.
This property uniquely bridges peaceful estate-style living and ready access to urban-grade amenities. It's perfect for luxury homeowners who seek a retreat-like ambiance without sacrificing proximity to Franklin’s finest conveniences. Don’t miss this rare opportunity: a graceful brick home on a secluded 2.7 acre lot with gardens and everything needed for a mini homestead directly in the heart of Franklin and Cool Springs. A true gem!
Active
$3,700,000
3465 Carothers Pkwy, Franklin, TN 37064
5beds
3,020sqft
:
Get pre-qualified$21,730/mo
Single Family Residence, Residential
Built in 1994
2.7 Acres Lot
$-- Zestimate®
$1,225/sqft
$-- HOA
What's special
- 179 days |
- 278 |
- 2 |
Zillow last checked:
Listing updated:
Listed by:
Henry Walker 615-319-0168,
ATLAS GLOBAL REAL ESTATE 615-970-9632,
Lisa Jurney Walker 615-268-5547,
ATLAS GLOBAL REAL ESTATE
Source: RealTracs MLS as distributed by MLS GRID,MLS#: 3122509
Facts & features
Interior
Bedrooms & bathrooms
- Bedrooms: 5
- Bathrooms: 4
- Full bathrooms: 3
- 1/2 bathrooms: 1
- Main level bedrooms: 1
Bedroom 1
- Features: Suite
- Level: Suite
- Area: 192 Square Feet
- Dimensions: 12x16
Bedroom 2
- Features: Bath
- Level: Bath
- Area: 144 Square Feet
- Dimensions: 12x12
Bedroom 3
- Area: 144 Square Feet
- Dimensions: 12x12
Bedroom 4
- Area: 154 Square Feet
- Dimensions: 11x14
Primary bathroom
- Features: Suite
- Level: Suite
Dining room
- Features: Formal
- Level: Formal
- Area: 168 Square Feet
- Dimensions: 12x14
Kitchen
- Features: Eat-in Kitchen
- Level: Eat-in Kitchen
- Area: 294 Square Feet
- Dimensions: 14x21
Living room
- Features: Great Room
- Level: Great Room
- Area: 304 Square Feet
- Dimensions: 16x19
Heating
- Central, Electric
Cooling
- Central Air
Appliances
- Included: Built-In Electric Oven
- Laundry: Electric Dryer Hookup, Washer Hookup
Features
- Built-in Features, Ceiling Fan(s), Extra Closets, Walk-In Closet(s), High Speed Internet
- Flooring: Wood, Other, Tile
- Basement: None,Crawl Space
- Number of fireplaces: 1
- Fireplace features: Den, Gas
Interior area
- Total structure area: 3,020
- Total interior livable area: 3,020 sqft
- Finished area above ground: 3,020
Property
Parking
- Total spaces: 5
- Parking features: Garage Faces Side, Aggregate, Driveway
- Garage spaces: 2
- Uncovered spaces: 3
Features
- Levels: Two
- Stories: 2
- Patio & porch: Patio, Covered
- Fencing: Back Yard
- Has view: Yes
- View description: City
Lot
- Size: 2.7 Acres
- Features: Cleared, Rolling Slope
- Topography: Cleared,Rolling Slope
Details
- Additional structures: Storage
- Parcel number: 094089 02605 00009089
- Special conditions: Standard
Construction
Type & style
- Home type: SingleFamily
- Architectural style: Traditional
- Property subtype: Single Family Residence, Residential
Materials
- Brick
- Roof: Asphalt
Condition
- New construction: No
- Year built: 1994
Utilities & green energy
- Sewer: Public Sewer
- Water: Public
- Utilities for property: Electricity Available, Water Available, Cable Connected
Community & HOA
Community
- Security: Security Gate, Smoke Detector(s)
- Subdivision: None
HOA
- Has HOA: No
Location
- Region: Franklin
Financial & listing details
- Price per square foot: $1,225/sqft
- Tax assessed value: $963,700
- Annual tax amount: $3,572
- Date on market: 2/5/2026
- Electric utility on property: Yes
Estimated market value
Not available
Estimated sales range
Not available
Not available
Price history
| Date | Event | Price |
|---|---|---|
| 2/28/2026 | Listed for sale | $3,700,000$1,225/sqft |
Source:  RealTracs MLS as distributed by MLS GRID #3122509 Report a problem RealTracs MLS as distributed by MLS GRID #3122509 Report a problem | ||
| 1/2/2026 | Listing removed | $3,700,000$1,225/sqft |
Source: RealTracs MLS as distributed by MLS GRID #2964312 Report a problem | ||
| 7/31/2025 | Listed for sale | $3,700,000+204319.9%$1,225/sqft |
Source: RealTracs MLS as distributed by MLS GRID #2964312 Report a problem | ||
| 8/1/2023 | Sold | $1,810-99.3%$1/sqft |
Source: Public Record Report a problem | ||
| 10/10/2000 | Sold | $259,900$86/sqft |
Source: Public Record Report a problem | ||
Public tax history
| Year | Property taxes | Tax assessment |
|---|---|---|
| 2025 | $4,971 +39.2% | $240,925 +90.9% |
| 2024 | $3,571 +4% | $126,175 |
| 2023 | $3,433 | $126,175 |
| 2022 | $3,433 | $126,175 |
| 2021 | $3,433 +4.8% | $126,175 +24.2% |
| 2020 | $3,277 | $101,550 |
| 2019 | $3,277 +2.2% | $101,550 |
| 2018 | $3,206 | $101,550 |
| 2017 | $3,206 | $101,550 |
| 2016 | -- | $101,550 +22.4% |
| 2015 | -- | $82,950 |
| 2014 | -- | $82,950 -8.8% |
| 2013 | -- | $90,925 |
| 2012 | -- | $90,925 |
| 2011 | -- | $90,925 +9.9% |
| 2007 | $2,899 +1.2% | $82,722 |
| 2006 | $2,865 +3.2% | $82,722 +23.3% |
| 2005 | $2,778 +2.7% | $67,101 |
| 2004 | $2,704 -4.3% | $67,101 |
| 2002 | $2,825 | $67,101 |
| 2001 | -- | $67,101 -75% |
| 2000 | -- | $268,405 |
Find assessor info on the county website
Monthly payment
Est. payment
Payment breakdown
Explore the cost of this home by adjusting the details. Changes won't be saved.Climate risks
Neighborhood: McEwen
Nearby schools
GreatSchools rating
- 8/10Liberty Elementary SchoolGrades: PK-4Distance: 2.4 mi
- 8/10Freedom Middle SchoolGrades: 7-8Distance: 4.4 mi
- 7/10Freedom Intermediate SchoolGrades: 5-6Distance: 3.8 mi
Schools provided by the listing agent
- Elementary: Liberty Elementary
- Middle: Freedom Middle School
- High: Centennial High School
Source: RealTracs MLS as distributed by MLS GRID. This data may not be complete. We recommend contacting the local school district to confirm school assignments for this home.
- $893,7005 bd3 ba3.5k sqft3453 Carothers Pkwy, Franklin, TN 37064Off Market
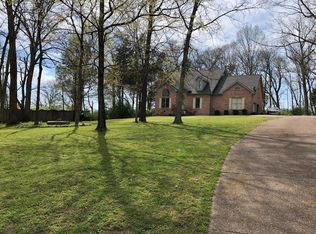
- $1,028,800-- bd7 ba1.9k sqft3485 Carothers Pkwy, Franklin, TN 37064Off Market
- $1,135,4008 bd5 ba4.3k sqft4301 S Carothers Rd, Franklin, TN 37064Off Market

- $1,513,000-- bd-- ba-- sqftCarothers Pkwy, Franklin, TN 37064Off Market
- $516,0003 bd2 ba1.7k sqft1010 Meandering Way, Franklin, TN 37067Sold
- $466,9003 bd2 ba1.1k sqft1008 Meandering Way, Franklin, TN 37067Off Market
- $586,0003 bd3 ba1.9k sqft1012 Meandering Way, Franklin, TN 37067Off Market
- $550,0003 bd3 ba1.7k sqft1006 Meandering Way, Franklin, TN 37067Sold
A local agent can set up tours, give advice and negotiate with sellers.
Similar homes
- $2,795,0004 bd2 ba3k sqft215 4th Ave S, Franklin, TN 37064For Sale
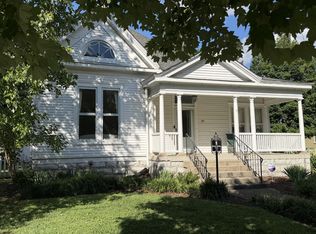
 MLS ID #3265731, Loy Hardcastle. RealTracs MLS as distributed by MLS GRID
 - $2,500,0003 bd2 ba2.4k sqft2726 McLemore Rd, Franklin, TN 37064For Sale
 MLS ID #3285735, JoBeth Woodward. RealTracs MLS as distributed by MLS GRID
 - $2,350,0004 bd4 ba3.3k sqft2207 Oakwood Ct, Franklin, TN 37064For Sale
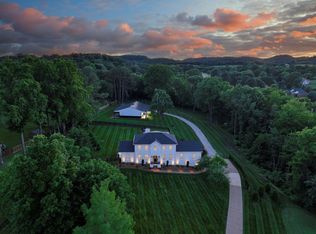 MLS ID #3042333, Landen Dwane Crews, CREN®, ABR®. RealTracs MLS as distributed by MLS GRID
 - $2,699,9995 bd5 ba4.1k sqft411 Battle Ave, Franklin, TN 37064For Sale
 MLS ID #3305278, Tina King. RealTracs MLS as distributed by MLS GRID
 - $1,850,0004 bd4 ba4.4k sqft2245 Oakleaf Dr, Franklin, TN 37064For SaleMLS ID #3303924, Laura Stewart. RealTracs MLS as distributed by MLS GRID
- $2,450,0004 bd3 ba3.2k sqft4570 Peytonsville Rd, Franklin, TN 37064For SaleMLS ID #3206994, Amy B Wyatt. RealTracs MLS as distributed by MLS GRID
- $2,450,0004 bd4 ba3.1k sqft304 Stewart St, Franklin, TN 37064For SaleMLS ID #3181080, Joey McCloskey. RealTracs MLS as distributed by MLS GRID
- $3,995,0004 bd4 ba4.1k sqft1572 Old Hillsboro Rd, Franklin, TN 37069For SaleMLS ID #3163541, Catherine Hawkins. RealTracs MLS as distributed by MLS GRID
- $2,300,0004 bd4 ba3.3k sqft4731 Peytonsville Rd, Franklin, TN 37064For SaleMLS ID #3178132, George Hatcher. RealTracs MLS as distributed by MLS GRID
- $4,500,0004 bd6 ba4.1k sqft4020 Jessica Ln, Franklin, TN 37064For SaleMLS ID #3133175, George Hatcher. RealTracs MLS as distributed by MLS GRID
- $2,175,0004 bd5 ba4.3k sqft4621 Nadine Ln, Franklin, TN 37064For SaleMLS ID #3260195, Whitney Neil. RealTracs MLS as distributed by MLS GRID
- $2,990,0003 bd4 ba2.8k sqft4676 Harpeth Peytonsville Rd, Thompsons Station, TN 37179For SaleMLS ID #3170752, Ryun Vail. RealTracs MLS as distributed by MLS GRID
- $2,450,0005 bd6 ba4.3k sqft2018 Clifton St, Franklin, TN 37064For SaleMLS ID #3318462, Dan Murphy. RealTracs MLS as distributed by MLS GRID
- $2,495,0004 bd5 ba4.5k sqft3520 Prominence Dr, Spring Hill, TN 37174For SaleMLS ID #3245105, Doug Lackey. RealTracs MLS as distributed by MLS GRID
- $2,499,0004 bd4 ba3.8k sqft1000 Garner Hall, Franklin, TN 37064For SaleMLS ID #3186137, Brad Chittam. RealTracs MLS as distributed by MLS GRID
- $1,899,9004 bd5 ba3.6k sqft915 Evans St, Franklin, TN 37064For SaleMLS ID #3178644, Lisa Culp Taylor. RealTracs MLS as distributed by MLS GRID
- $3,400,0004 bd4 ba4.4k sqft5360 Hillsboro Pike, Nashville, TN 37215For SaleMLS ID #3248212, Stephen Miller. RealTracs MLS as distributed by MLS GRID
- $4,750,0004 bd4 ba4.3k sqft5744 Green Chapel Rd, Franklin, TN 37064For SaleMLS ID #3262973, David Alan Fountain, ABR®, CNE®, CRS®, SRS®, CLE®. RealTracs MLS as distributed by MLS GRID
- $1,999,0003 bd3 ba3.5k sqft6317 Lampkins Bridge Rd, College Grove, TN 37046For SaleMLS ID #3312375, Pam Klos. RealTracs MLS as distributed by MLS GRID
- $2,300,0004 bd6 ba4.4k sqft400 Ernest Rice Ln, Franklin, TN 37069For SaleMLS ID #3139617, Jennifer Telwar. RealTracs MLS as distributed by MLS GRID
