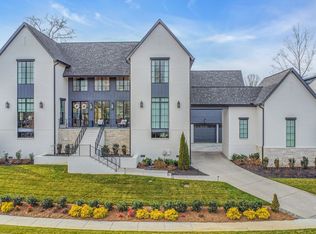
Experience a truly one-of-a-kind Modern European estate masterfully built by Luna Custom Homes. Privately situated on a picturesque one-acre homesite behind the gates of The Grove, this extraordinary residence offers over 8,400 square feet of impeccably finished living space, with nearly 3,000 additional square feet in the unfinished basement ready to be customized to your lifestyle. From the moment you enter, soaring 24 ft ceilings, walls of glass, groin vault hallway ceilings, and exceptional architectural millwork create a dramatic yet inviting atmosphere. Every detail has been carefully curated, showcasing timeless craftsmanship and custom finishes rarely found in today’s luxury market. At the heart of the home, the chef’s kitchen is both stunning and functional, featuring dual islands, a fully equipped scullery, a handcrafted ArcusStone range hood, a 99 bottle wine refrigerator, and a built-in filtered hydration station. Designed for effortless entertaining, every space balances beauty with purpose. The main-level primary suite is a private retreat overlooking the backyard, complete with a marble spa-inspired bath, expansive custom closets, and refined finishes throughout. Also on the main level are a distinguished home office with a handcrafted ArcusStone fireplace, a spacious laundry room, and elevator access to every level. Upstairs, you’ll find three generously sized bedroom suites, a second laundry room, a bonus room, dedicated homework or study space, a recreation room, and additional flexible living areas designed to grow with your family’s needs. Perhaps the home’s defining feature is its extraordinary custom millwork and architectural detailing—a level of craftsmanship that truly sets this residence apart. Living at The Grove means enjoying one of TN’s premier private club communities, offering championship golf, resort-style pools, tennis and pickleball, multiple dining venues, an equestrian program, scenic trails, year-round social events, and more!
Active
$7,250,000
8079 Mountaintop Dr Lot 16010, College Grove, TN 37046
4beds
8,428sqft
Single Family Residence, Residential
Built in 2026
1.01 Acres Lot
$-- Zestimate®
$860/sqft
$275/mo HOA
What's special
Recreation roomMain-level primary suiteGates of the groveDistinguished home officeRefined finishes throughoutExpansive custom closetsMarble spa-inspired bath
- 20 days |
- 2,056 |
- 176 |
Zillow last checked:
Listing updated:
Listed by:
Erin Johnston 615-491-6993,
Zeitlin Sotheby's International Realty 615-794-0833
Source: RealTracs MLS as distributed by MLS GRID,MLS#: 3319122
Facts & features
Interior
Bedrooms & bathrooms
- Bedrooms: 4
- Bathrooms: 6
- Full bathrooms: 4
- 1/2 bathrooms: 2
- Main level bedrooms: 1
Bedroom 1
- Features: Suite
- Level: Suite
- Area: 323 Square Feet
- Dimensions: 19x17
Bedroom 2
- Features: Bath
- Level: Bath
- Area: 256 Square Feet
- Dimensions: 16x16
Bedroom 3
- Features: Walk-In Closet(s)
- Level: Walk-In Closet(s)
- Area: 252 Square Feet
- Dimensions: 18x14
Bedroom 4
- Features: Bath
- Level: Bath
- Area: 224 Square Feet
- Dimensions: 16x14
Primary bathroom
- Features: Suite
- Level: Suite
Dining room
- Features: Combination
- Level: Combination
- Area: 272 Square Feet
- Dimensions: 17x16
Living room
- Features: Great Room
- Level: Great Room
- Area: 462 Square Feet
- Dimensions: 21x22
Other
- Features: Library
- Level: Library
- Area: 238 Square Feet
- Dimensions: 17x14
Recreation room
- Features: Second Floor
- Level: Second Floor
- Area: 330 Square Feet
- Dimensions: 22x15
Heating
- Central
Cooling
- Central Air
Appliances
- Included: Double Oven, Built-In Gas Range, Dishwasher, Disposal, Freezer, Microwave, Refrigerator
Features
- Bookcases, Built-in Features, Elevator, Entrance Foyer, Extra Closets, High Ceilings, Open Floorplan, Pantry, Walk-In Closet(s), Wet Bar, Kitchen Island
- Flooring: Wood, Marble, Tile
- Basement: Unfinished
- Number of fireplaces: 4
- Fireplace features: Great Room
Interior area
- Total structure area: 8,428
- Total interior livable area: 8,428 sqft
- Finished area above ground: 7,639
- Finished area below ground: 789
Video & virtual tour
Property
Parking
- Total spaces: 5
- Parking features: Garage Door Opener, Attached/Detached, Driveway
- Garage spaces: 5
- Has uncovered spaces: Yes
Features
- Levels: Three Or More
- Stories: 2
- Patio & porch: Deck, Covered, Porch
- Exterior features: Balcony, Gas Grill, Smart Irrigation
- Pool features: Association
- Has view: Yes
Lot
- Size: 1.01 Acres
- Dimensions: 216 x 201
- Features: Private
- Topography: Private
Details
- Parcel number: 094142K D 01000 00021142K
- Special conditions: Standard
- Other equipment: Irrigation System
Construction
Type & style
- Home type: SingleFamily
- Property subtype: Single Family Residence, Residential
Materials
- Brick, Stone
- Roof: Shingle
Condition
- New construction: Yes
- Year built: 2026
Utilities & green energy
- Sewer: STEP System
- Water: Public
- Utilities for property: Water Available, Underground Utilities
Community & HOA
Community
- Subdivision: Grove Sec16
HOA
- Has HOA: Yes
- Amenities included: Clubhouse, Dog Park, Fitness Center, Gated, Golf Course, Park, Pickleball Court(s), Playground, Pool, Sidewalks, Tennis Court(s), Underground Utilities, Trail(s)
- Services included: Maintenance Grounds
- HOA fee: $275 monthly
Location
- Region: College Grove
Financial & listing details
- Price per square foot: $860/sqft
- Annual tax amount: $2,730
- Date on market: 8/2/2026
- Date available: 07/31/2026
Estimated market value
Not available
Estimated sales range
Not available
Not available
Price history
| Date | Event | Price |
|---|---|---|
| 8/2/2026 | Listed for sale | $7,250,000+1339.9%$860/sqft |
Source:  RealTracs MLS as distributed by MLS GRID #3319122 Report a problem RealTracs MLS as distributed by MLS GRID #3319122 Report a problem | ||
| 3/23/2023 | Sold | $503,500-5%$60/sqft |
Source: RealTracs MLS as distributed by MLS GRID #2468345 Report a problem | ||
| 2/10/2023 | Pending sale | $530,000$63/sqft |
Source: RealTracs MLS as distributed by MLS GRID #2468345 Report a problem | ||
| 1/5/2023 | Contingent | $530,000$63/sqft |
Source: RealTracs MLS as distributed by MLS GRID #2468345 Report a problem | ||
| 12/13/2022 | Listed for sale | $530,000+10.4%$63/sqft |
Source: RealTracs MLS as distributed by MLS GRID #2468345 Report a problem | ||
| 10/19/2022 | Listing removed | -- |
Source: RealTracs MLS as distributed by MLS GRID #2398034 Report a problem | ||
| 6/15/2022 | Pending sale | $480,000$57/sqft |
Source: RealTracs MLS as distributed by MLS GRID #2398034 Report a problem | ||
Public tax history
Tax history is unavailable.
Monthly payment
Est. payment
Payment breakdown
Explore the cost of this home by adjusting the details. Changes won't be saved.Climate risks
Neighborhood: 37046
Getting around
0 / 100
Car-DependentNearby schools
GreatSchools rating
- 9/10College Grove Elementary SchoolGrades: K-5Distance: 2.8 mi
- 8/10Fred J Page Middle SchoolGrades: 6-8Distance: 3.5 mi
- 9/10Fred J Page High SchoolGrades: 9-12Distance: 3.3 mi
Schools provided by the listing agent
- Elementary: College Grove Elementary
- Middle: Fred J Page Middle School
- High: Fred J Page High School
Source: RealTracs MLS as distributed by MLS GRID. This data may not be complete. We recommend contacting the local school district to confirm school assignments for this home.
- $3,634,3003 bd6 ba1.4k sqft8071 Mountaintop Dr, College Grove, TN 37046Off Market
- $454,5000.48 acres8076 Mountaintop Dr LOT 16042, College Grove, TN 37046Sold

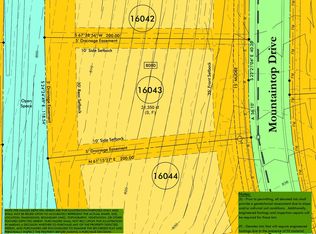
- $412,0000.49 acres8080 Mountaintop Dr LOT 16043, College Grove, TN 37046Sold
- $515,0000.79 acres8068 Mountaintop Dr LOT 16041, College Grove, TN 37046Sold
- $5,399,9006 bd10 ba9.4k sqft8087 Mountaintop Dr LOT 16008, College Grove, TN 37046Pending
- $589,0000.58 acres8067 Mountaintop Dr LOT 16013, College Grove, TN 37046Sold
- $400,0000.49 acres8084 Mountaintop Dr LOT 16044, College Grove, TN 37046Sold
- $515,0000.46 acres8091 Mountaintop Dr LOT 16007, College Grove, TN 37046Sold
A local agent can set up tours, give advice and negotiate with sellers.
A local lender can help you make sure your offer is ready when you are.
Similar homes
- $7,499,0004 bd5 ba5k sqft7354 Harlow Dr, College Grove, TN 37046For Sale
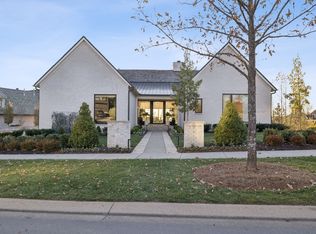
 MLS ID #3514839, Christopher Apple. RealTracs MLS as distributed by MLS GRID
 - $5,599,9905 bd7 ba7.6k sqft8114 Heirloom Blvd, College Grove, TN 37046For Sale
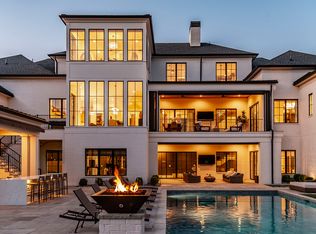 MLS ID #3213534, Ashley Boykin. RealTracs MLS as distributed by MLS GRID
 - $4,999,9005 bd7 ba7.7k sqft8384 Solstice Dr, College Grove, TN 37046For Sale
 MLS ID #3191578, Lisa Culp Taylor. RealTracs MLS as distributed by MLS GRID
 - $6,999,9995 bd7 ba5.9k sqft7060 Lanceleaf Dr, College Grove, TN 37046For Sale
 MLS ID #3067094, Christopher Apple. RealTracs MLS as distributed by MLS GRID
 - $4,699,5005 bd8 ba7.8k sqft5214 Wildings Blvd, College Grove, TN 37046For SaleMLS ID #3318664, Maria Holland. RealTracs MLS as distributed by MLS GRID
- $6,999,9004 bd5 ba5.9k sqft7338 Harlow Dr, College Grove, TN 37046For SaleMLS ID #3159999, Christopher Apple. RealTracs MLS as distributed by MLS GRID
- $5,000,0006 bd7 ba8.3k sqft9048 Passiflora Ct, College Grove, TN 37046For SaleMLS ID #3170494, David Bondra. RealTracs MLS as distributed by MLS GRID
- $5,999,9007 bd10 ba9.3k sqft7019 Belcastle Ln Lot 3, College Grove, TN 37046New ConstructionMLS ID #3159506, Susan Gregory. RealTracs MLS as distributed by MLS GRID
- $5,950,0005 bd6 ba5.5k sqft7036 Lanceleaf Dr, College Grove, TN 37046For SaleMLS ID #3262616, Christopher Apple. RealTracs MLS as distributed by MLS GRID
- $3,795,0005 bd7 ba6.5k sqft8064 Heirloom Blvd, College Grove, TN 37046For SaleMLS ID #3206966, Louis Belote. RealTracs MLS as distributed by MLS GRID
- $7,900,0006 bd8 ba6.2k sqft7053 Lanceleaf Dr, College Grove, TN 37046For SaleMLS ID #2990705, Teresa Murray. RealTracs MLS as distributed by MLS GRID
- $4,599,0005 bd6 ba6.3k sqft5053 Native Pony Trl, College Grove, TN 37046For SaleMLS ID #3176159, Edison Cook, III. RealTracs MLS as distributed by MLS GRID
- $7,499,9997 bd8 ba6.4k sqft7025 Lanceleaf Dr, College Grove, TN 37046For SaleMLS ID #2920669, Christopher Apple. RealTracs MLS as distributed by MLS GRID
- $5,950,0005 bd6 ba7k sqft7066 Lanceleaf Dr, College Grove, TN 37046For SaleMLS ID #3171441, Christopher Apple. RealTracs MLS as distributed by MLS GRID
- $4,374,9005 bd7 ba7.8k sqft9240 Joiner Creek Rd Lot 15016, College Grove, TN 37046New ConstructionMLS ID #3184859, Ben Jenkins. RealTracs MLS as distributed by MLS GRID
- $3,999,9956 bd9 ba8.9k sqft9314 Double Run Ct Lot 15043, College Grove, TN 37046New ConstructionMLS ID #3254786, Robert Shiels. RealTracs MLS as distributed by MLS GRID
- $5,250,0004 bd5 ba4.6k sqft7000 Lanceleaf Dr, College Grove, TN 37046For SaleMLS ID #3165816, Marabeth Poole. RealTracs MLS as distributed by MLS GRID
- $3,999,9996 bd8 ba6.8k sqft7212 Shagbark Ln, College Grove, TN 37046New ConstructionMLS ID #3173606, Garett Green. RealTracs MLS as distributed by MLS GRID
- $3,679,0005 bd7 ba5.7k sqft8860 Edgecomb Dr, College Grove, TN 37046For SaleMLS ID #3183405, Vickie Freas. RealTracs MLS as distributed by MLS GRID
- $3,990,0005 bd7 ba5.8k sqft5009 Native Pony Trl, College Grove, TN 37046For SaleMLS ID #3229282, Kim Lebo. RealTracs MLS as distributed by MLS GRID
