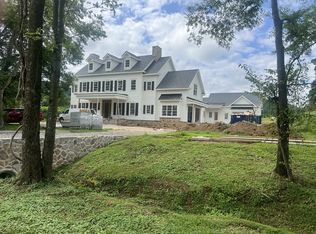
Archer Springs blends the best of privacy, luxury, and quality. A limestone privacy gate welcomes you to this exclusive new four home community, featuring custom and semi-custom homes built on 5-13 acre lots. Horse rail fencing adds a country charm and relaxed feel you’ve been dreaming of.
The second home on lot 2 is situated on 5 acres with a blend of open pasture and surrounding woods. The house plan has been designed for those desiring expansive main level living with minimal steps into the home and 4,607 square feet on the main level.
Designed by Hammer Architecture with selections and finishes chosen by Stephanie Ervin Interiors, you’ll find a cohesive style on the cutting edge of modern traditional creating magazine-worthy spaces. Archer Springs is built by Legacy Custom, whose construction quality and attention to detail sets the standard for luxury home building. Legacy Custom’s robust portfolio includes the interior build out at the Four Seasons $15 million penthouse, Nashville’s highest ever condo sale. They build for those who are unwilling to compromise when it comes to the quality of their home.
Active
$4,090,000
5006 Archer Springs Ln Lot 2, Thompsons Station, TN 37179
5beds
6,684sqft
Single Family Residence, Residential
Built in 2026
5 Acres Lot
$-- Zestimate®
$612/sqft
$-- HOA
What's special
Magazine-worthy spacesHorse rail fencingLimestone privacy gate
- 39 days |
- 503 |
- 39 |
Zillow last checked:
Listing updated:
Listed by:
Alex Helton 615-422-8000,
Compass RE 615-475-5616
Source: RealTracs MLS as distributed by MLS GRID,MLS#: 3278606
Facts & features
Interior
Bedrooms & bathrooms
- Bedrooms: 5
- Bathrooms: 5
- Full bathrooms: 4
- 1/2 bathrooms: 1
- Main level bedrooms: 2
Bedroom 1
- Area: 270 Square Feet
- Dimensions: 15x18
Bedroom 2
- Area: 195 Square Feet
- Dimensions: 15x13
Bedroom 3
- Area: 195 Square Feet
- Dimensions: 15x13
Bedroom 4
- Area: 195 Square Feet
- Dimensions: 15x13
Dining room
- Area: 196 Square Feet
- Dimensions: 14x14
Kitchen
- Area: 390 Square Feet
- Dimensions: 15x26
Living room
- Area: 609 Square Feet
- Dimensions: 29x21
Recreation room
- Features: Second Floor
- Level: Second Floor
- Area: 468 Square Feet
- Dimensions: 18x26
Heating
- Central
Cooling
- Central Air
Appliances
- Included: Built-In Gas Oven, Built-In Gas Range, Dishwasher, Disposal, Microwave, Refrigerator, Stainless Steel Appliance(s)
Features
- Flooring: Wood, Tile
- Basement: Crawl Space
- Fireplace features: Living Room
Interior area
- Total structure area: 6,684
- Total interior livable area: 6,684 sqft
- Finished area above ground: 6,684
Property
Parking
- Total spaces: 4
- Parking features: Attached
- Attached garage spaces: 4
Features
- Levels: Two
- Stories: 2
- Patio & porch: Porch
- Exterior features: Balcony
Lot
- Size: 5 Acres
Details
- Special conditions: Standard
Construction
Type & style
- Home type: SingleFamily
- Property subtype: Single Family Residence, Residential
Materials
- Other
Condition
- New construction: Yes
- Year built: 2026
Utilities & green energy
- Sewer: Septic Tank
- Water: Public
- Utilities for property: Water Available
Community & HOA
Community
- Subdivision: Archer Springs
HOA
- Has HOA: Yes
- HOA fee: Has HOA fee
Location
- Region: Thompsons Station
Financial & listing details
- Price per square foot: $612/sqft
- Annual tax amount: $1
- Date on market: 7/14/2026
- Date available: 06/15/2027
Estimated market value
Not available
Estimated sales range
Not available
Not available
Price history
| Date | Event | Price |
|---|---|---|
| 7/14/2026 | Listed for sale | $4,090,000$612/sqft |
Source:  RealTracs MLS as distributed by MLS GRID #3278606 Report a problem RealTracs MLS as distributed by MLS GRID #3278606 Report a problem | ||
Public tax history
Tax history is unavailable.
Monthly payment
Est. payment
Payment breakdown
Explore the cost of this home by adjusting the details. Changes won't be saved.Climate risks
Neighborhood: 37179
Getting around
0 / 100
Car-DependentNearby schools
GreatSchools rating
- 8/10Bethesda Elementary SchoolGrades: K-5Distance: 2.8 mi
- 9/10Thompson's Station Middle SchoolGrades: 6-8Distance: 5.1 mi
- 9/10Summit High SchoolGrades: 9-12Distance: 5.4 mi
Schools provided by the listing agent
- Elementary: Bethesda Elementary
- Middle: Thompson's Station Middle School
- High: Summit High School
Source: RealTracs MLS as distributed by MLS GRID. This data may not be complete. We recommend contacting the local school district to confirm school assignments for this home.
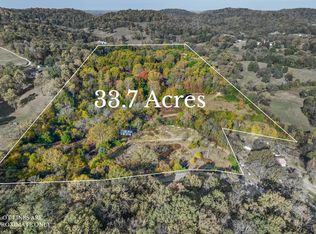
- $925,00033.7 acres4659 Bennett Hollow Rd, Thompsons Station, TN 37179Sold
- $380,100-- bd1 ba1k sqft4653 Bennett Hollow Rd, Thompsons Station, TN 37179Off Market
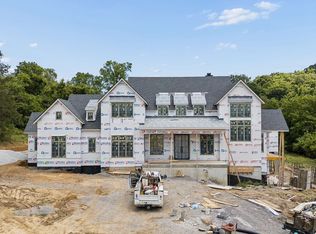
- $5,950,0005 bd7 ba10k sqft5005 Archer Springs Ln, Thompsons Station, TN 37179New Construction
- $1,150,00013 acres5011 Archer Springs Ln LOT 3, Thompsons Station, TN 37179Lot/Land

- $1,350,0006 acres5012 Archer Springs Ln LOT 4, Thompsons Station, TN 37179Lot/Land
- $2,908,500-- bd-- ba-- sqftHarpeth Peyt Rd, Thompsons station, TN 37179Off Market
- $1,150,400-- bd-- ba-- sqftHarpeth Peyt Rd, Thompsons Station, TN 37179Off Market
- $2,515,100-- bd-- ba-- sqftHarpeth Peyt Rd, Thompsons station, TN 37179Off Market
A local agent can set up tours, give advice and negotiate with sellers.
A local lender can help you make sure your offer is ready when you are.
Similar homes
- $3,299,0004 bd6 ba5.2k sqft3300 Bridle Path Ct, Thompsons Station, TN 37179For Sale
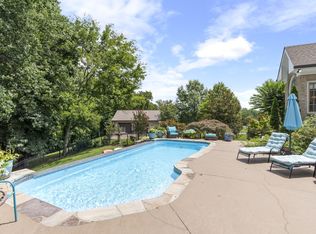
 MLS ID #3501376, Lori Bowling. RealTracs MLS as distributed by MLS GRID
 - $3,749,9905 bd6 ba6.6k sqft1760 Dean Rd Lot 40, Thompsons Station, TN 37179New Construction
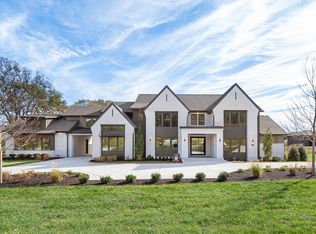 MLS ID #3189734, Heather L Roberts. RealTracs MLS as distributed by MLS GRID
 - $4,799,0006 bd7 ba6.3k sqft6747 Cool Springs Rd Lot 7, Thompsons Station, TN 37179New Construction
 MLS ID #3244287, Susan Gregory. RealTracs MLS as distributed by MLS GRID
 - $3,950,0005 bd6 ba6.3k sqft4715 Ritas Pvt Way, Franklin, TN 37064For Sale
 MLS ID #3263483, Martha "Mattie" Wolf. RealTracs MLS as distributed by MLS GRID
 - $4,500,0004 bd5 ba5.1k sqft2701 Owl Hollow Rd, Franklin, TN 37064For SaleMLS ID #3516342, Molly Mason. RealTracs MLS as distributed by MLS GRID
- $2,869,9995 bd7 ba5.8k sqft1159 Saddle Springs Dr, Thompsons Station, TN 37179For SaleMLS ID #3193911, Jay Lowenthal. RealTracs MLS as distributed by MLS GRID
- $4,599,9005 bd8 ba5.9k sqft4745 Harpeth Peytonsville Rd, Franklin, TN 37064New ConstructionMLS ID #3269941, McClain Holloway Franks. RealTracs MLS as distributed by MLS GRID
- $4,999,9005 bd7 ba6.6k sqft1855 Savannah Springs Dr Lot 6, Franklin, TN 37064New ConstructionMLS ID #3515067, McClain Holloway Franks. RealTracs MLS as distributed by MLS GRID
- $2,195,0004 bd5 ba4.8k sqft5136 Bond Mill Rd, Thompsons Station, TN 37179For SaleMLS ID #3501437, Haley Wright. RealTracs MLS as distributed by MLS GRID
- $3,799,9005 bd5 ba5.7k sqft7101 Hardwood Ln, College Grove, TN 37046For SaleMLS ID #3175635, Martin Lovelace. RealTracs MLS as distributed by MLS GRID
- $2,499,9004 bd5 ba6.4k sqft5007 Gates Mill Rdg, Thompsons Station, TN 37179For SaleMLS ID #3311517, Kristen Carbine. RealTracs MLS as distributed by MLS GRID
- $2,599,9905 bd7 ba5.6k sqft5201 Bond Springs Ct, Thompsons Station, TN 37179For SaleMLS ID #3510214, Mike Grayson. RealTracs MLS as distributed by MLS GRID
- $3,990,0005 bd7 ba5.8k sqft5009 Native Pony Trl, College Grove, TN 37046For SaleMLS ID #3229282, Kim Lebo. RealTracs MLS as distributed by MLS GRID
- $4,200,0005 bd6 ba5.9k sqft2620 Goose Creek By Pass, Franklin, TN 37064For SaleMLS ID #3252020, Jennifer Harris. RealTracs MLS as distributed by MLS GRID
- $3,300,0004 bd4 ba3.9k sqft4160 Clovercroft Rd, Franklin, TN 37067For SaleMLS ID #3214546, Christian Rasmussen. RealTracs MLS as distributed by MLS GRID
- $3,499,9005 bd6 ba5.1k sqft2245 Skinner Rd, Arrington, TN 37014For SaleMLS ID #3515184, Susan Gregory. RealTracs MLS as distributed by MLS GRID
- $3,795,0005 bd7 ba6.5k sqft8064 Heirloom Blvd, College Grove, TN 37046For SaleMLS ID #3206966, Louis Belote. RealTracs MLS as distributed by MLS GRID
- $3,475,0006 bd9 ba8k sqft8876 Edgecomb Dr Lot 15068, College Grove, TN 37046New ConstructionMLS ID #3519293, Robert Shiels. RealTracs MLS as distributed by MLS GRID
- $3,700,0005 bd6 ba5.3k sqft8881 Horton Hwy, College Grove, TN 37046New ConstructionMLS ID #3304811, Laura Hysmith. RealTracs MLS as distributed by MLS GRID
- $2,095,0003 bd4 ba4k sqft2700 Clayton Arnold Rd, Thompsons Station, TN 37179For SaleMLS ID #3243147, Lisa Culp Taylor. RealTracs MLS as distributed by MLS GRID
