NEW CONSTRUCTION BY TENNESSEE VALLEY HOMES!! Pick Selections Today!! ~ 5 Beds, 6 Full Baths & 2 Half Baths ~ Master Suite & 2 Guest Suites on MAIN LEVEL! Master Suite with Vaulted Ceiling, all glass shower, heated floors & double walk-in closets ~ Dining Room off Kitchen open to Great Room ~ Great Room with Wood-Burning Fireplace and sliding glass doors opens to Rear Covered Porch ~ Spacious Open Kitchen with Gas Range, Plaster Hood & Separate Butlers Pantry ~ Private dedicated Office with French Doors ~ Massive Combined Mud/Laundry Room w/ Cubbies ~ Upstairs Laundry Room ~ Main Level Bonus Room with Pool Bath Access ~ Oversized Rear Covered Porches w/ Fireplace, Heaters & Outdoor Kitchen ~ Detached 2-Car Garage for a Total of 4 Car Garage Spaces ~ Dedicated Pool Bath ~ Gunite Pool & Spa surrounded by Artificial Turf~ Upstairs Loft Area with Wet Bar~Top of the line finishes including White Oak ceilings, cabinet paneled appliances, Zellige tile, brass shelving, fluted plaster, limestone floors ~ 5 acre level lot!***
Active
$4,999,900
1855 Savannah Springs Dr Lot 6, Franklin, TN 37064
5beds
6,666sqft
Single Family Residence, Residential
Built in 2026
5 Acres Lot
$-- Zestimate®
$750/sqft
$42/mo HOA
What's special
- 4 days |
- 235 |
- 8 |
Zillow last checked:
Listing updated:
Listed by:
McClain Holloway Franks 615-405-2603,
Battle Ground Realty 615-591-1170,
Paxton Williams 615-925-1819,
Battle Ground Realty
Source: RealTracs MLS as distributed by MLS GRID,MLS#: 3515067
Facts & features
Interior
Bedrooms & bathrooms
- Bedrooms: 5
- Bathrooms: 7
- Full bathrooms: 5
- 1/2 bathrooms: 2
- Main level bedrooms: 2
Bedroom 1
- Features: Suite
- Level: Suite
- Area: 272 Square Feet
- Dimensions: 17x16
Bedroom 2
- Features: Bath
- Level: Bath
- Area: 216 Square Feet
- Dimensions: 18x12
Bedroom 3
- Features: Bath
- Level: Bath
- Area: 225 Square Feet
- Dimensions: 15x15
Bedroom 4
- Features: Bath
- Level: Bath
- Area: 195 Square Feet
- Dimensions: 15x13
Primary bathroom
- Features: Double Vanity
- Level: Double Vanity
Den
- Features: Separate
- Level: Separate
- Area: 357 Square Feet
- Dimensions: 21x17
Dining room
- Features: Separate
- Level: Separate
- Area: 182 Square Feet
- Dimensions: 14x13
Other
- Features: Other
- Level: Other
- Area: 195 Square Feet
- Dimensions: 15x13
Kitchen
- Area: 300 Square Feet
- Dimensions: 20x15
Living room
- Features: Great Room
- Level: Great Room
- Area: 600 Square Feet
- Dimensions: 30x20
Other
- Features: Bedroom 5
- Level: Bedroom 5
- Area: 196 Square Feet
- Dimensions: 14x14
Other
- Features: Office
- Level: Office
- Area: 154 Square Feet
- Dimensions: 14x11
Recreation room
- Features: Second Floor
- Level: Second Floor
- Area: 728 Square Feet
- Dimensions: 28x26
Heating
- Central, Electric, Natural Gas
Cooling
- Central Air, Electric
Appliances
- Included: Built-In Electric Oven, Built-In Gas Range, Dishwasher, Disposal, Freezer, Microwave, Refrigerator
- Laundry: Electric Dryer Hookup, Washer Hookup
Features
- Bookcases, Built-in Features, Ceiling Fan(s), Entrance Foyer, Extra Closets, High Ceilings, Open Floorplan, Pantry, Walk-In Closet(s), Wet Bar, Kitchen Island
- Flooring: Wood, Tile
- Basement: Crawl Space
- Number of fireplaces: 1
- Fireplace features: Great Room, Wood Burning
Interior area
- Total structure area: 6,666
- Total interior livable area: 6,666 sqft
- Finished area above ground: 6,666
Property
Parking
- Total spaces: 3
- Parking features: Garage Door Opener, Garage Faces Front
- Attached garage spaces: 3
Features
- Levels: Two
- Stories: 2
- Patio & porch: Porch, Covered, Patio
- Exterior features: Gas Grill
- Has private pool: Yes
- Pool features: In Ground
- Fencing: Back Yard
Lot
- Size: 5 Acres
- Features: Level
- Topography: Level
Details
- Parcel number: 094155 00109 00011155
- Special conditions: Standard
- Other equipment: Irrigation System
Construction
Type & style
- Home type: SingleFamily
- Property subtype: Single Family Residence, Residential
Materials
- Brick, Fiber Cement, Stone
- Roof: Shingle
Condition
- New construction: Yes
- Year built: 2026
Utilities & green energy
- Sewer: Septic Tank
- Water: Public
- Utilities for property: Electricity Available, Natural Gas Available, Water Available
Green energy
- Energy efficient items: Water Heater
Community & HOA
Community
- Security: Carbon Monoxide Detector(s), Fire Alarm, Smoke Detector(s)
- Subdivision: Savannah Springs
HOA
- Has HOA: Yes
- HOA fee: $500 annually
Location
- Region: Franklin
Financial & listing details
- Price per square foot: $750/sqft
- Annual tax amount: $1
- Date on market: 8/18/2026
- Date available: 12/15/2026
- Electric utility on property: Yes
Estimated market value
Not available
Estimated sales range
Not available
Not available
Price history
| Date | Event | Price |
|---|---|---|
| 8/18/2026 | Listed for sale | $4,999,900$750/sqft |
Source:  RealTracs MLS as distributed by MLS GRID #3515067 Report a problem RealTracs MLS as distributed by MLS GRID #3515067 Report a problem | ||
Public tax history
Tax history is unavailable.
Monthly payment
Est. payment
Payment breakdown
Explore the cost of this home by adjusting the details. Changes won't be saved.Climate risks
Neighborhood: 37064
Nearby schools
GreatSchools rating
- 8/10Bethesda Elementary SchoolGrades: K-5Distance: 3.5 mi
- 9/10Thompson's Station Middle SchoolGrades: 6-8Distance: 1.7 mi
- 9/10Summit High SchoolGrades: 9-12Distance: 2.2 mi
Schools provided by the listing agent
- Elementary: Bethesda Elementary
- Middle: Thompson's Station Middle School
- High: Summit High School
Source: RealTracs MLS as distributed by MLS GRID. This data may not be complete. We recommend contacting the local school district to confirm school assignments for this home.
- $1,443,800-- bd4 ba4.2k sqft1840 Savannah Springs Dr, Franklin, TN 37064Off Market
- $1,575,0005 bd4 ba4.2k sqft1845 Savannah Springs Dr, Franklin, TN 37064Sold
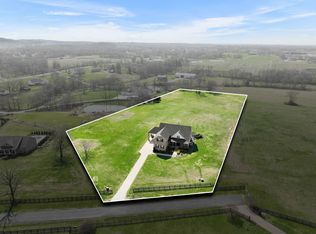
- $1,575,000-- bd4 ba692 sqft1835 Savannah Springs Pvt Dr, Franklin, TN 37064Off Market
- $1,189,0004 bd4 ba2.8k sqft1830 Savannah Springs Dr, Franklin, TN 37064Off Market
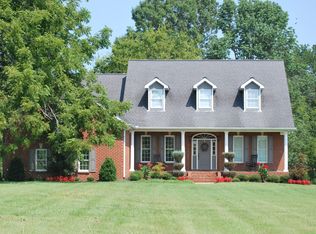
- $1,532,3004 bd4 ba3.5k sqft1820 Savannah Springs Dr, Franklin, TN 37064Off Market
- $2,850,1004 bd6 ba5.7k sqft1825 Savannah Springs Pvt Dr, Franklin, TN 37064Off Market
- $2,871,7004 bd6 ba5.7k sqft1825 Savannah Springs Dr, Franklin, TN 37064Off Market
- $2,100,0005 bd5 ba4.9k sqft1815 Savannah Springs Dr, Franklin, TN 37064Sold
A local agent can set up tours, give advice and negotiate with sellers.
Similar homes
- $4,500,0004 bd5 ba5.1k sqft2701 Owl Hollow Rd, Franklin, TN 37064For Sale
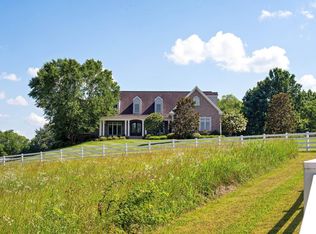
 MLS ID #3516342, Molly Mason. RealTracs MLS as distributed by MLS GRID
 - $4,599,9005 bd8 ba5.9k sqft4745 Harpeth Peytonsville Rd, Franklin, TN 37064New Construction
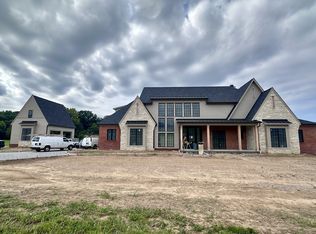 MLS ID #3269941, McClain Holloway Franks. RealTracs MLS as distributed by MLS GRID
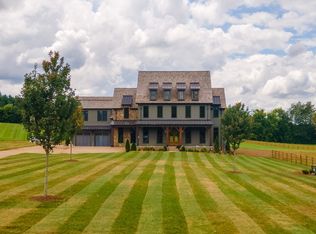
 - $5,500,0005 bd7 ba6.4k sqft4015 Baileys Cove Ct, Franklin, TN 37064New Construction
 MLS ID #3232496, Lisa Culp Taylor. RealTracs MLS as distributed by MLS GRID
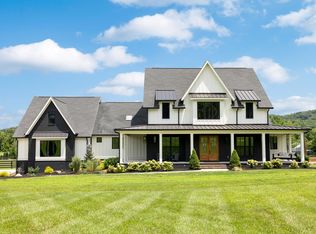
 - $5,250,0004 bd7 ba5.9k sqft4334 Peytonsville Trinity Rd, Franklin, TN 37064For Sale
 MLS ID #3309298, Marabeth Poole. RealTracs MLS as distributed by MLS GRID
 - $5,499,9995 bd6 ba6k sqft1844 Sedberry Rd, Franklin, TN 37064New ConstructionMLS ID #3129019, Dallon Hudson. RealTracs MLS as distributed by MLS GRID
- $4,200,0005 bd6 ba5.9k sqft2620 Goose Creek By Pass, Franklin, TN 37064For SaleMLS ID #3252020, Jennifer Harris. RealTracs MLS as distributed by MLS GRID
- $5,299,9995 bd6 ba6.8k sqft3814 Mistico Ln, Franklin, TN 37064For SaleMLS ID #3262573, Stephen McNeilly. RealTracs MLS as distributed by MLS GRID
- $4,399,0004 bd5 ba6.4k sqft3216 Baker Ln, Franklin, TN 37064For SaleMLS ID #3256127, Suzy Mills. RealTracs MLS as distributed by MLS GRID
- $4,799,0006 bd7 ba6.3k sqft6747 Cool Springs Rd Lot 7, Thompsons Station, TN 37179New ConstructionMLS ID #3244287, Susan Gregory. RealTracs MLS as distributed by MLS GRID
- $4,999,9005 bd6 ba5.1k sqft3580 Gray Ln, Thompsons Station, TN 37179For SaleMLS ID #3233538, Amanda Johnson. RealTracs MLS as distributed by MLS GRID
- $5,800,0004 bd7 ba9.2k sqft8400 Heirloom Blvd, College Grove, TN 37046For SaleMLS ID #3518962, Marabeth Poole. RealTracs MLS as distributed by MLS GRID
- $3,950,0005 bd6 ba6.3k sqft4715 Ritas Pvt Way, Franklin, TN 37064For SaleMLS ID #3263483, Martha "Mattie" Wolf. RealTracs MLS as distributed by MLS GRID
- $2,690,0004 bd4 ba4k sqft4510 Harpeth School Rd, Franklin, TN 37064For SaleMLS ID #3298126, Betsy Peebles. RealTracs MLS as distributed by MLS GRID
- $2,600,0005 bd6 ba7.3k sqft110 Poplar St, Franklin, TN 37064For SaleMLS ID #3264118, James Jonathan Fuertes. RealTracs MLS as distributed by MLS GRID
- $2,599,9905 bd7 ba5.6k sqft5201 Bond Springs Ct, Thompsons Station, TN 37179For SaleMLS ID #3510214, Mike Grayson. RealTracs MLS as distributed by MLS GRID
- $3,749,9905 bd6 ba6.6k sqft1760 Dean Rd Lot 40, Thompsons Station, TN 37179New ConstructionMLS ID #3189734, Heather L Roberts. RealTracs MLS as distributed by MLS GRID
- $4,090,0005 bd5 ba6.6k sqft5006 Archer Springs Ln Lot 2, Thompsons Station, TN 37179New ConstructionMLS ID #3278606, Alex Helton. RealTracs MLS as distributed by MLS GRID
- $4,699,5005 bd8 ba7.8k sqft5214 Wildings Blvd, College Grove, TN 37046For SaleMLS ID #3318664, Maria Holland. RealTracs MLS as distributed by MLS GRID
- $2,550,0004 bd6 ba4.3k sqft7212 Bonterra Ct Lot 129, Franklin, TN 37064New ConstructionMLS ID #3515167, Heather L Roberts. RealTracs MLS as distributed by MLS GRID
- $3,299,0004 bd6 ba5.2k sqft3300 Bridle Path Ct, Thompsons Station, TN 37179For SaleMLS ID #3501376, Lori Bowling. RealTracs MLS as distributed by MLS GRID
