Welcome to Mistico Estate, an award-winning custom estate nestled on 11.4 private wooded acres in the exclusive Beechwood Plantation community. Offering 6,873± sq. ft., 5 bedrooms, 5 full baths, and 1 half bath, this exceptional residence blends timeless architecture, advanced engineering, and resort-style living just minutes from Leiper's Fork and Historic Downtown Franklin.
The thoughtfully designed floor plan features a dramatic two-story great room with a wood-burning fireplace and a chef's kitchen with oversized Cambria quartz islands, Sub-Zero refrigeration, premium KitchenAid appliances, Miele built-in coffee system, walk-in scullery, and a climate-controlled wine room.
The private primary suite includes a screened porch overlooking the pool, heated marble floors, soaking tub, oversized shower, custom his-and-her closets, and an adjoining exercise room.
Above the garage, a private carriage house-style guest residence offers a bedroom, full bath, living room, kitchenette, and a screened balcony overlooking the resort-style pool—ideal for guests, multigenerational living, or a private executive retreat.
Outdoor living features a spectacular 72-foot heated and cooled lap pool, fire pit, screened gathering spaces, an oversized three-car garage, and a separate climate-controlled workshop.
Constructed with award-winning Insulated Concrete Form (ICF) construction, RayCore insulated roof panels, geothermal HVAC, elevator, Sonos whole-home audio, central vacuum, and extensive custom built-ins, the home earned both the People's Choice Award and Second Runner-Up honors in the 2021 North American ICF Builder Awards.
Residents enjoy exclusive access to Beechwood Plantation's private HOA-maintained walking and hiking trails. Just 4 minutes to Leiper's Fork and 14 minutes to Historic Downtown Franklin, Mistico Estate offers an exceptional combination of luxury, privacy, craftsmanship, and natural beauty.
Under contract - not showing
$5,299,999
3814 Mistico Ln, Franklin, TN 37064
5beds
6,873sqft
Single Family Residence, Residential
Built in 2020
11.4 Acres Lot
$-- Zestimate®
$771/sqft
$220/mo HOA
What's special
- 95 days
- 83
- 2
Zillow last checked:
Listing updated:
Listed by:
Stephen McNeilly 615-362-9965,
Crown Real Estate 615-362-9965
Source: RealTracs MLS as distributed by MLS GRID,MLS#: 3262573
Facts & features
Interior
Bedrooms & bathrooms
- Bedrooms: 5
- Bathrooms: 6
- Full bathrooms: 5
- 1/2 bathrooms: 1
- Main level bedrooms: 1
Heating
- Geothermal
Cooling
- Geothermal
Appliances
- Included: Built-In Gas Oven, Double Oven, Water Purifier, Instant Hot Water
- Laundry: Electric Dryer Hookup
Features
- Central Vacuum, Elevator, Entrance Foyer, In-Law Floorplan, Smart Thermostat, Walk-In Closet(s), High Speed Internet
- Flooring: Carpet, Concrete, Wood, Marble, Tile
- Basement: Crawl Space,Exterior Entry
- Number of fireplaces: 1
- Fireplace features: Family Room, Wood Burning
Interior area
- Total structure area: 6,873
- Total interior livable area: 6,873 sqft
- Finished area above ground: 6,873
Video & virtual tour
Property
Parking
- Total spaces: 3
- Parking features: Garage Faces Side, Concrete, Driveway
- Garage spaces: 3
- Has uncovered spaces: Yes
Accessibility
- Accessibility features: Accessible Elevator Installed
Features
- Levels: Three Or More
- Stories: 2
- Patio & porch: Patio, Covered, Porch, Deck, Screened
- Has private pool: Yes
- Pool features: In Ground
- Has view: Yes
Lot
- Size: 11.4 Acres
- Dimensions: 11.4 Acres
- Features: Private, Rolling Slope
- Topography: Private,Rolling Slope
Details
- Parcel number: 094103 01535 00003103
- Special conditions: Standard
- Other equipment: Dehumidifier
Construction
Type & style
- Home type: SingleFamily
- Property subtype: Single Family Residence, Residential
Materials
- ICFs (Insulated Concrete Forms), Struct. Insulated Panels, Stucco
Condition
- New construction: No
- Year built: 2020
Utilities & green energy
- Sewer: Septic Tank
- Water: Public
- Utilities for property: Water Available
Green energy
- Green verification: ENERGY STAR Certified Homes
- Energy efficient items: Water Heater, Windows, Thermostat, Insulation
Community & HOA
Community
- Subdivision: Beechwood Plantation
HOA
- Has HOA: Yes
- Services included: Maintenance Grounds
- HOA fee: $220 monthly
Location
- Region: Franklin
Financial & listing details
- Price per square foot: $771/sqft
- Tax assessed value: $2,703,100
- Annual tax amount: $8,750
- Date on market: 7/20/2026
Estimated market value
Not available
Estimated sales range
Not available
Not available
Price history
| Date | Event | Price |
|---|---|---|
| 9/2/2026 | Pending sale | $5,299,999$771/sqft |
Source:  RealTracs MLS as distributed by MLS GRID #3262573 Report a problem RealTracs MLS as distributed by MLS GRID #3262573 Report a problem | ||
| 7/24/2026 | Listed for sale | $5,299,999+2466.6%$771/sqft |
Source: RealTracs MLS as distributed by MLS GRID #3262573 Report a problem | ||
| 2/21/2012 | Sold | $206,500-9.8%$30/sqft |
Source: Public Record Report a problem | ||
| 8/25/2011 | Listed for sale | $229,000$33/sqft |
Source: Tim Thompson Premier REALTORS #1301142 Report a problem | ||
Public tax history
| Year | Property taxes | Tax assessment |
|---|---|---|
| 2025 | $8,785 +14.8% | $675,775 +66.1% |
| 2024 | $7,650 | $406,900 |
| 2023 | $7,650 | $406,900 |
| 2022 | $7,650 | $406,900 |
| 2021 | $7,650 +21.3% | $406,900 +43.2% |
| 2020 | $6,307 +383.7% | $284,100 +383.8% |
| 2019 | $1,304 +3.2% | $58,725 |
| 2018 | $1,263 | $58,725 |
| 2017 | $1,263 | $58,725 |
| 2016 | -- | $58,725 -26.9% |
| 2015 | -- | $80,350 |
| 2014 | -- | $80,350 |
| 2013 | -- | $80,350 |
| 2012 | -- | $80,350 |
| 2011 | -- | $80,350 -19.5% |
| 2007 | $2,305 | $99,772 |
Find assessor info on the county website
Monthly payment
Est. payment
Payment breakdown
Explore the cost of this home by adjusting the details. Changes won't be saved.Climate risks
Neighborhood: 37064
Nearby schools
Schools provided by the listing agent
- Elementary: Hillsboro Elementary/ Middle School
- Middle: Hillsboro Elementary/ Middle School
- High: Independence High School
Source: RealTracs MLS as distributed by MLS GRID. This data may not be complete. We recommend contacting the local school district to confirm school assignments for this home.

Similar homes
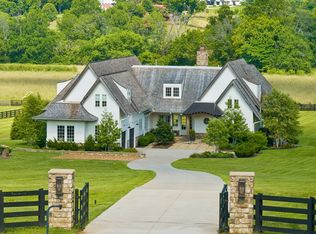
- $4,749,9995 bd6 ba5.1k sqft3580 Gray Ln, Thompsons Station, TN 37179For Sale
 MLS ID #3233538, Amanda Johnson. RealTracs MLS as distributed by MLS GRID
 - $4,399,0004 bd6 ba6.8k sqft5468 Parker Branch Rd, Franklin, TN 37064For Sale
 MLS ID #3208134, Naomi Bannister. RealTracs MLS as distributed by MLS GRID
 - $3,995,0005 bd5 ba6.1k sqft4685 Everal Ln, Franklin, TN 37064For Sale
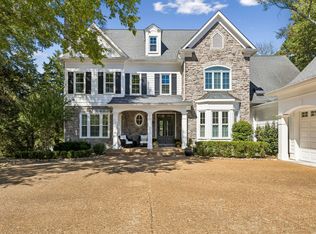 MLS ID #3618772, Suzy Mills. RealTracs MLS as distributed by MLS GRID
 - $5,200,0005 bd7 ba8.3k sqft501 Bonaire Ln, Franklin, TN 37064For Sale
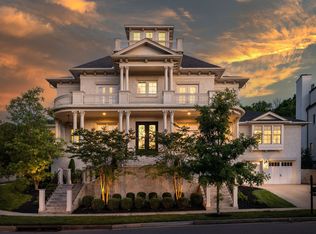 MLS ID #3210799, Judy Williams. RealTracs MLS as distributed by MLS GRID
 - $5,499,0005 bd7 ba8.3k sqft200 Brook Hollow Rd, Nashville, TN 37205For SaleMLS ID #3527703, Whitney Musser. RealTracs MLS as distributed by MLS GRID
- $3,795,0004 bd6 ba7k sqft3021 Smith Ln, Franklin, TN 37069For SaleMLS ID #3190672, Tom Murray. RealTracs MLS as distributed by MLS GRID
- $6,250,0004 bd7 ba7.3k sqft4750 Columbia Pike, Thompsons Station, TN 37179For SaleMLS ID #3217959, Tom McArthur. Jr.. RealTracs MLS as distributed by MLS GRID
- $3,575,0004 bd4 ba4.7k sqft224 3rd Ave S, Franklin, TN 37064For SaleMLS ID #3194229, Sarah A. Kilgore. RealTracs MLS as distributed by MLS GRID
- $2,900,0004 bd3 ba3.6k sqft1011 W Main St, Franklin, TN 37064For SaleMLS ID #3528526, Travis Robeson ALC. RealTracs MLS as distributed by MLS GRID
- $2,999,9994 bd6 ba8k sqft3008 Smith Ln, Franklin, TN 37069For SaleMLS ID #3520552, Erin Krueger. RealTracs MLS as distributed by MLS GRID
- $2,675,0005 bd6 ba4.5k sqft4018 Hathaway St, Franklin, TN 37064For SaleMLS ID #3513191, Lisa Alyn. RealTracs MLS as distributed by MLS GRID
- $4,595,0005 bd7 ba7.5k sqft835 Windstone Blvd, Brentwood, TN 37027For SaleMLS ID #3244887, Maria Holland. RealTracs MLS as distributed by MLS GRID
- $4,692,0005 bd7 ba7.9k sqft822 Windstone Blvd, Brentwood, TN 37027For SaleMLS ID #3225248, Lisa Culp Taylor. RealTracs MLS as distributed by MLS GRID
- $5,350,0005 bd7 ba9.3k sqft4520 Shys Hill Rd, Nashville, TN 37215For SaleMLS ID #3515456, Erin Krueger. RealTracs MLS as distributed by MLS GRID
- $5,499,0005 bd6 ba5.5k sqft7036 Lanceleaf Dr, College Grove, TN 37046For SaleMLS ID #3262616, Christopher Apple. RealTracs MLS as distributed by MLS GRID
- $6,500,0005 bd8 ba8.3k sqft467 Canterbury Rise, Franklin, TN 37067For SaleMLS ID #3193740, Joni Miller. RealTracs MLS as distributed by MLS GRID
- $3,960,0005 bd5 ba7.6k sqft5870 Fredricksburg Dr, Nashville, TN 37215For SaleMLS ID #3624294, Fiona Parish King. RealTracs MLS as distributed by MLS GRID
- $2,700,0004 bd5 ba5.4k sqft4617 Delta Springs Ln, Franklin, TN 37064For SaleMLS ID #3592201, Milena Schroeder. RealTracs MLS as distributed by MLS GRID
- $4,750,0006 bd11 ba9.6k sqft6453 Penrose Dr, Brentwood, TN 37027For SaleMLS ID #3545695, Erin Krueger. RealTracs MLS as distributed by MLS GRID
- $2,700,0005 bd7 ba5.3k sqft1045 Buena Vista Dr, Franklin, TN 37069For SaleMLS ID #3543074, Grace Janho. RealTracs MLS as distributed by MLS GRID
