This thoughtfully planned private retreat encompasses +/-54.0 prime acres in Thompson’s Station, Williamson County just a short drive from Interstates 65 and 840. One of the many features of this property is a Michael Cronin Designed World Class Music Studio that has created numerous #1 Country records! Amenities fill this elegant custom home and the connectivity to outdoor spaces create the perfect flow for large gatherings of family and friends – truly an entertainer’s dream! Home theater room and a gathering/listening parlor and adjoining music room provide endless indoor entertainment opportunities. A private swimming pool and cabana are only steps from the home and the beautifully landscaped grounds and numerous outdoor spaces are connected by stone lined walks. A 1 BR/1 BA guest or care takers cottage with kitchen and wood stove is another asset to the overall property. The three-car attached side entry garage and a four-bay detached garage offer ample storage for automobile enthusiasts. If you are needing additional building sites to create multigenerational family living, there are three approved, five acre lots already platted (each soil area approved for 4-BR home) and served by a separate joint access easement drive. Overall property reflects a mix of open pastures and woods providing ample space and opportunities for horses and livestock and includes two equipment storage buildings. Highly acclaimed Williamson County Schools. Conveniently located only minutes to Interstates 840 and 65, Spring Hill, and Berry Farms; 15 minutes to historic downtown Franklin; 20 minutes to Cool Springs; and 30 to 35 minutes to Downtown Nashville and BNA. Square footage does not reflect recording studio and guest house.
Active
$6,250,000
4750 Columbia Pike, Thompsons Station, TN 37179
4beds
7,358sqft
:
Get pre-qualified$36,706/mo
Single Family Residence, Residential
Built in 1996
53.83 Acres Lot
$-- Zestimate®
$849/sqft
$-- HOA
What's special
Four-bay detached garageElegant custom homeTwo equipment storage buildingsHome theater roomBeautifully landscaped grounds
- 72 days |
- 835 |
- 33 |
Zillow last checked:
Listing updated:
Listed by:
Tom McArthur. Jr. 615-804-2661,
McArthur Sanders Real Estate 615-370-4663,
Sophia Gallimore,
Wilson Group Real Estate
Source: RealTracs MLS as distributed by MLS GRID,MLS#: 3217959
Facts & features
Interior
Bedrooms & bathrooms
- Bedrooms: 4
- Bathrooms: 7
- Full bathrooms: 5
- 1/2 bathrooms: 2
- Main level bedrooms: 1
Bedroom 1
- Features: Full Bath
- Level: Full Bath
- Area: 320 Square Feet
- Dimensions: 16x20
Bedroom 2
- Features: Bath
- Level: Bath
- Area: 288 Square Feet
- Dimensions: 16x18
Bedroom 3
- Features: Bath
- Level: Bath
- Area: 270 Square Feet
- Dimensions: 15x18
Bedroom 4
- Features: Bath
- Level: Bath
- Area: 216 Square Feet
- Dimensions: 12x18
Primary bathroom
- Features: Suite
- Level: Suite
Den
- Features: Bookcases
- Level: Bookcases
- Area: 322 Square Feet
- Dimensions: 23x14
Dining room
- Features: Formal
- Level: Formal
- Area: 240 Square Feet
- Dimensions: 15x16
Kitchen
- Area: 744 Square Feet
- Dimensions: 24x31
Living room
- Features: Formal
- Level: Formal
- Area: 240 Square Feet
- Dimensions: 15x16
Other
- Features: Music Room
- Level: Music Room
- Area: 273 Square Feet
- Dimensions: 13x21
Other
- Features: Media Room
- Level: Media Room
- Area: 480 Square Feet
- Dimensions: 20x24
Recreation room
- Features: Second Floor
- Level: Second Floor
- Area: 609 Square Feet
- Dimensions: 21x29
Heating
- Central, Natural Gas
Cooling
- Central Air, Electric
Appliances
- Included: Built-In Gas Oven, Double Oven, Cooktop, Dishwasher, Disposal, Microwave, Refrigerator, Stainless Steel Appliance(s)
Features
- Entrance Foyer, Redecorated, Walk-In Closet(s), Kitchen Island
- Flooring: Carpet, Wood, Tile
- Basement: None,Crawl Space
- Number of fireplaces: 8
Interior area
- Total structure area: 7,358
- Total interior livable area: 7,358 sqft
- Finished area above ground: 7,358
Property
Parking
- Total spaces: 7
- Parking features: Attached/Detached
- Garage spaces: 7
Features
- Levels: Two
- Stories: 2
- Patio & porch: Patio, Covered, Porch, Screened
- Has private pool: Yes
- Pool features: In Ground
Lot
- Size: 53.83 Acres
- Dimensions: 53.83 Acres
- Features: Views
- Topography: Views
Details
- Additional structures: Guest House, Storage
- Parcel number: 094153 02502 00011153
- Special conditions: Standard
- Other equipment: Irrigation System
Construction
Type & style
- Home type: SingleFamily
- Architectural style: Colonial
- Property subtype: Single Family Residence, Residential
Materials
- Brick
Condition
- New construction: No
- Year built: 1996
Utilities & green energy
- Sewer: Septic Tank
- Water: Public
- Utilities for property: Electricity Available, Natural Gas Available, Water Available
Community & HOA
Community
- Security: Security System, Smoke Detector(s)
- Subdivision: None
HOA
- Has HOA: No
Location
- Region: Thompsons Station
Financial & listing details
- Price per square foot: $849/sqft
- Annual tax amount: $7,806
- Date on market: 5/21/2026
- Electric utility on property: Yes
Estimated market value
Not available
Estimated sales range
Not available
Not available
Price history
| Date | Event | Price |
|---|---|---|
| 5/21/2026 | Listed for sale | $6,250,000-7.4%$849/sqft |
Source:  RealTracs MLS as distributed by MLS GRID #3217959 Report a problem RealTracs MLS as distributed by MLS GRID #3217959 Report a problem | ||
| 5/6/2026 | Listing removed | $6,750,000$917/sqft |
Source: RealTracs MLS as distributed by MLS GRID #2912228 Report a problem | ||
| 6/13/2025 | Listed for sale | $6,750,000$917/sqft |
Source: RealTracs MLS as distributed by MLS GRID #2912228 Report a problem | ||
Public tax history
Tax history is unavailable.
Monthly payment
Est. payment
Payment breakdown
Explore the cost of this home by adjusting the details. Changes won't be saved.Climate risks
Neighborhood: 37179
Nearby schools
GreatSchools rating
- 7/10Heritage Elementary SchoolGrades: K-5Distance: 0.4 mi
- 9/10Heritage Middle SchoolGrades: 6-8Distance: 0.6 mi
- 10/10Independence High SchoolGrades: 9-12Distance: 2.6 mi
Schools provided by the listing agent
- Elementary: Heritage Elementary
- Middle: Heritage Middle
- High: Independence High School
Source: RealTracs MLS as distributed by MLS GRID. This data may not be complete. We recommend contacting the local school district to confirm school assignments for this home.
- $4,183,9005 bd9 ba8.4k sqft4750 Columbia Park, Thompsons Station, TN 37179Off Market

- $849,9904 bd4 ba2.7k sqft5325 Ostergaard Way, Thompsons Station, TN 37179New Construction

- $527,9903 bd4 ba2.3k sqft5608 Redcliffe Aly, Thompsons Station, TN 37179New Construction
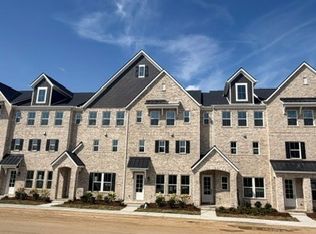
- $544,9903 bd3 ba2.4k sqft5045 Putney Aly, Thompsons Station, TN 37179Pending
- $534,9904 bd4 ba2.3k sqft5604 Redcliffe Aly, Thompsons Station, TN 37179Pending
- $479,9903 bd4 ba2.3k sqft5005 Putney Aly, Thompsons Station, TN 37179Pending
- $534,9904 bd4 ba2.3k sqft5612 Redcliffe Aly, Thompsons Station, TN 37179Pending
- $499,9903 bd4 ba2.3k sqft5616 Redcliffe Aly, Thompsons Station, TN 37179Pending
A local agent can set up tours, give advice and negotiate with sellers.
A local lender can help you make sure your offer is ready when you are.
Similar homes
- $5,995,0004 bd5 ba6.5k sqft4325 Cave Springs Rd, Columbia, TN 38401For Sale
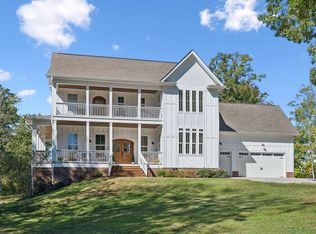
 MLS ID #3178968, Timothy (Tim) Lavon Weathers. RealTracs MLS as distributed by MLS GRID
 - $4,200,0004 bd7 ba6.5k sqft3235 Kinnard Springs Rd, Franklin, TN 37064For Sale
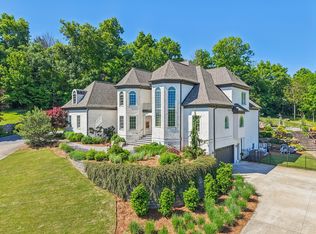 MLS ID #3190648, Damon Smith. RealTracs MLS as distributed by MLS GRID
 - $6,399,9995 bd7 ba10k sqft4330 N Chapel Rd, Franklin, TN 37067For Sale
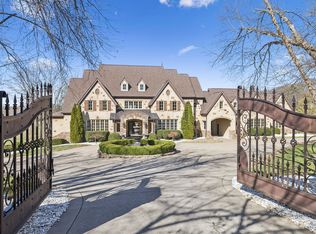 MLS ID #3263346, Brooke Anne Minor. RealTracs MLS as distributed by MLS GRID
 - $4,999,9005 bd6 ba5.1k sqft3580 Gray Ln, Thompsons Station, TN 37179For Sale
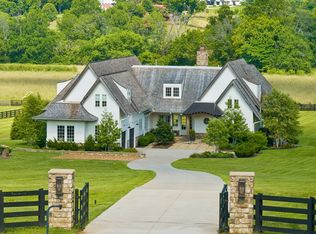 MLS ID #3233538, Amanda Johnson. RealTracs MLS as distributed by MLS GRID
 - $4,200,0005 bd6 ba5.9k sqft2620 Goose Creek By Pass, Franklin, TN 37064For SaleMLS ID #3252020, Jennifer Harris. RealTracs MLS as distributed by MLS GRID
- $4,450,0004 bd5 ba6.4k sqft3216 Baker Ln, Franklin, TN 37064For SaleMLS ID #3256127, Suzy Mills. RealTracs MLS as distributed by MLS GRID
- $4,799,9005 bd7 ba6.6k sqft5026 Hilltop Ln, College Grove, TN 37046For SaleMLS ID #3305763, Tim Thompson. RealTracs MLS as distributed by MLS GRID
- $4,500,0004 bd5 ba5.1k sqft2701 Owl Hollow Rd, Franklin, TN 37064For SaleMLS ID #3245757, Molly Mason. RealTracs MLS as distributed by MLS GRID
- $4,699,5005 bd8 ba7.8k sqft5214 Wildings Blvd, College Grove, TN 37046For SaleMLS ID #3318664, Maria Holland. RealTracs MLS as distributed by MLS GRID
- $6,249,0005 bd7 ba10k sqft9 Oxmoor Ct, Brentwood, TN 37027For SaleMLS ID #3250606, Stephen Brush. RealTracs MLS as distributed by MLS GRID
- $6,299,9996 bd7 ba9.7k sqft336 White Swans Xing, Brentwood, TN 37027For SaleMLS ID #3247964, Tim Thompson. RealTracs MLS as distributed by MLS GRID
- $3,500,0004 bd6 ba6.1k sqft1936 Silver Fox Rd, Thompsons Station, TN 37179For SaleMLS ID #3128830, Kelly Ladwig. RealTracs MLS as distributed by MLS GRID
- $5,999,9005 bd4 ba7.4k sqft214 3rd Ave S, Franklin, TN 37064For SaleMLS ID #3234862, Lisa Culp Taylor. RealTracs MLS as distributed by MLS GRID
- $5,875,0005 bd5 ba6.3k sqft9862 Sam Donald Rd, Nolensville, TN 37135For SaleMLS ID #3231710, Brent Long. RealTracs MLS as distributed by MLS GRID
- $6,295,0005 bd8 ba8.9k sqft698 Brass Lantern Pl, Brentwood, TN 37027For SaleMLS ID #3189561, Meredith Garrett. RealTracs MLS as distributed by MLS GRID
- $--6 bd10 ba8k sqft8876 Edgecomb Dr, College Grove, TN 37046AuctionMLS ID #3301898, Chandler Vaught. RealTracs MLS as distributed by MLS GRID
- $5,750,0005 bd7 ba8.3k sqft501 Bonaire Ln, Franklin, TN 37064For SaleMLS ID #3210799, Judy Williams. RealTracs MLS as distributed by MLS GRID
- $5,750,0004 bd5 ba5.2k sqft2151 Hillsboro Valley Rd, Brentwood, TN 37027For SaleMLS ID #3147532, Kelly Dougherty. RealTracs MLS as distributed by MLS GRID
- $3,950,0004 bd6 ba5.7k sqft5468 Parker Branch Rd, Franklin, TN 37064For SaleMLS ID #3304748, Naomi Bannister. RealTracs MLS as distributed by MLS GRID
- $3,499,0004 bd4 ba5.3k sqft1446 Kittrell Rd, Franklin, TN 37064For SaleMLS ID #3190524, Chase Cosner. RealTracs MLS as distributed by MLS GRID
