
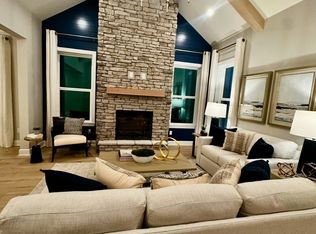
Designer Bella floorplan ready this Summer!! The Bella townhome offers the space of a single-family home with a two-car garage, outside covered deck and large space to accommodate most family needs. This home features 4 bedrooms, 3 full baths, and 1 half baths. Full bedroom, bathroom, and mudroom located on the first floor. On the second floor, you'll find the large living room with fireplace, true dining room, kitchen with butler's pantry and large walk-in pantry, & half bath. We finish the third story with the primary bedroom and bath, a loft, large laundry room with linen closet, two secondary bedrooms & third full bath. HOA to include clubhouse for restrooms, pool, playground, fire pit, dog park and common space maintenance. $10k to spend how you'd like with our Mortgage Choice lenders (towards upgrades, closing costs, interest rate, etc.)!!! (Lot 35)
Closed
Zillow last checked:
Listing updated:
Bought with:
Jessica Harrison, 321146
Zeitlin Sotheby's International Realty
Source: RealTracs MLS as distributed by MLS GRID,MLS#: 3167626
Price history
| Date | Event | Price |
|---|---|---|
| 9/2/2026 | Sold | $529,990-0.9%$222/sqft |
Source:  RealTracs MLS as distributed by MLS GRID #3167626 Report a problem RealTracs MLS as distributed by MLS GRID #3167626 Report a problem | ||
| 5/1/2026 | Pending sale | $534,990$224/sqft |
Source: RealTracs MLS as distributed by MLS GRID #3167626 Report a problem | ||
| 4/3/2026 | Price change | $534,990+0.9%$224/sqft |
Source: RealTracs MLS as distributed by MLS GRID #3167626 Report a problem | ||
| 3/7/2026 | Price change | $529,990+6%$222/sqft |
Source: RealTracs MLS as distributed by MLS GRID #3138058 Report a problem | ||
| 3/2/2026 | Price change | $499,990-5.7%$210/sqft |
Source: RealTracs MLS as distributed by MLS GRID #3138058 Report a problem | ||
| 3/2/2026 | Price change | $529,990-0.2%$222/sqft |
Source:  Beazer Homes Report a problem Beazer Homes Report a problem | ||
| 3/1/2026 | Price change | $530,910-2.4%$223/sqft |
Source: Beazer Homes Report a problem | ||
| 1/26/2026 | Listed for sale | $543,990-13.9%$228/sqft |
Source: RealTracs MLS as distributed by MLS GRID #3116147 Report a problem | ||
| 12/10/2025 | Listing removed | $631,990$265/sqft |
Source: Beazer Homes Report a problem | ||
| 10/20/2025 | Price change | $631,990-0.1%$265/sqft |
Source: Beazer Homes Report a problem | ||
| 9/23/2025 | Price change | $632,8030%$265/sqft |
Source: Beazer Homes Report a problem | ||
| 9/18/2025 | Listed for sale | $632,853$265/sqft |
Source: Beazer Homes Report a problem | ||
Nearby homes
- $765,9904 bd4 ba2.7k sqft2766 Gerhard Dr, Thompsons Station, TN 37179New Construction

- $735,9904 bd3 ba2.5k sqft2532 Gerhard Dr, Thompsons Station, TN 37179New Construction

- $500,3454 bd4 ba2.3k sqft5612 Redcliffe Aly #37, Thompsons Station, TN 37179Sold
- $811,1704 bd4 ba2.7k sqft5329 Ostergaard Way, Thompsons Station, TN 37179Pending
Get a cash offer in 3 minutes
Find out how much your home could sell for in as little as 3 minutes with a no-obligation cash offer.
Estimated market value
$528,500
