Designer Bella floorplan ready around October! (LOT 11) The Bella townhome offers the space of a single-family home with a two-car garage, outside covered deck and large space to accommodate most family needs. This home features 3 bedrooms, 2 full half baths, and 2 half baths. Recreation room, mudroom with valet area, and half bath located on the first floor. On the second floor, you'll find the large living room, dining room, kitchen with butler's pantry and large walk-in pantry, & half bath also including a big covered patio. We finish the third story with the primary bedroom and bath, a loft, large laundry room with linen closet, two secondary bedrooms & third full bath. HOA to include clubhouse for restrooms, pool, playground, fire pit, dog park and common space maintenance. Ask about our incentives using our Mortgage Choice lenders (towards upgrades, closing costs, interest rate, etc.)!!!
Under contract - not showing
Price cut: $1.9K (7/20)
$479,990
5005 Putney Aly, Thompsons Station, TN 37179
3beds
2,386sqft
:
Get pre-qualified$3,050/mo
Horizontal Property Regime - Attached, Residential
Built in 2026
-- sqft lot
$-- Zestimate®
$201/sqft
$300/mo HOA
What's special
Recreation roomTwo-car garageLarge walk-in pantryMudroom with valet areaBig covered patioTwo secondary bedroomsOutside covered deck
- 16 days |
- 101 |
- 7 |
Zillow last checked:
Listing updated:
Listed by:
Jennifer Rauch 864-607-3650,
Beazer Homes 615-369-6130
Source: RealTracs MLS as distributed by MLS GRID,MLS#: 3279136
Facts & features
Interior
Bedrooms & bathrooms
- Bedrooms: 3
- Bathrooms: 4
- Full bathrooms: 2
- 1/2 bathrooms: 2
Bedroom 1
- Features: Suite
- Level: Suite
- Area: 156 Square Feet
- Dimensions: 13x12
Bedroom 2
- Features: Walk-In Closet(s)
- Level: Walk-In Closet(s)
- Area: 110 Square Feet
- Dimensions: 11x10
Bedroom 3
- Features: Extra Large Closet
- Level: Extra Large Closet
- Area: 110 Square Feet
- Dimensions: 11x10
Bedroom 4
- Features: Bath
- Level: Bath
Primary bathroom
- Features: Suite
- Level: Suite
Dining room
- Features: Combination
- Level: Combination
- Area: 143 Square Feet
- Dimensions: 13x11
Other
- Features: Other
- Level: Other
- Area: 247 Square Feet
- Dimensions: 19x13
Kitchen
- Features: Pantry
- Level: Pantry
- Area: 240 Square Feet
- Dimensions: 15x16
Living room
- Features: Great Room
- Level: Great Room
- Area: 294 Square Feet
- Dimensions: 21x14
Other
- Features: Media Room
- Level: Media Room
Recreation room
- Features: Third Floor
- Level: Third Floor
- Area: 132 Square Feet
- Dimensions: 12x11
Heating
- Central, ENERGY STAR Qualified Equipment
Cooling
- Central Air
Appliances
- Included: Electric Range, Dishwasher, Disposal, ENERGY STAR Qualified Appliances, Microwave, Stainless Steel Appliance(s)
- Laundry: Electric Dryer Hookup, Washer Hookup
Features
- Air Filter, Extra Closets, Pantry, Walk-In Closet(s)
- Flooring: Carpet, Laminate, Other, Tile
- Basement: None
- Has fireplace: No
- Fireplace features: Great Room
Interior area
- Total structure area: 2,386
- Total interior livable area: 2,386 sqft
- Finished area above ground: 2,386
Property
Parking
- Total spaces: 2
- Parking features: Garage Faces Rear
- Attached garage spaces: 2
Features
- Levels: Three Or More
- Stories: 3
- Patio & porch: Patio, Porch
- Pool features: Association
Details
- Special conditions: Standard
- Other equipment: Air Purifier
Construction
Type & style
- Home type: SingleFamily
- Property subtype: Horizontal Property Regime - Attached, Residential
- Attached to another structure: Yes
Materials
- Fiber Cement, Brick
- Roof: Shingle
Condition
- New construction: Yes
- Year built: 2026
Utilities & green energy
- Sewer: Public Sewer
- Water: Public
- Utilities for property: Water Available, Underground Utilities
Green energy
- Green verification: ENERGY STAR Certified Homes
- Energy efficient items: HVAC, Windows
- Indoor air quality: Contaminant Control
Community & HOA
Community
- Security: Smoke Detector(s)
- Subdivision: Parson's Valley
HOA
- Has HOA: Yes
- Amenities included: Dog Park, Playground, Pool, Sidewalks, Underground Utilities
- Services included: Maintenance Structure, Maintenance Grounds, Insurance, Recreation Facilities
- HOA fee: $300 monthly
Location
- Region: Thompsons Station
Financial & listing details
- Price per square foot: $201/sqft
- Annual tax amount: $1
- Date on market: 7/14/2026
- Date available: 10/31/2026
Estimated market value
Not available
Estimated sales range
Not available
Not available
Price history
| Date | Event | Price |
|---|---|---|
| 7/20/2026 | Pending sale | $479,990-0.4%$201/sqft |
Source:  RealTracs MLS as distributed by MLS GRID #3279136 Report a problem RealTracs MLS as distributed by MLS GRID #3279136 Report a problem | ||
| 7/15/2026 | Price change | $481,861+0.4%$202/sqft |
Source:  Beazer Homes Report a problem Beazer Homes Report a problem | ||
| 7/14/2026 | Listed for sale | $479,990-15.8%$201/sqft |
Source: RealTracs MLS as distributed by MLS GRID #3279136 Report a problem | ||
| 12/10/2025 | Listing removed | $569,990$239/sqft |
Source: Beazer Homes Report a problem | ||
| 9/18/2025 | Listed for sale | $569,990$239/sqft |
Source: Beazer Homes Report a problem | ||
Public tax history
Tax history is unavailable.
Monthly payment
Est. payment
Payment breakdown
Explore the cost of this home by adjusting the details. Changes won't be saved.Climate risks
Neighborhood: 37179
Nearby schools
GreatSchools rating
- 7/10Heritage Elementary SchoolGrades: K-5Distance: 0.5 mi
- 9/10Heritage Middle SchoolGrades: 6-8Distance: 0.7 mi
- 10/10Independence High SchoolGrades: 9-12Distance: 2.5 mi
Schools provided by the listing agent
- Elementary: Heritage Elementary
- Middle: Heritage Middle
- High: Independence High School
Source: RealTracs MLS as distributed by MLS GRID. This data may not be complete. We recommend contacting the local school district to confirm school assignments for this home.
- $765,9904 bd4 ba2.7k sqft2766 Gerhard Dr, Thompsons Station, TN 37179New Construction
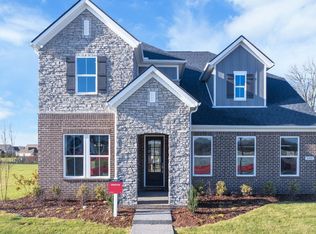
- $735,9904 bd3 ba2.5k sqft2532 Gerhard Dr, Thompsons Station, TN 37179New Construction

- $849,9904 bd4 ba2.7k sqft5325 Ostergaard Way, Thompsons Station, TN 37179New Construction

- $527,9903 bd4 ba2.3k sqft5608 Redcliffe Aly, Thompsons Station, TN 37179New Construction
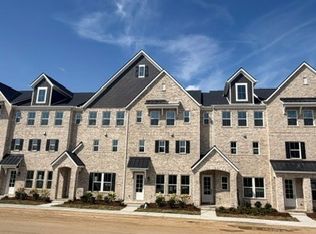
- $544,9903 bd3 ba2.4k sqft5045 Putney Aly, Thompsons Station, TN 37179Pending
- $534,9904 bd4 ba2.3k sqft5604 Redcliffe Aly, Thompsons Station, TN 37179Pending
- $534,9904 bd4 ba2.3k sqft5612 Redcliffe Aly, Thompsons Station, TN 37179Pending
- $499,9903 bd4 ba2.3k sqft5616 Redcliffe Aly, Thompsons Station, TN 37179Pending
A local agent can set up tours, give advice and negotiate with sellers.
A local lender can help you make sure your offer is ready when you are.
Similar homes
- $527,9903 bd4 ba2.3k sqft5608 Redcliffe Aly, Thompsons Station, TN 37179New Construction
 RealTracs MLS as distributed by MLS GRID
 - $545,9903 bd4 ba2.4k sqft5101 Barton Aly, Thompsons Station, TN 37179New Construction
 MLS ID #3262791, Jennifer Rauch. RealTracs MLS as distributed by MLS GRID
 - from $509,9903 bd2 ba2.4k sqftKnox Plan, Parson's Valley - Summit, Thompsons Station, TN 37179New Construction
 Beazer Homes
 - from $469,9903 bd2 ba2.4k sqftBella Plan, Parson's Valley - Summit, Thompsons Station, TN 37179New Construction
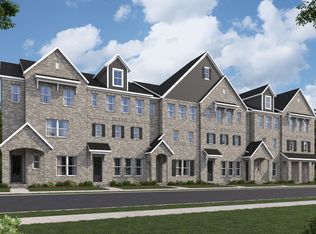 Beazer Homes
 - from $480,9993 bd3 ba2.6k sqftWynwood Plan, McClure Farms, Columbia, TN 38401New ConstructionDRB Homes
- $469,9904 bd3 ba2.2k sqft229 W Millbrook Dr, Spring Hill, TN 37174New ConstructionCentury Communities
- from $487,9904 bd3 ba2.1k sqftRockwell Plan, Bear Springs, Columbia, TN 38401New ConstructionMeritage Homes
- $499,9904 bd3 ba2.5k sqft3128 Gravity Dr, Columbia, TN 38401New ConstructionMLS ID #3270081, Brian Nelson. RealTracs MLS as distributed by MLS GRID
- from $492,9905 bd3 ba2.3k sqftPaisley Plan, Bear Springs, Columbia, TN 38401New ConstructionMeritage Homes
- $599,9904 bd3 ba2.2k sqft304 Harvest Point Blvd, Spring Hill, TN 37174New ConstructionRealTracs MLS as distributed by MLS GRID
- $549,7594 bd3 ba2.5k sqft3210 Gravity Dr, Columbia, TN 38401New ConstructionM/I Homes
- $495,6313 bd3 ba2k sqft1438 Charles Dr, Chapel Hill, TN 37034New ConstructionDream Finders Homes
- $549,9905 bd3 ba2.6k sqft297 Harvest Point Blvd, Spring Hill, TN 37174New ConstructionMLS ID #3306224, Michael D. Williams. RealTracs MLS as distributed by MLS GRID
- from $539,9904 bd4 ba2.2k sqftIRWIN A Plan, Harvest Point, Spring Hill, TN 37174New ConstructionDR Horton
- $499,9905 bd3 ba2.6k sqft220 E Millbrook Dr, Spring Hill, TN 37174New ConstructionCentury Communities
- $474,9905 bd3 ba2.5k sqft4226 Henslowe Rd, Columbia, TN 38401New ConstructionRealTracs MLS as distributed by MLS GRID
- from $589,9905 bd3 ba2.6k sqftFAYETTE A Plan, Harvest Point, Spring Hill, TN 37174New ConstructionDR Horton
- $489,9903 bd3 ba2k sqft1417 Charles Dr, Chapel Hill, TN 37034New ConstructionRealTracs MLS as distributed by MLS GRID
- $699,9905 bd5 ba2.8k sqft306 Harvest Point Blvd, Spring Hill, TN 37174New ConstructionRealTracs MLS as distributed by MLS GRID
- $567,9905 bd4 ba2.8k sqft3204 Gravity Dr, Columbia, TN 38401New ConstructionM/I Homes
