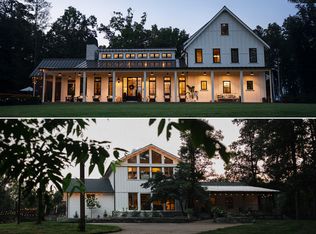
PRICE REDUCTION-PRICED TO SELL! Welcome to an extraordinary 49-acre equestrian estate set in the rolling countryside of Santa Fe, where refined luxury living meets world-class horse facilities and breathtaking natural beauty. Built in 2020 with exceptional attention to detail, this one-of-a-kind property offers a rare opportunity to own a fully equipped turnkey farm designed for both elevated everyday living and serious equestrian pursuits. The custom-built main residence spans approximately 6,500 square feet, showcasing timeless architecture paired with modern luxury. Inside, the home features 4 spacious bedrooms and 3.5 bathrooms, with a layout that balances comfort, elegance, and functionality. The main-level primary suite serves as a private retreat, offering generous proportions, serene views, and a spa-inspired en-suite bath designed for relaxation. High-end finishes, quality craftsmanship, and thoughtful design elements are evident throughout, from the expansive living areas to the carefully curated details that elevate every space. Designed with lifestyle in mind, the home includes a media/theater room, workout room with infrared sauna, and seamless indoor-outdoor living. Step outside to a resort-style pool, perfect for relaxing or hosting guests. The property also includes an A-frame guesthouse and a barn with living quarters above, adding approximately 2,000 sq ft of additional living space, ideal for guests, extended family, or rental opportunities. Equestrian amenities feature a 6-stall barn with R19 insulation, wash rack, and a heated and air-conditioned tack room/office. A lighted riding arena with stadium lighting allows for riding day or night, while scenic trails wind throughout the property. Leipers Creek flows year-round, enhancing both beauty and functionality. Located just 9 minutes south of Leipers Fork, 30 minutes to Franklin, and 45 minutes to Nashville, this rare property offers privacy, convenience, and an unparalleled equestrian lifestyle.
Elegant Country Estate in Columbia, Tennessee
Set amidst the rolling hills of Middle Tennessee, this exquisite 48.63-acre estate in Columbia offers a rare blend of luxury living and pastoral charm. Surrounded by majestic Tennessee hardwoods, the property embodies the serene beauty and timeless elegance of the countryside. Every detail has been thoughtfully curated to create a refined retreat that invites relaxation and recreation in equal measure.
Luxurious Living and Accommodations
The main residence boasts four spacious bedrooms and three and a half bathrooms, designed to provide comfort and privacy for family and guests alike. The interiors reflect a sophisticated yet warm ambiance, perfectly complementing the natural surroundings visible through expansive windows. A separate guest house adds an extra layer of exclusivity and convenience, ideal for visitors or extended family stays.
Premier Equine and Outdoor Amenities
For equine enthusiasts, this property is a dream come true. An illuminated equine arena allows for riding and training day or night, while expansive pastures provide ample space for horses to roam freely. Beyond the stable offerings, nature lovers will appreciate the spring-fed stocked pond, a tranquil centerpiece for fishing or quiet reflection. The in-ground pool enhances the outdoor experience, offering a private oasis for relaxation and entertaining under the open Tennessee sky.
Unmatched Privacy and Scenic Beauty
With its vast acreage framed by mature hardwoods and gently undulating terrain, this estate provides unparalleled privacy and a picturesque backdrop for country living. Whether hosting elegant gatherings or enjoying peaceful solitude, this property captures the essence of luxurious rural lifestyle in one of Tennessee’s most sought-after locations.
For sale
Price cut: $705K (7/25)
$5,995,000
4325 Cave Springs Rd, Columbia, TN 38401
4beds
3baths
6,500sqft
Single Family Residence
Built in 2020
48.63 Acres Lot
$-- Zestimate®
$922/sqft
$-- HOA
What's special
Resort-style poolSpring-fed stocked pondA-frame guesthouseExpansive pasturesGently undulating terrainMain-level primary suiteIn-ground pool
- 31 days
- 455
- 48
Zillow last checked:
Listed by:
Greg Musgrave,
Leipers Fork 615-599-3676
Source: United Country,MLS#: 41061-27517
Facts & features
Interior
Bedrooms & bathrooms
- Bedrooms: 4
- Bathrooms: 3
Features
- Has basement: No
- Has fireplace: No
Interior area
- Total structure area: 6,500
- Total interior livable area: 6,500 sqft
Video & virtual tour
Property
Lot
- Size: 48.63 Acres
Construction
Type & style
- Home type: SingleFamily
- Property subtype: Single Family Residence
Condition
- Year built: 2020
Community & HOA
Location
- Region: Columbia
Financial & listing details
- Price per square foot: $922/sqft
- Date on market: 8/17/2026
- Lease term: Contact For Details
Estimated market value
Not available
Estimated sales range
Not available
$6,015/mo
Price history
| Date | Event | Price |
|---|---|---|
| 7/25/2026 | Price change | $5,995,000-10.5%$922/sqft |
Source:  RealTracs MLS as distributed by MLS GRID #3178968 Report a problem RealTracs MLS as distributed by MLS GRID #3178968 Report a problem | ||
| 4/18/2026 | Listed for sale | $6,700,000-10.7%$1,031/sqft |
Source: RealTracs MLS as distributed by MLS GRID #3178968 Report a problem | ||
| 2/28/2026 | Listing removed | $7,500,000$1,154/sqft |
Source: RealTracs MLS as distributed by MLS GRID #2940547 Report a problem | ||
| 7/2/2025 | Price change | $7,500,000-6.3%$1,154/sqft |
Source: RealTracs MLS as distributed by MLS GRID #2824859 Report a problem | ||
| 4/26/2025 | Listed for sale | $8,000,000-3%$1,231/sqft |
Source: RealTracs MLS as distributed by MLS GRID #2823281 Report a problem | ||
| 4/8/2025 | Listing removed | $8,250,000$1,269/sqft |
Source: United Country #41061-27517 Report a problem | ||
| 10/24/2024 | Listed for sale | $8,250,000+2243.8%$1,269/sqft |
Source: RealTracs MLS as distributed by MLS GRID #2751765 Report a problem | ||
| 7/8/2015 | Sold | $352,000$54/sqft |
Source: RealTracs MLS as distributed by MLS GRID #1622635 Report a problem | ||
Public tax history
Tax history is unavailable.
Monthly payment
Est. payment
Payment breakdown
Explore the cost of this home by adjusting the details. Changes won't be saved.Climate risks
Neighborhood: 38401
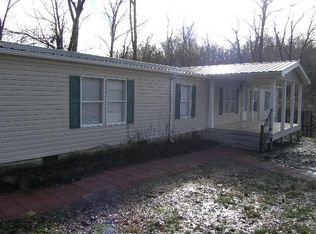
Similar homes
- $6,250,0004 bd7 ba7.3k sqft4750 Columbia Pike, Thompsons Station, TN 37179For Sale
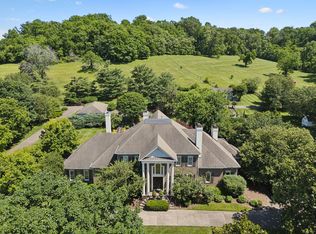
 MLS ID #3217959, Tom McArthur. Jr.. RealTracs MLS as distributed by MLS GRID
 - $4,950,0005 bd5 ba3.5k sqft6011 Garrison Springs Rd, Franklin, TN 37064For Sale
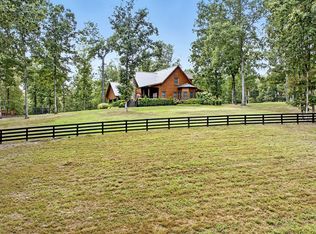 MLS ID #3261075, Alison Hillenbrand. RealTracs MLS as distributed by MLS GRID
 - $3,599,0004 bd5 ba4.7k sqft1924 Evergreen Rd, Thompsons Station, TN 37179For Sale
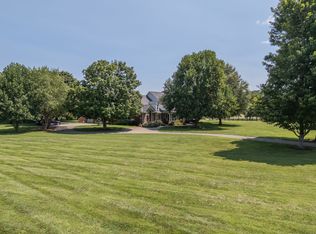 MLS ID #3527337, Shawn D. Tate. RealTracs MLS as distributed by MLS GRID
 - $6,999,8004 bd5 ba4.1k sqft5532 Pinewood Rd, Franklin, TN 37064For Sale
 MLS ID #3530061, Jim Evans. RealTracs MLS as distributed by MLS GRID
 - $6,995,0005 bd6 ba6.1k sqft7330 S Harpeth Rd, Franklin, TN 37064For SaleMLS ID #3255068, Jason Warner. RealTracs MLS as distributed by MLS GRID
- $6,100,0003 bd4 ba3.3k sqft5620 Big East Fork Rd, Franklin, TN 37064For SaleMLS ID #3167814, Gabriela Lira Sjogren. RealTracs MLS as distributed by MLS GRID
- $4,500,0004 bd4 ba4.3k sqft5744 Green Chapel Rd, Franklin, TN 37064For SaleMLS ID #3262973, David Alan Fountain, ABR®, CNE®, CRS®, SRS®, CLE®. RealTracs MLS as distributed by MLS GRID
- $5,450,0005 bd5 ba8.8k sqft1782 Spring Water Ln, Thompsons Station, TN 37179New ConstructionMLS ID #3543018, Jessica Harrison. RealTracs MLS as distributed by MLS GRID
- $4,999,9005 bd6 ba5.1k sqft3580 Gray Ln, Thompsons Station, TN 37179For SaleMLS ID #3233538, Amanda Johnson. RealTracs MLS as distributed by MLS GRID
- $3,499,9905 bd7 ba6k sqft5900 Pinewood Rd, Franklin, TN 37064New ConstructionMLS ID #3591967, Mike Grayson. RealTracs MLS as distributed by MLS GRID
- $3,750,0004 bd4 ba3.6k sqft8137 Shoals Branch Rd, Primm Springs, TN 38476For SaleMLS ID #3183152, Tiffany Nichole Wingo. RealTracs MLS as distributed by MLS GRID
- $2,999,0005 bd5 ba5.8k sqft1500 Center Star Rd, Columbia, TN 38401For SaleMLS ID #3231648, Carla (Danielle) Moore Chandler. RealTracs MLS as distributed by MLS GRID
- $4,999,9996 bd5 ba7.2k sqft8454 Lewis Rd, Nashville, TN 37221For SaleMLS ID #3170417, Grace Oneal Clayton. RealTracs MLS as distributed by MLS GRID
- $4,200,0004 bd5 ba5.1k sqft2701 Owl Hollow Rd, Franklin, TN 37064For SaleMLS ID #3516342, Molly Mason. RealTracs MLS as distributed by MLS GRID
- $5,999,0004 bd5 ba6.4k sqft4334 Arno Rd, Franklin, TN 37064New ConstructionMLS ID #3223554, Angela Rhea Ferguson. RealTracs MLS as distributed by MLS GRID
- $4,150,0005 bd6 ba5.9k sqft2620 Goose Creek By Pass, Franklin, TN 37064For SaleMLS ID #3252020, Jennifer Harris. RealTracs MLS as distributed by MLS GRID
- $3,749,0005 bd8 ba7.5k sqft1164 Saddle Springs Dr, Thompsons Station, TN 37179For SaleMLS ID #3255651, Karen Haugen. RealTracs MLS as distributed by MLS GRID
- $5,499,9995 bd6 ba6k sqft1844 Sedberry Rd, Franklin, TN 37064New ConstructionMLS ID #3129019, Dallon Hudson. RealTracs MLS as distributed by MLS GRID
- $3,899,9004 bd4 ba4.5k sqft5621 Parker Branch Trl, Franklin, TN 37064For SaleMLS ID #3184807, Misty D. Woodford. RealTracs MLS as distributed by MLS GRID
