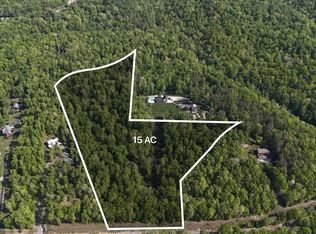
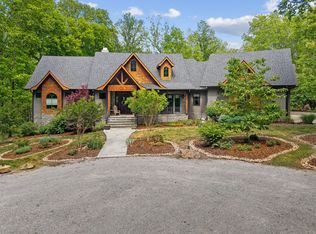
LEIPERS FORK FAMILY COMPOUND!! Listing includes both 5530 and 5532 Pinewood Road! In the popular Leipers Fork, in Williamson County. 9,000 SF +- total heated and cooled area!!! Discover a rare 10.07-acre family compound in the heart of Leiper’s Fork, Tennessee, crafted for multi-generational living and lasting memories. The centerpiece is a breathtaking 2022-built farmhouse, designed for modern comfort with a stunning new pool, perfect for family gatherings or serene relaxation. The modern farmhouse is well-appointed with top-of-the-line architectural features and incredible attention to detail. An expansive open floorplan on the interior coordinates with a massive screened-in porch, a beautiful fireplace and overhead heaters to enjoy cool evenings outdoors. The main level offers abundant natural light through a dome of windows that surround the beautiful wood beams. Paired with this home is an exquisite 1970 farmhouse, blending warmth with comfortable updates, ideal for a family or independent living. It offers wooden beams and floors, rock accents, massive fireplaces, and open living spaces for your family gatherings. A beautiful master suite offers the owners a retreat, complete with a private office or workout area. This home was designed for entertaining with outdoor living areas, such as massive patios and multiple fire pit areas. A guest cottage serves as an office or creative studio, catering to Leiper’s Fork’s artistic spirit. Additional septic perk sites offer endless possibilities for expansion. The property is located on a private easement Nestled in Williamson County’s rolling hills, just minutes from the historic Leiper’s Fork Village and the Natchez Trace Parkway, this property offers serene privacy, breathtaking views, and endless possibilities for a legacy estate that unites generations. Properties can be possibly be divided if that is the preference of the buyer.
Active
$6,999,800
5532 Pinewood Rd, Franklin, TN 37064
4beds
4,115sqft
Single Family Residence, Residential
Built in 2022
10.07 Acres Lot
$-- Zestimate®
$1,701/sqft
$-- HOA
What's special
Serene privacyBeautiful fireplaceStunning new poolBreathtaking viewsRock accentsExpansive open floorplanMassive fireplaces
- 11 days
- 1,538
- 164
Likely to sell faster than
Zillow last checked:
Listing updated:
Listed by:
Jim Evans 615-614-3700,
CORE Real Estate 615-614-3700
Source: RealTracs MLS as distributed by MLS GRID,MLS#: 3530061
Facts & features
Interior
Bedrooms & bathrooms
- Bedrooms: 4
- Bathrooms: 5
- Full bathrooms: 3
- 1/2 bathrooms: 2
- Main level bedrooms: 1
Heating
- Central
Cooling
- Central Air, Electric
Appliances
- Included: Gas Oven, Gas Range, Dishwasher, Disposal, Dryer, ENERGY STAR Qualified Appliances, Freezer, Ice Maker, Microwave, Refrigerator, Stainless Steel Appliance(s), Washer, Smart Appliance(s)
- Laundry: Electric Dryer Hookup, Washer Hookup
Features
- Open Floorplan, Smart Light(s), Smart Thermostat, Wet Bar, High Speed Internet
- Flooring: Wood
- Basement: Partial
- Number of fireplaces: 2
- Fireplace features: Gas, Living Room, Wood Burning
Interior area
- Total structure area: 4,115
- Total interior livable area: 4,115 sqft
- Finished area above ground: 4,115
Property
Parking
- Total spaces: 5
- Parking features: Attached
- Attached garage spaces: 5
Features
- Levels: Three Or More
- Stories: 3
- Patio & porch: Deck, Covered, Patio, Screened
- Exterior features: Gas Grill, Smart Light(s)
- Has private pool: Yes
- Pool features: In Ground
Lot
- Size: 10.07 Acres
Details
- Additional structures: Guest House
- Parcel number: 094094 01001 00003094
- Special conditions: Standard
Construction
Type & style
- Home type: SingleFamily
- Property subtype: Single Family Residence, Residential
Materials
- Hardboard Siding
Condition
- New construction: No
- Year built: 2022
Utilities & green energy
- Sewer: Septic Tank
- Water: Spring
- Utilities for property: Electricity Available
Green energy
- Energy efficient items: Thermostat, Water Heater
- Water conservation: Low-Flow Fixtures
Community & HOA
Community
- Security: Carbon Monoxide Detector(s), Fire Alarm, Security System, Smoke Detector(s), Smart Camera(s)/Recording
- Subdivision: Sheets/Russom
HOA
- Has HOA: No
Location
- Region: Franklin
Financial & listing details
- Price per square foot: $1,701/sqft
- Tax assessed value: $1,616,700
- Annual tax amount: $5,254
- Date on market: 9/1/2026
- Electric utility on property: Yes
Estimated market value
Not available
Estimated sales range
Not available
Not available
Price history
| Date | Event | Price |
|---|---|---|
| 9/1/2026 | Listed for sale | $6,999,800+75%$1,701/sqft |
Source:  RealTracs MLS as distributed by MLS GRID #3530061 Report a problem RealTracs MLS as distributed by MLS GRID #3530061 Report a problem | ||
| 8/4/2026 | Listing removed | $3,999,000$972/sqft |
Source: RealTracs MLS as distributed by MLS GRID #3180341 Report a problem | ||
| 6/1/2026 | Price change | $3,999,000-12.9%$972/sqft |
Source: RealTracs MLS as distributed by MLS GRID #3180341 Report a problem | ||
| 4/21/2026 | Price change | $4,590,000-44%$1,115/sqft |
Source: RealTracs MLS as distributed by MLS GRID #3180341 Report a problem | ||
| 2/18/2026 | Listed for sale | $8,199,000-28.1%$1,992/sqft |
Source: RealTracs MLS as distributed by MLS GRID #3132131 Report a problem | ||
| 11/1/2025 | Listing removed | $11,400,000$2,770/sqft |
Source: RealTracs MLS as distributed by MLS GRID #2943953 Report a problem | ||
| 9/2/2025 | Price change | $11,400,000-4.2%$2,770/sqft |
Source: RealTracs MLS as distributed by MLS GRID #2943953 Report a problem | ||
| 7/22/2025 | Listed for sale | $11,900,000+2479.9%$2,892/sqft |
Source: RealTracs MLS as distributed by MLS GRID #2943953 Report a problem | ||
| 10/28/2016 | Sold | $461,258$112/sqft |
Source: Public Record Report a problem | ||
Public tax history
| Year | Property taxes | Tax assessment |
|---|---|---|
| 2025 | $5,254 +58.4% | $404,175 +129.2% |
| 2024 | $3,316 | $176,375 |
| 2023 | $3,316 +69.4% | $176,375 +69.3% |
| 2022 | $1,958 -14% | $104,150 -14% |
| 2021 | $2,278 +2.9% | $121,175 +21.5% |
| 2020 | $2,213 | $99,700 |
| 2019 | $2,213 +102.8% | $99,700 +96.5% |
| 2018 | $1,091 | $50,750 |
| 2017 | $1,091 | $50,750 |
| 2016 | -- | $50,750 +20.8% |
| 2015 | -- | $42,025 |
| 2014 | -- | $42,025 |
| 2013 | -- | $42,025 |
| 2012 | -- | $42,025 |
| 2011 | -- | $42,025 +213.4% |
| 2007 | $310 | $13,411 |
| 2006 | $310 +22.8% | $13,411 +50.9% |
| 2005 | $252 | $8,885 |
| 2004 | $252 | $8,885 |
| 2002 | $252 | $8,885 |
| 2001 | -- | $8,885 -75% |
| 2000 | -- | $35,541 |
Find assessor info on the county website
Monthly payment
Est. payment
Payment breakdown
Explore the cost of this home by adjusting the details. Changes won't be saved.Climate risks
Neighborhood: 37064
Nearby schools
Schools provided by the listing agent
- Elementary: Hillsboro Elementary/ Middle School
- Middle: Hillsboro Elementary/ Middle School
- High: Independence High School
Source: RealTracs MLS as distributed by MLS GRID. This data may not be complete. We recommend contacting the local school district to confirm school assignments for this home.
Similar homes
- $6,499,0005 bd5 ba3.5k sqft6011 Garrison Springs Rd, Franklin, TN 37064For Sale
 MLS ID #3078473, Alison Hillenbrand. RealTracs MLS as distributed by MLS GRID
 - $6,100,0003 bd4 ba3.3k sqft5620 Big East Fork Rd, Franklin, TN 37064For Sale
 MLS ID #3167814, Gabriela Lira Sjogren. RealTracs MLS as distributed by MLS GRID
 - $3,899,9004 bd4 ba4.5k sqft5621 Parker Branch Trl, Franklin, TN 37064For Sale
 MLS ID #3184807, Misty D. Woodford. RealTracs MLS as distributed by MLS GRID
 - $4,500,0004 bd4 ba4.3k sqft5744 Green Chapel Rd, Franklin, TN 37064For Sale
 MLS ID #3262973, David Alan Fountain, ABR®, CNE®, CRS®, SRS®, CLE®. RealTracs MLS as distributed by MLS GRID
 - $5,750,0004 bd5 ba5.2k sqft2151 Hillsboro Valley Rd, Brentwood, TN 37027For SaleMLS ID #3147532, Kelly Dougherty. RealTracs MLS as distributed by MLS GRID
- $4,200,0004 bd5 ba5.1k sqft2701 Owl Hollow Rd, Franklin, TN 37064For SaleMLS ID #3516342, Molly Mason. RealTracs MLS as distributed by MLS GRID
- $5,250,0004 bd7 ba5.9k sqft4334 Peytonsville Trinity Rd, Franklin, TN 37064For SaleMLS ID #3309298, Marabeth Poole. RealTracs MLS as distributed by MLS GRID
- $4,999,9005 bd6 ba5.1k sqft3580 Gray Ln, Thompsons Station, TN 37179For SaleMLS ID #3233538, Amanda Johnson. RealTracs MLS as distributed by MLS GRID
- $4,150,0005 bd6 ba5.9k sqft2620 Goose Creek By Pass, Franklin, TN 37064For SaleMLS ID #3252020, Jennifer Harris. RealTracs MLS as distributed by MLS GRID
- $4,599,9005 bd8 ba5.9k sqft4745 Harpeth Peytonsville Rd, Franklin, TN 37064New ConstructionMLS ID #3546191, McClain Holloway Franks. RealTracs MLS as distributed by MLS GRID
- $5,199,9994 bd3 ba6k sqft137 3rd Ave N, Franklin, TN 37064For SaleMLS ID #3529890, Dori Howarth. RealTracs MLS as distributed by MLS GRID
- $3,575,0004 bd4 ba4.7k sqft224 3rd Ave S, Franklin, TN 37064For SaleMLS ID #3194229, Sarah A. Kilgore. RealTracs MLS as distributed by MLS GRID
- $3,750,0004 bd4 ba3.6k sqft8137 Shoals Branch Rd, Primm Springs, TN 38476For SaleMLS ID #3183152, Tiffany Nichole Wingo. RealTracs MLS as distributed by MLS GRID
- $6,495,0005 bd6 ba5.5k sqft4428 Sheppard Pl, Nashville, TN 37205For SaleMLS ID #3319707, Nicole Bird. RealTracs MLS as distributed by MLS GRID
- $3,695,0004 bd4 ba4.1k sqft7640 Buffalo Rd, Nashville, TN 37221For SaleMLS ID #3279221, Wally Dabaghi. RealTracs MLS as distributed by MLS GRID
- $5,499,9995 bd6 ba6k sqft1844 Sedberry Rd, Franklin, TN 37064New ConstructionMLS ID #3129019, Dallon Hudson. RealTracs MLS as distributed by MLS GRID
- $6,800,0005 bd7 ba5.2k sqft734 Jackson Blvd, Nashville, TN 37205For SaleMLS ID #3270673, Beth Molteni. RealTracs MLS as distributed by MLS GRID
- $3,850,0004 bd6 ba4.9k sqft5436 Granny White Pike, Brentwood, TN 37027For SaleMLS ID #3545490, Erin Krueger. RealTracs MLS as distributed by MLS GRID
- $8,000,0004 bd6 ba6.1k sqft109 Westhampton Pl, Nashville, TN 37205For SaleMLS ID #3335901, Grace Oneal Clayton. RealTracs MLS as distributed by MLS GRID
- $3,900,0003 bd4 ba4.8k sqft1032 Forest Dr, Kingston Springs, TN 37082For SaleMLS ID #3169617, Steve G Fridrich. RealTracs MLS as distributed by MLS GRID
