A rare opportunity to own one of downtown Franklin's most iconic historic properties. Known as Cherry Manor, this beautifully preserved circa-1820 landmark is located just steps from Main Street and the Public Square. Rich in character and architectural charm, the property features original historic details, spacious rooms, high ceilings, multiple fireplaces, and timeless craftsmanship throughout.
Lovingly maintained and thoughtfully adapted for professional office use, the building has undergone only minimal updates, preserving its historic integrity while offering modern functionality. Situated on a prominent corner lot with convenient parking, Cherry Manor presents exceptional opportunities for professional offices, boutique commercial use, or future adaptive reuse, subject to applicable zoning and approvals.
Whether you're seeking a distinguished business address or the opportunity to become the next steward of one of Franklin's oldest and most treasured historic properties, Cherry Manor offers an extraordinary combination of history, prestige, and location.
Active
$5,199,999
137 3rd Ave N, Franklin, TN 37064
4beds
6,068sqft
Single Family Residence, Residential
Built in 1820
0.36 Acres Lot
$-- Zestimate®
$857/sqft
$-- HOA
What's special
Multiple fireplacesOriginal historic detailsTimeless craftsmanship throughoutConvenient parkingSpacious roomsHigh ceilingsProminent corner lot
- 8 days
- 685
- 19
Likely to sell faster than
Zillow last checked:
Listing updated:
Listed by:
Dori Howarth 615-714-3011,
Wilson Group Real Estate 615-436-3031,
Julie G. Maynard 615-308-6422,
Blackwell Realty and Auction
Source: RealTracs MLS as distributed by MLS GRID,MLS#: 3529890
Facts & features
Interior
Bedrooms & bathrooms
- Bedrooms: 4
- Bathrooms: 3
- Full bathrooms: 2
- 1/2 bathrooms: 1
- Main level bedrooms: 1
Bedroom 1
- Features: Full Bath
- Level: Full Bath
- Area: 380 Square Feet
- Dimensions: 20x19
Bedroom 2
- Area: 360 Square Feet
- Dimensions: 20x18
Bedroom 3
- Area: 380 Square Feet
- Dimensions: 20x19
Bedroom 4
- Area: 255 Square Feet
- Dimensions: 17x15
Primary bathroom
- Features: Double Vanity
- Level: Double Vanity
Den
- Area: 558 Square Feet
- Dimensions: 31x18
Dining room
- Area: 256 Square Feet
- Dimensions: 16x16
Kitchen
- Area: 322 Square Feet
- Dimensions: 23x14
Living room
- Features: Formal
- Level: Formal
- Area: 360 Square Feet
- Dimensions: 20x18
Other
- Features: Florida Room
- Level: Florida Room
- Area: 340 Square Feet
- Dimensions: 20x17
Other
- Features: Office
- Level: Office
- Area: 255 Square Feet
- Dimensions: 17x15
Recreation room
- Area: 360 Square Feet
- Dimensions: 24x15
Heating
- Central
Cooling
- Central Air
Appliances
- Included: Built-In Electric Oven, Cooktop, Trash Compactor, Dishwasher, Disposal, Microwave, Refrigerator
Features
- Built-in Features, High Ceilings, Kitchen Island
- Flooring: Carpet, Wood
- Basement: Crawl Space,Exterior Entry
- Number of fireplaces: 8
Interior area
- Total structure area: 6,068
- Total interior livable area: 6,068 sqft
- Finished area above ground: 6,068
Property
Parking
- Total spaces: 7
- Parking features: Assigned, Attached, Driveway
- Garage spaces: 2
- Carport spaces: 2
- Covered spaces: 4
- Uncovered spaces: 3
Accessibility
- Accessibility features: Accessible Approach with Ramp
Features
- Levels: One
- Stories: 2
- Patio & porch: Patio, Covered, Porch
- Exterior features: Balcony
Lot
- Size: 0.36 Acres
- Features: Corner Lot
- Topography: Corner Lot
Details
- Parcel number: 094078CC01400
- Special conditions: Standard
Construction
Type & style
- Home type: SingleFamily
- Architectural style: Historic
- Property subtype: Single Family Residence, Residential
Materials
- Brick
- Roof: Shingle
Condition
- New construction: No
- Year built: 1820
Utilities & green energy
- Sewer: Public Sewer
- Water: Public
- Utilities for property: Water Available
Community & HOA
Community
- Security: Carbon Monoxide Detector(s), Security System, Smoke Detector(s)
- Subdivision: Downtown District
HOA
- Has HOA: No
Location
- Region: Franklin
Financial & listing details
- Price per square foot: $857/sqft
- Tax assessed value: $2,233,000
- Annual tax amount: $13,000
- Date on market: 8/31/2026
Estimated market value
Not available
Estimated sales range
Not available
Not available
Price history
| Date | Event | Price |
|---|---|---|
| 8/31/2026 | Listed for sale | $5,199,999+352.2%$857/sqft |
Source:  RealTracs MLS as distributed by MLS GRID #3529890 Report a problem RealTracs MLS as distributed by MLS GRID #3529890 Report a problem | ||
| 12/8/2003 | Sold | $1,150,000+4.5%$190/sqft |
Source: Public Record Report a problem | ||
| 7/31/2000 | Sold | $1,100,000$181/sqft |
Source: Public Record Report a problem | ||
Public tax history
| Year | Property taxes | Tax assessment |
|---|---|---|
| 2025 | $18,430 -6.5% | $893,200 +28.3% |
| 2024 | $19,711 +4% | $696,200 |
| 2023 | $18,945 | $696,200 |
| 2022 | $18,945 | $696,200 |
| 2021 | $18,945 +17.7% | $696,200 +39.6% |
| 2020 | $16,095 | $498,840 |
| 2019 | $16,095 +2.2% | $498,840 |
| 2018 | $15,746 | $498,840 |
| 2017 | $15,746 | $498,840 |
| 2016 | -- | $498,840 +25% |
| 2015 | -- | $399,000 |
| 2014 | -- | $399,000 -8.9% |
| 2007 | $15,350 +1.2% | $438,060 |
| 2006 | $15,174 -4.3% | $438,060 +14.3% |
| 2005 | $15,864 +2.7% | $383,180 |
| 2004 | $15,442 -4.3% | $383,180 |
| 2002 | $16,132 | $383,180 |
| 2001 | -- | $383,180 -61.6% |
| 2000 | -- | $996,715 |
Find assessor info on the county website
Monthly payment
Est. payment
Payment breakdown
Explore the cost of this home by adjusting the details. Changes won't be saved.Climate risks
Neighborhood: Central Franklin
Nearby schools
Schools provided by the listing agent
- Elementary: Johnson Elementary
- Middle: Freedom Middle School
- High: Franklin High School
Source: RealTracs MLS as distributed by MLS GRID. This data may not be complete. We recommend contacting the local school district to confirm school assignments for this home.
Similar homes
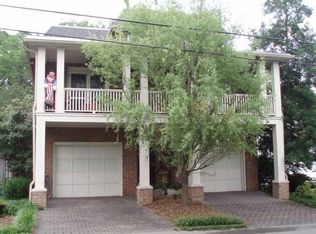
- $4,499,9904 bd5 ba5k sqft3287 Blazer Rd, Franklin, TN 37064For Sale
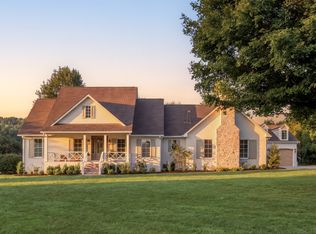
 MLS ID #3525842, Mike Grayson. RealTracs MLS as distributed by MLS GRID
 - $3,575,0004 bd4 ba4.7k sqft224 3rd Ave S, Franklin, TN 37064For Sale
 MLS ID #3194229, Sarah A. Kilgore. RealTracs MLS as distributed by MLS GRID
 - $5,900,0005 bd6 ba7k sqft3239 Kinnard Springs Rd, Franklin, TN 37064For Sale
 MLS ID #3530957, Suzy Mills. RealTracs MLS as distributed by MLS GRID
 - $5,200,0005 bd7 ba8.3k sqft501 Bonaire Ln, Franklin, TN 37064For Sale
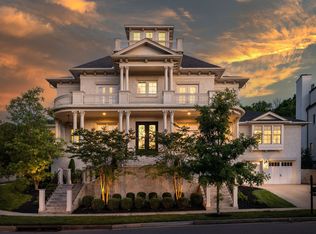 MLS ID #3210799, Judy Williams. RealTracs MLS as distributed by MLS GRID
 - $3,999,9954 bd6 ba4.8k sqft1727 Swansons Ridge Dr, Franklin, TN 37064For SaleMLS ID #3541173, Sarah Nicodemus. RealTracs MLS as distributed by MLS GRID
- $4,250,0004 bd4 ba5.6k sqft116 Church St, Franklin, TN 37064For SaleMLS ID #3149790, DANNY R. ANDERSON. RealTracs MLS as distributed by MLS GRID
- $2,900,0004 bd3 ba3.6k sqft1011 W Main St, Franklin, TN 37064For SaleMLS ID #3528526, Travis Robeson ALC. RealTracs MLS as distributed by MLS GRID
- $2,795,0004 bd2 ba3k sqft215 4th Ave S, Franklin, TN 37064For SaleMLS ID #3265731, Loy Hardcastle. RealTracs MLS as distributed by MLS GRID
- $5,750,0004 bd5 ba5.2k sqft2151 Hillsboro Valley Rd, Brentwood, TN 37027For SaleMLS ID #3147532, Kelly Dougherty. RealTracs MLS as distributed by MLS GRID
- $3,490,0005 bd6 ba5.5k sqft114 Gist St, Franklin, TN 37064For SaleMLS ID #3247721, Ryan G Cook. RealTracs MLS as distributed by MLS GRID
- $4,150,0005 bd6 ba5.9k sqft2620 Goose Creek By Pass, Franklin, TN 37064For SaleMLS ID #3252020, Jennifer Harris. RealTracs MLS as distributed by MLS GRID
- $5,500,0005 bd7 ba6.4k sqft4015 Baileys Cove Ct, Franklin, TN 37064New ConstructionMLS ID #3232496, Lisa Culp Taylor. RealTracs MLS as distributed by MLS GRID
- $2,975,0004 bd4 ba5.1k sqft1308 Lewisburg Pike, Franklin, TN 37064For SaleMLS ID #3279279, John R Phillips. RealTracs MLS as distributed by MLS GRID
- $3,199,0007 bd8 ba6.8k sqft107 Sturbridge Dr, Franklin, TN 37064For SaleMLS ID #3175930, Suzy Mills. RealTracs MLS as distributed by MLS GRID
- $2,999,0005 bd5 ba5.3k sqft1624 Championship Blvd, Franklin, TN 37064For SaleMLS ID #3514868, Dan Murphy. RealTracs MLS as distributed by MLS GRID
- $2,695,0006 bd6 ba6.7k sqft424 Wild Elm St, Franklin, TN 37064For SaleMLS ID #3519168, Bruce Jones. RealTracs MLS as distributed by MLS GRID
- $2,800,0005 bd6 ba4.5k sqft4018 Hathaway St, Franklin, TN 37064For SaleMLS ID #3513191, Lisa Alyn. RealTracs MLS as distributed by MLS GRID
- $5,399,9995 bd5 ba6.4k sqft1747 Old Natchez Trce, Franklin, TN 37069For SaleMLS ID #3135525, Lauren Bonavenia Lauer. RealTracs MLS as distributed by MLS GRID
- $2,999,0005 bd7 ba5.3k sqft813 Stonewater Blvd, Franklin, TN 37064For SaleMLS ID #3312611, Suzy Mills. RealTracs MLS as distributed by MLS GRID
