Privately gated and fully fenced, this exceptional 14-acre estate offers a rare blend of privacy, natural beauty and refined country living just minutes from the village of Leiper’s Fork, with convenient access to Interstate 840. Set approximately 1,500 feet from the road at the end of a fully paved drive, the residence is surrounded by a picturesque landscape of pasture, mature woods, a year-round creek and spring-fed pond.
The expansive 6-bedroom, 4.5-bath main residence features an inviting rocking-chair front porch, gourmet kitchen with fireplace, main-level primary suite, 2-car attached garage and saltwater pool. Thoughtful recent improvements include a new metal roof, freshly painted interior and exterior, extensive new landscaping and a treehouse/observation deck offering a unique vantage point over the property.
Just steps from the main residence, a beautifully appointed 2,000-square-foot, 3-bedroom, 2.5-bath Barndominium, built in 2019, adds remarkable versatility. A wraparound covered deck and outdoor shower embrace the peaceful setting, while a 4-car attached garage provides generous space for vehicles, equipment and recreational pursuits. The lower level offers additional living space along with 3 stalls and a tack room.
Secluded yet remarkably convenient, this distinctive estate captures the character and lifestyle that make Leiper’s Fork one of Middle Tennessee’s most sought-after destinations.
Active
Price cut: $200K (10/21)
$3,795,000
5813 Bending Chestnut Rd, Franklin, TN 37064
6beds
5,443sqft
Single Family Residence, Residential
Built in 1996
14 Acres Lot
$-- Zestimate®
$697/sqft
$-- HOA
What's special
Saltwater poolInviting rocking-chair front porchMain-level primary suiteNew metal roofGourmet kitchen with fireplaceWraparound covered deckOutdoor shower
- 29 days
- 3,759
- 378
Likely to sell faster than
Zillow last checked:
Listing updated:
Listed by:
Tom Sullivan 615-519-2993,
Covey Rise Properties LLC 615-709-6050
Source: RealTracs MLS as distributed by MLS GRID,MLS#: 3611345
Facts & features
Interior
Bedrooms & bathrooms
- Bedrooms: 6
- Bathrooms: 5
- Full bathrooms: 4
- 1/2 bathrooms: 1
- Main level bedrooms: 2
Bedroom 1
- Features: Suite
- Level: Suite
- Area: 288 Square Feet
- Dimensions: 18x16
Bedroom 2
- Features: Bath
- Level: Bath
- Area: 252 Square Feet
- Dimensions: 18x14
Bedroom 3
- Features: Walk-In Closet(s)
- Level: Walk-In Closet(s)
- Area: 225 Square Feet
- Dimensions: 15x15
Bedroom 4
- Features: Walk-In Closet(s)
- Level: Walk-In Closet(s)
- Area: 195 Square Feet
- Dimensions: 15x13
Primary bathroom
- Features: Double Vanity
- Level: Double Vanity
Den
- Area: 396 Square Feet
- Dimensions: 22x18
Dining room
- Features: Formal
- Level: Formal
- Area: 255 Square Feet
- Dimensions: 17x15
Kitchen
- Features: Pantry
- Level: Pantry
- Area: 396 Square Feet
- Dimensions: 22x18
Living room
- Features: Separate
- Level: Separate
- Area: 270 Square Feet
- Dimensions: 18x15
Other
- Features: Bedroom 5
- Level: Bedroom 5
- Area: 195 Square Feet
- Dimensions: 15x13
Other
- Features: Bedroom 6
- Level: Bedroom 6
- Area: 195 Square Feet
- Dimensions: 15x13
Heating
- Central
Cooling
- Central Air
Appliances
- Included: Double Oven, Electric Oven, Built-In Gas Range, Dishwasher, Refrigerator
Features
- Flooring: Carpet, Wood, Tile
- Basement: Crawl Space,None
- Number of fireplaces: 2
- Fireplace features: Den, Gas
Interior area
- Total structure area: 5,443
- Total interior livable area: 5,443 sqft
- Finished area above ground: 5,443
Property
Parking
- Total spaces: 6
- Parking features: Attached/Detached, Circular Driveway, Concrete
- Garage spaces: 6
- Has uncovered spaces: Yes
Features
- Levels: Two
- Stories: 2
- Patio & porch: Porch, Covered, Deck, Patio
Lot
- Size: 14 Acres
Details
- Parcel number: 094122 00608 00002122
- Special conditions: Standard
Construction
Type & style
- Home type: SingleFamily
- Architectural style: Traditional
- Property subtype: Single Family Residence, Residential
Materials
- Brick
- Roof: Shingle
Condition
- New construction: No
- Year built: 1996
Utilities & green energy
- Sewer: Septic Tank
- Water: Private
- Utilities for property: Water Available
Community & HOA
Community
- Subdivision: Kannow William
HOA
- Has HOA: No
Location
- Region: Franklin
Financial & listing details
- Price per square foot: $697/sqft
- Tax assessed value: $1,775,300
- Annual tax amount: $5,770
- Date on market: 10/4/2026
Estimated market value
Not available
Estimated sales range
Not available
Not available
Price history
| Date | Event | Price |
|---|---|---|
| 10/21/2026 | Price change | $3,795,000-5%$697/sqft |
Source:  RealTracs MLS as distributed by MLS GRID #3611345 Report a problem | ||
| 10/4/2026 | Listed for sale | $3,995,000+14.1%$734/sqft |
Source: RealTracs MLS as distributed by MLS GRID #3611345 Report a problem | ||
| 4/15/2025 | Sold | $3,500,000-7.9%$643/sqft |
Source: RealTracs MLS as distributed by MLS GRID #2767100 Report a problem | ||
| 3/18/2025 | Pending sale | $3,800,000$698/sqft |
Source: RealTracs MLS as distributed by MLS GRID #2767100 Report a problem | ||
| 3/10/2025 | Price change | $3,800,000-5%$698/sqft |
Source: RealTracs MLS as distributed by MLS GRID #2767100 Report a problem | ||
| 1/30/2025 | Price change | $4,000,000-4.7%$735/sqft |
Source: RealTracs MLS as distributed by MLS GRID #2767100 Report a problem | ||
| 12/7/2024 | Listed for sale | $4,199,000-2.3%$771/sqft |
Source: RealTracs MLS as distributed by MLS GRID #2767100 Report a problem | ||
| 11/8/2024 | Listing removed | $4,299,000$790/sqft |
Source: RealTracs MLS as distributed by MLS GRID #2621916 Report a problem | ||
| 3/22/2024 | Contingent | $4,299,000$790/sqft |
Source: RealTracs MLS as distributed by MLS GRID #2621916 Report a problem | ||
| 2/22/2024 | Listed for sale | $4,299,000$790/sqft |
Source: RealTracs MLS as distributed by MLS GRID #2621917 Report a problem | ||
| 2/1/2024 | Listing removed | -- |
Source: RealTracs MLS as distributed by MLS GRID #2491846 Report a problem | ||
| 8/3/2023 | Pending sale | $4,299,000$790/sqft |
Source: RealTracs MLS as distributed by MLS GRID #2491696 Report a problem | ||
| 7/18/2023 | Contingent | $4,299,000$790/sqft |
Source: RealTracs MLS as distributed by MLS GRID #2491846 Report a problem | ||
| 7/5/2023 | Price change | $4,299,000-4.5%$790/sqft |
Source: RealTracs MLS as distributed by MLS GRID #2491696 Report a problem | ||
| 2/28/2023 | Listed for sale | $4,500,000-9.9%$827/sqft |
Source: RealTracs MLS as distributed by MLS GRID #2491696 Report a problem | ||
| 1/1/2023 | Listing removed | -- |
Source: RealTracs MLS as distributed by MLS GRID #2397114 Report a problem | ||
| 8/30/2022 | Price change | $4,995,000-9.1%$918/sqft |
Source: RealTracs MLS as distributed by MLS GRID #2397114 Report a problem | ||
| 6/13/2022 | Listed for sale | $5,495,000+285.6%$1,010/sqft |
Source: RealTracs MLS as distributed by MLS GRID #2397114 Report a problem | ||
| 8/25/2017 | Sold | $1,425,000-17.4%$262/sqft |
Source: RealTracs MLS as distributed by MLS GRID #1823134 Report a problem | ||
| 5/2/2017 | Listed for sale | $1,725,000+4.5%$317/sqft |
Source: Benchmark Realty, LLC #1823134 Report a problem | ||
| 11/22/2016 | Listing removed | $1,650,000+187%$303/sqft |
Source: Benchmark Realty, LLC #1717618 Report a problem | ||
| 11/6/2013 | Sold | $575,000-11.5%$106/sqft |
Source: Public Record Report a problem | ||
| 8/14/2013 | Price change | $649,900-3.7%$119/sqft |
Source: Goldstar Realty #1450727 Report a problem | ||
| 7/10/2013 | Price change | $674,900-3.4%$124/sqft |
Source: Goldstar Realty #1450727 Report a problem | ||
| 5/15/2013 | Price change | $699,000-7.4%$128/sqft |
Source: Goldstar Realty #1450727 Report a problem | ||
| 2/9/2013 | Listed for sale | $755,000+11%$139/sqft |
Source: Goldstar Realty #1405045 Report a problem | ||
| 1/2/2004 | Sold | $680,000+13.3%$125/sqft |
Source: Public Record Report a problem | ||
| 10/12/1999 | Sold | $600,000$110/sqft |
Source: Public Record Report a problem | ||
Public tax history
| Year | Property taxes | Tax assessment |
|---|---|---|
| 2025 | $5,770 +38.9% | $443,825 +100.8% |
| 2024 | $4,155 | $221,025 |
| 2023 | $4,155 | $221,025 |
| 2022 | $4,155 | $221,025 |
| 2021 | $4,155 +23.4% | $221,025 +45.7% |
| 2020 | $3,367 | $151,675 |
| 2019 | $3,367 +3.3% | $151,675 |
| 2018 | $3,261 | $151,675 |
| 2017 | $3,261 | $151,675 |
| 2016 | -- | $151,675 +17.1% |
| 2015 | -- | $129,550 |
| 2014 | -- | $129,550 |
| 2013 | -- | $129,550 +7.7% |
| 2012 | -- | $120,250 |
| 2011 | -- | $120,250 -17.7% |
| 2007 | $3,376 | $146,155 |
| 2006 | $3,376 -7.5% | $146,155 +13.7% |
| 2005 | $3,649 | $128,501 |
| 2004 | $3,649 | $128,501 |
| 2002 | $3,649 | $128,501 +9.1% |
| 2001 | -- | $117,789 -79.2% |
| 2000 | -- | $564,993 |
Find assessor info on the county website
Monthly payment
Est. payment
Payment breakdown
Explore the cost of this home by adjusting the details. Changes won't be saved.Climate risks
Neighborhood: 37064
Nearby schools
Schools provided by the listing agent
- Elementary: Fairview Elementary
- Middle: Fairview Middle School
- High: Fairview High School
Source: RealTracs MLS as distributed by MLS GRID. This data may not be complete. We recommend contacting the local school district to confirm school assignments for this home.
- $3,900,00026.52 acres5807 Bending Chestnut Rd, Franklin, TN 37064Sold
- $1,448,500-- bd5 ba4.8k sqft5799 Bending Chestnut Rd, Franklin, TN 37064Off Market
- $669,200-- bd1 ba945 sqft5831 Bending Chestnut Rd, Franklin, TN 37064Off Market
- $609,000-- bd-- ba-- sqft5835 Bending Chestnut Rd, Franklin, TN 37064Off Market
Similar homes
- $3,995,0005 bd5 ba6.1k sqft4685 Everal Ln, Franklin, TN 37064For Sale
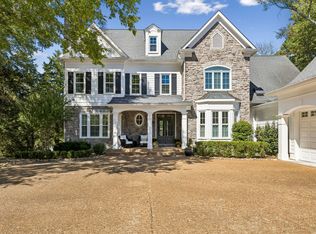
 MLS ID #3618772, Suzy Mills. RealTracs MLS as distributed by MLS GRID
- $4,250,0005 bd7 ba5k sqft3215 Kinnard Springs Rd, Franklin, TN 37064For Sale
 MLS ID #3620556, Jonathan Minerick. RealTracs MLS as distributed by MLS GRID
- $3,950,0005 bd6 ba5.1k sqft4020 Jessica Ln, Franklin, TN 37064For Sale
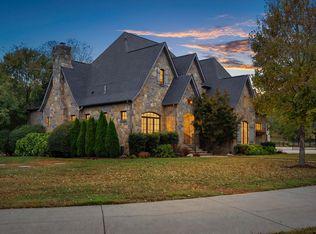 MLS ID #3598387, Sarah Lee Andrews. RealTracs MLS as distributed by MLS GRID
- $4,200,0004 bd5 ba5.1k sqft2701 Owl Hollow Rd, Franklin, TN 37064For Sale
 MLS ID #3516342, Molly Mason. RealTracs MLS as distributed by MLS GRID
- $4,500,0004 bd4 ba4.3k sqft5744 Green Chapel Rd, Franklin, TN 37064For SaleMLS ID #3262973, David Alan Fountain, ABR®, CNE®, CRS®, SRS®, CLE®. RealTracs MLS as distributed by MLS GRID
- $2,733,0004 bd4 ba4.5k sqft5617A Pinewood Rd, Franklin, TN 37064For SaleMLS ID #3231954, Daniel Demers. RealTracs MLS as distributed by MLS GRID
- $4,200,0007 bd8 ba7.7k sqft1580 Championship Blvd, Franklin, TN 37064For SaleMLS ID #3619181, Stacy Leonard. RealTracs MLS as distributed by MLS GRID
- $3,895,0004 bd6 ba4.8k sqft1727 Swansons Ridge Dr, Franklin, TN 37064For SaleMLS ID #3541173, Sarah Nicodemus. RealTracs MLS as distributed by MLS GRID
- $2,950,0004 bd5 ba4.3k sqft5558 Boy Scout Rd, Franklin, TN 37064For SaleMLS ID #3171186, McKenna Botsford. RealTracs MLS as distributed by MLS GRID
- $2,899,9005 bd7 ba6k sqft5900 Pinewood Rd, Franklin, TN 37064New ConstructionMLS ID #3591967, Mike Grayson. RealTracs MLS as distributed by MLS GRID
- $3,750,0004 bd4 ba3.6k sqft8137 Shoals Branch Rd, Primm Springs, TN 38476For SaleMLS ID #3183152, Tiffany Nichole Wingo. RealTracs MLS as distributed by MLS GRID
- $3,599,0004 bd5 ba4.7k sqft1924 Evergreen Rd, Thompsons Station, TN 37179For SaleMLS ID #3527337, Shawn D. Tate. RealTracs MLS as distributed by MLS GRID
- $3,199,9905 bd6 ba6.3k sqft4715 Ritas Pvt Way, Franklin, TN 37064For SaleMLS ID #3263483, Martha "Mattie" Wolf. RealTracs MLS as distributed by MLS GRID
- $2,499,0004 bd5 ba3.8k sqft5916 Pinewood Rd, Franklin, TN 37064For SaleMLS ID #3620478, Regina Smith. RealTracs MLS as distributed by MLS GRID
- $3,395,0005 bd6 ba5.5k sqft114 Gist St, Franklin, TN 37064For SaleMLS ID #3594242, Ryan G Cook. RealTracs MLS as distributed by MLS GRID
- $2,899,0006 bd7 ba6.1k sqft133 Gillette Dr, Franklin, TN 37069For SaleMLS ID #3629722, Rick Florian. RealTracs MLS as distributed by MLS GRID
- $2,489,0005 bd6 ba7.3k sqft110 Poplar St, Franklin, TN 37064For SaleMLS ID #3623351, Amber Stormberg. RealTracs MLS as distributed by MLS GRID
- $1,899,0005 bd5 ba4.4k sqft6033 Vesper Way, Franklin, TN 37064For SaleMLS ID #3139646, Jon Laster. RealTracs MLS as distributed by MLS GRID
- $2,175,0004 bd4 ba4.8k sqft221 Lewisburg Ave, Franklin, TN 37064For SaleMLS ID #3622256, Naomi Bannister. RealTracs MLS as distributed by MLS GRID
