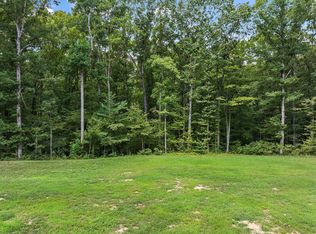
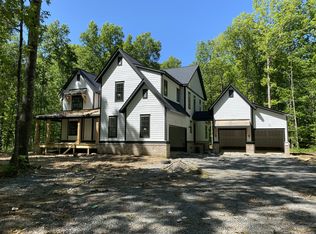
Set on nearly 8 wooded acres just five minutes from Historic Leipers Fork Village, this exceptional custom home offers a rare opportunity to experience the Tennessee lifestyle without sacrificing convenience. Surrounded by mature hardwoods and natural beauty, the property provides the space and freedom of acreage living while remaining just minutes from Franklin, Nashville, and everyday amenities.
Designed by acclaimed architect Andrew King, built by Glenn Grayson Home Builders, and thoughtfully curated by Mekenna Brooke Designs, this newly constructed residence blends timeless architecture with elevated craftsmanship and designer finishes throughout.
Spanning 6,039 square feet, the home features five spacious bedrooms, each with its own ensuite bath, including two bedrooms on the main level for added flexibility and convenience. Soaring ceilings, expansive windows, custom millwork, handmade zellige tile, and carefully selected materials create a warm, sophisticated atmosphere that feels both refined and inviting.
Designed for the way families live today, the floor plan offers generous gathering spaces, a large vaulted bonus room, an additional loft area, laundry rooms on both levels, and a substantial walk-in pantry. Indoor and outdoor fireplaces create inviting spaces for year-round entertaining while maintaining a strong connection to the surrounding landscape.
Outside, nearly eight wooded acres provide endless opportunities to create your own private retreat. Whether envisioning a resort-style pool, walking trails through the woods, evenings around a firepit, or simply enjoying the peace and beauty of the land, the possibilities are as expansive as the setting itself.
This is more than a home. It is an opportunity to enjoy luxury craftsmanship, thoughtful design, and the beauty of Tennessee acreage living in one of Williamson County's most sought-after locations.
37 days
|
1,519
|
118
|
Zillow last checked:
Listing updated:
Listed by:
Mike Grayson615-430-6268,
Compass RE615-475-5616
Source: RealTracs MLS as distributed by MLS GRID,MLS#: 3247188
Facts & features
Interior
Bedrooms & bathrooms
Bedrooms: 5
Bathrooms: 7
Full bathrooms: 5
1/2 bathrooms: 2
Main level bedrooms: 2
Bedroom 1
Features: Full Bath
Level: Full Bath
Area: 169 Square Feet
Dimensions: 13x13
Bedroom 2
Features: Bath
Level: Bath
Area: 357 Square Feet
Dimensions: 17x21
Bedroom 3
Features: Bath
Level: Bath
Area: 182 Square Feet
Dimensions: 13x14
Bedroom 4
Features: Bath
Level: Bath
Area: 182 Square Feet
Dimensions: 13x14
Primary bathroom
Features: Double Vanity
Level: Double Vanity
Dining room
Features: Combination
Level: Combination
Area: 207 Square Feet
Dimensions: 9x23
Kitchen
Area: 414 Square Feet
Dimensions: 18x23
Living room
Features: Great Room
Level: Great Room
Area: 506 Square Feet
Dimensions: 22x23
Other
Features: Bedroom 5
Level: Bedroom 5
Area: 182 Square Feet
Dimensions: 13x14
Recreation room
Features: Second Floor
Level: Second Floor
Area: 340 Square Feet
Dimensions: 17x20
Heating
Central
Cooling
Central Air
Appliances
Included: Double Oven, Built-In Gas Range, Gas Range, Dishwasher, Disposal, Freezer, Microwave, Refrigerator, Stainless Steel Appliance(s)
Features
Built-in Features, Entrance Foyer, Extra Closets, High Ceilings, Open Floorplan, Pantry, Walk-In Closet(s), Wet Bar, High Speed Internet, Kitchen Island
Flooring: Carpet, Wood, Tile
Basement: Crawl Space
Number of fireplaces: 2
Fireplace features: Great Room
Interior area
Total structure area: 6,039
Total interior livable area: 6,039 sqft
Finished area above ground: 6,039
Property
Parking
Total spaces: 3
Parking features: Garage Faces Side
Garage spaces: 3
Features
Levels: Two
Stories: 2
Patio & porch: Porch, Covered
Has view: Yes
Lot
Size: 7.95 Acres
Features: Wooded
Topography: Wooded
Details
Parcel number: 094095 01801 00001095
Special conditions: Standard
Other equipment: Irrigation System
Construction
Type & style
Home type: SingleFamily
Property subtype: Single Family Residence, Residential
Materials
Hardboard Siding, Brick
Roof: Shingle
Condition
New construction: Yes
Year built: 2026
Utilities & green energy
Sewer: Septic Tank
Water: Public
Utilities for property: Water Available
Community & HOA
Community
Security: Smoke Detector(s)
Subdivision: Crews Charles E Jr
HOA
Has HOA: No
Location
Region: Franklin
Financial & listing details
Price per square foot: $621/sqft
Tax assessed value: $664,700
Annual tax amount: $2,160
Date on market: 6/22/2026
Date available: 08/31/2026
Estimated market value
Zestimate®
Not available
Estimated sales range
Not available
Rent Zestimate®
Not available
Price history
Date
Event
Price
6/29/2026
Listed for sale
$3,750,000+900%$621/sqft
Source: RealTracs MLS as distributed by MLS GRID #3247188Report a problem
Explore the cost of this home by adjusting the details. Changes won't be saved.
Principal & interest
$1,547
Mortgage insurance
$0
Property taxes
$170
Home insurance
$105
HOA fees
$0
Utilities
Not included
All calculations are estimates and provided by Zillow, Inc. for informational purposes only. Actual amounts may vary.
HOA fees may include property taxes on listings classified as Co-Ops. Contact the listing agent and/or owner for fee details.
Mortgage interest rates are dependent on a number of factors, including credit score, down payment, and repayment length. Interest rate data provided by Zillow Group Marketplace, Inc. as of 1/1/1970 from various mortgage lenders with which we have lead or other similar arrangements; the Estimated Payment is an average of those rates.
See how much you could borrow to make a competitive offer.
Source: RealTracs MLS as distributed by MLS GRID. This data may not be complete. We recommend contacting the local school district to confirm school assignments for this home.