Welcome to 1091 Hidden Valley Road, a unique opportunity on 2.02 acres in Brentwood. The home offers easy one level living with 3 bedrooms and 2 bathrooms on the main level, plus a spacious bonus room downstairs. Ready for its next owner to make it their own, there is plenty of opportunity to bring your vision to life. Outside, enjoy the pool, separate shop building, and three-stall barn, offering endless possibilities. Convenient to all things Brentwood and Grassland, with easy access to shopping and dining, and zoned for Williamson County Schools. New HVAC installed September 2026!
Active
$1,300,000
1091 Hidden Valley Rd, Brentwood, TN 37027
3beds
3,207sqft
Single Family Residence, Residential
Built in 1961
2.02 Acres Lot
$-- Zestimate®
$405/sqft
$-- HOA
What's special
Three-stall barnSpacious bonus room downstairsSeparate shop building
- 13 days
- 2,194
- 190
Likely to sell faster than
Zillow last checked:
Listing updated:
Listed by:
Cole Hubbard 615-587-3867,
Fridrich & Clark Realty 615-263-4800,
Molly Edmondson 615-351-8753,
Fridrich & Clark Realty
Source: RealTracs MLS as distributed by MLS GRID,MLS#: 3593546
Facts & features
Interior
Bedrooms & bathrooms
- Bedrooms: 3
- Bathrooms: 2
- Full bathrooms: 2
- Main level bedrooms: 3
Bedroom 1
- Features: Walk-In Closet(s)
- Level: Walk-In Closet(s)
- Area: 242 Square Feet
- Dimensions: 22x11
Bedroom 2
- Area: 100 Square Feet
- Dimensions: 10x10
Bedroom 3
- Area: 231 Square Feet
- Dimensions: 21x11
Primary bathroom
- Features: Double Vanity
- Level: Double Vanity
Dining room
- Area: 308 Square Feet
- Dimensions: 22x14
Kitchen
- Area: 286 Square Feet
- Dimensions: 22x13
Living room
- Area: 336 Square Feet
- Dimensions: 21x16
Recreation room
- Features: Basement Level
- Level: Basement Level
- Area: 520 Square Feet
- Dimensions: 26x20
Heating
- Natural Gas
Cooling
- Electric
Appliances
- Included: Built-In Electric Oven, Dishwasher, Microwave
Features
- Flooring: Concrete, Wood, Laminate, Tile
- Basement: Partially Finished
- Number of fireplaces: 1
- Fireplace features: Family Room
Interior area
- Total structure area: 3,207
- Total interior livable area: 3,207 sqft
- Finished area above ground: 2,593
- Finished area below ground: 614
Property
Parking
- Total spaces: 2
- Parking features: Attached
- Carport spaces: 2
Features
- Levels: Two
- Stories: 1
- Has private pool: Yes
- Pool features: In Ground
Lot
- Size: 2.02 Acres
- Features: Sloped
- Topography: Sloped
Details
- Additional structures: Barn(s), Storage
- Parcel number: 094027 06600 00007027
- Special conditions: Standard
Construction
Type & style
- Home type: SingleFamily
- Architectural style: Ranch
- Property subtype: Single Family Residence, Residential
Materials
- Brick
Condition
- New construction: No
- Year built: 1961
Utilities & green energy
- Sewer: Septic Tank
- Water: Public
- Utilities for property: Electricity Available, Natural Gas Available, Water Available
Community & HOA
Community
- Security: Security System
- Subdivision: None
HOA
- Has HOA: No
Location
- Region: Brentwood
Financial & listing details
- Price per square foot: $405/sqft
- Tax assessed value: $958,100
- Annual tax amount: $3,114
- Date on market: 9/17/2026
- Electric utility on property: Yes
Estimated market value
Not available
Estimated sales range
Not available
Not available
Price history
| Date | Event | Price |
|---|---|---|
| 9/17/2026 | Listed for sale | $1,300,000$405/sqft |
Source:  RealTracs MLS as distributed by MLS GRID #3593546 Report a problem RealTracs MLS as distributed by MLS GRID #3593546 Report a problem | ||
Public tax history
| Year | Property taxes | Tax assessment |
|---|---|---|
| 2025 | $3,114 +14.6% | $239,525 +65.7% |
| 2024 | $2,717 | $144,525 |
| 2023 | $2,717 | $144,525 |
| 2022 | $2,717 | $144,525 |
| 2021 | $2,717 +6.2% | $144,525 +25.4% |
| 2020 | $2,559 | $115,250 |
| 2019 | $2,559 +3.3% | $115,250 |
| 2018 | $2,478 | $115,250 |
| 2017 | $2,478 | $115,250 |
| 2016 | -- | $115,250 +18.7% |
| 2015 | -- | $97,075 |
| 2014 | -- | $97,075 |
| 2013 | -- | $97,075 |
| 2012 | -- | $97,075 |
| 2011 | -- | $97,075 +13.3% |
| 2007 | $1,979 | $85,652 |
| 2006 | $1,979 -8.2% | $85,652 +12.9% |
| 2005 | $2,155 | $75,896 |
| 2004 | $2,155 -0.2% | $75,896 -0.2% |
| 2002 | $2,160 | $76,052 |
| 2001 | -- | $76,052 -75% |
| 2000 | -- | $304,207 |
Find assessor info on the county website
Monthly payment
Est. payment
Payment breakdown
Explore the cost of this home by adjusting the details. Changes won't be saved.Climate risks
Neighborhood: 37027
Nearby schools
Schools provided by the listing agent
- Elementary: Scales Elementary
- Middle: Brentwood Middle School
- High: Brentwood High School
Source: RealTracs MLS as distributed by MLS GRID. This data may not be complete. We recommend contacting the local school district to confirm school assignments for this home.
- $4,168,800-- bd-- ba-- sqftCartwright Close Dr, Brentwood, TN 37027Off Market
- $4,965,7005 bd8 ba6.5k sqft1200 Round Grove Ct, Brentwood, TN 37027Off Market
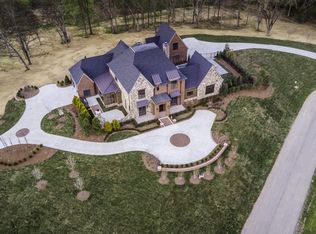
- $---- bd-- ba-- sqft1200 Round Grove Ct LOT 101, Brentwood, TN 37027Off Market
- $1,302,400-- bd4 ba4.8k sqft1101 Hidden Valley Rd, Brentwood, TN 37027Off Market
Similar homes
- $995,0004 bd3 ba2.8k sqft2039 Sunny Side Dr, Brentwood, TN 37027For Sale
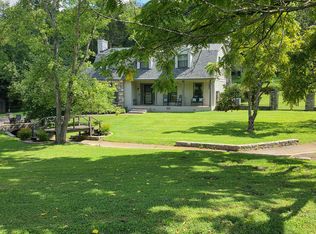
 MLS ID #3594537, Scott Sawyer. RealTracs MLS as distributed by MLS GRID
 - $1,349,9994 bd4 ba3.8k sqft911 Riverbend Rd, Nashville, TN 37221For Sale
 MLS ID #3531514, Jessica Power. RealTracs MLS as distributed by MLS GRID
 - $1,395,0003 bd3 ba2.8k sqft1411 Cannon St, Franklin, TN 37064For Sale
 MLS ID #3594471, Gary SanFilippo. RealTracs MLS as distributed by MLS GRID
 - $1,199,0003 bd4 ba2.9k sqft1206 Holly Hill Dr, Franklin, TN 37064For Sale
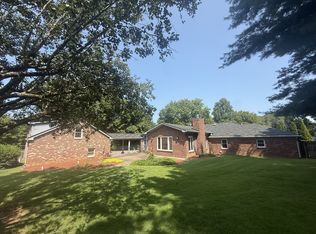 MLS ID #3527320, Kris Starkey. RealTracs MLS as distributed by MLS GRID
 - $1,175,0004 bd3 ba2.1k sqft6609 Currywood Dr, Nashville, TN 37205For SaleMLS ID #3602550, Bill Bainbridge. RealTracs MLS as distributed by MLS GRID
- $1,449,9004 bd5 ba3.4k sqft9023 Fallswood Ln, Brentwood, TN 37027For SaleMLS ID #3304290, Patrick Higgins. RealTracs MLS as distributed by MLS GRID
- $1,290,0004 bd4 ba4.1k sqft877 Hillhaven Ct, Nashville, TN 37220For SaleMLS ID #3166683, Brandon Butler. RealTracs MLS as distributed by MLS GRID
- $1,018,0004 bd4 ba3k sqft2145 S Berrys Chapel Rd, Franklin, TN 37069For SaleMLS ID #3224899, Alexandra Watts. RealTracs MLS as distributed by MLS GRID
- $1,250,0004 bd3 ba3.5k sqft852 Battery Ln, Nashville, TN 37220For SaleMLS ID #3270596, Gary Ashton. RealTracs MLS as distributed by MLS GRID
- $925,0004 bd3 ba3k sqft1234 Jefferson Davis Dr, Brentwood, TN 37027For SaleMLS ID #3521115, Deirdre Kerr. RealTracs MLS as distributed by MLS GRID
- $1,095,0003 bd3 ba3.5k sqft402 Ellington Dr, Franklin, TN 37064For SaleMLS ID #3306057, Josh Cook. RealTracs MLS as distributed by MLS GRID
- $1,285,0004 bd3 ba3.4k sqft2453 Rocky Fork Rd, Nolensville, TN 37135For SaleMLS ID #3224219, Flint Adam. RealTracs MLS as distributed by MLS GRID
- $1,205,0003 bd3 ba2.2k sqft105 Brookfield Ave, Nashville, TN 37205For SaleMLS ID #3500947, Mary Alden Brett. RealTracs MLS as distributed by MLS GRID
- $1,175,0005 bd3 ba3.8k sqft6125 Stillmeadow Dr, Nashville, TN 37211For SaleMLS ID #3597021, Gary Ashton. RealTracs MLS as distributed by MLS GRID
- $1,250,0004 bd3 ba3.9k sqft4409 Lealand Ln, Nashville, TN 37204For SaleMLS ID #3593728, Cassidy McGugan. RealTracs MLS as distributed by MLS GRID
- $849,0004 bd4 ba3.5k sqft1405 Robert E Lee Ln, Brentwood, TN 37027For SaleMLS ID #3520516, Mary L. McClure. RealTracs MLS as distributed by MLS GRID
- $1,169,0004 bd4 ba3.4k sqft106 Azalea Ln, Franklin, TN 37064For SaleMLS ID #3239784, Cody Crye. RealTracs MLS as distributed by MLS GRID
- $1,749,9003 bd4 ba3.9k sqft615 W Meade Dr, Nashville, TN 37205For SaleMLS ID #3518375, Katie Morrell. RealTracs MLS as distributed by MLS GRID
- $1,320,0004 bd3 ba3k sqft2413 Fly Rd, Nolensville, TN 37135For SaleMLS ID #3178130, Todd Hicks. RealTracs MLS as distributed by MLS GRID
- $1,150,0004 bd3 ba3.1k sqft770 Peach Orchard Dr, Nashville, TN 37204For SaleMLS ID #3542454, Amy B Wyatt. RealTracs MLS as distributed by MLS GRID
