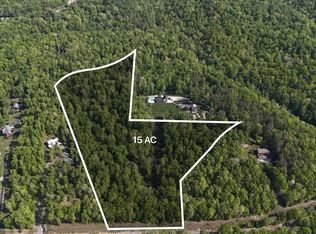
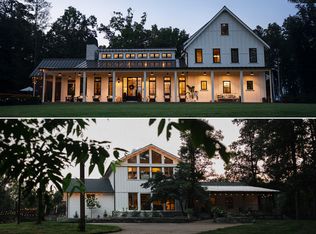
Welcome to 5530 Pinewood Rd, a private oasis in the heart of Leiper’s Fork offering 3 bedrooms, 3 full baths, 1 half bath, and 4,954 sq ft on 5.07 acres. This beautifully renovated farmhouse-style ranch blends timeless character with modern comfort. Features include hardwood floors, exposed beams, and multiple wood-burning fireplaces. The spacious kitchen offers bar seating for eight and opens to a large dining room with fireplace, ideal for entertaining. Expansive living area with custom half bath. Two bedrooms with Two baths on the main level.
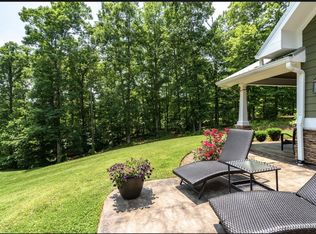
The second-level owner’s suite provides a private retreat with a large walk-in shower and dedicated office. Outdoor living is a standout with multiple patios, fire pits, and a built-in grilling area designed for gatherings. Additional improvements include a 23’x30’ heated/cooled cottage (ideal for studio or office) and a 21’x16’ climate-controlled building currently used as a gym. Ample parking for guests and events.
Located minutes from Leiper’s Fork Village and the Natchez Trace Parkway, this property offers privacy, functionality, and an exceptional lifestyle in Williamson County.
99 days
|
790
|
81
|
Zillow last checked:
Listing updated:
Listed by:
Jim Evans615-614-3700,
CORE Real Estate615-614-3700
Source: RealTracs MLS as distributed by MLS GRID,MLS#: 3180337
Facts & features
Interior
Bedrooms & bathrooms
Bedrooms: 3
Bathrooms: 4
Full bathrooms: 3
1/2 bathrooms: 1
Main level bedrooms: 2
Bedroom 1
Features: Full Bath
Level: Full Bath
Area: 204 Square Feet
Dimensions: 17x12
Bedroom 2
Features: Bath
Level: Bath
Area: 350 Square Feet
Dimensions: 14x25
Bedroom 3
Features: Bath
Level: Bath
Area: 308 Square Feet
Dimensions: 14x22
Primary bathroom
Features: Ceramic
Level: Ceramic
Den
Features: Separate
Level: Separate
Area: 493 Square Feet
Dimensions: 17x29
Dining room
Features: Formal
Level: Formal
Area: 330 Square Feet
Dimensions: 15x22
Other
Features: Workshop
Level: Workshop
Kitchen
Area: 364 Square Feet
Dimensions: 14x26
Living room
Area: 432 Square Feet
Dimensions: 18x24
Other
Features: Office
Level: Office
Area: 168 Square Feet
Dimensions: 14x12
Other
Features: Exercise Room
Level: Exercise Room
Area: 336 Square Feet
Dimensions: 21x16
Recreation room
Features: Basement Level
Level: Basement Level
Area: 240 Square Feet
Dimensions: 20x12
Heating
Central
Cooling
Central Air, Dual
Appliances
Included: Built-In Electric Oven, Built-In Gas Oven, Double Oven
Laundry: Electric Dryer Hookup, Washer Hookup
Features
Built-in Features, Entrance Foyer, Redecorated, High Speed Internet, Kitchen Island
Flooring: Wood
Basement: Partial
Number of fireplaces: 2
Fireplace features: Den, Living Room, Wood Burning
Explore the cost of this home by adjusting the details. Changes won't be saved.
Principal & interest
$1,547
Mortgage insurance
$0
Property taxes
$170
Home insurance
$105
HOA fees
$0
Utilities
Not included
All calculations are estimates and provided by Zillow, Inc. for informational purposes only. Actual amounts may vary.
HOA fees may include property taxes on listings classified as Co-Ops. Contact the listing agent and/or owner for fee details.
Mortgage interest rates are dependent on a number of factors, including credit score, down payment, and repayment length. Interest rate data provided by Zillow Group Marketplace, Inc. as of 1/1/1970 from various mortgage lenders with which we have lead or other similar arrangements; the Estimated Payment is an average of those rates.
See how much you could borrow to make a competitive offer.
Source: RealTracs MLS as distributed by MLS GRID. This data may not be complete. We recommend contacting the local school district to confirm school assignments for this home.