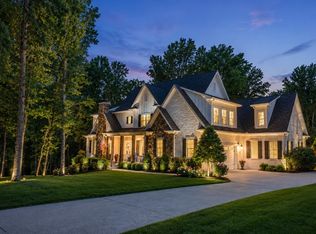
An exceptional new construction estate in Williamson County, thoughtfully designed across three beautifully finished levels. Tennessee stone, Marvin windows and doors, soaring 12-foot ceilings, wide-plank hardwoods and custom millwork establish a timeless, elevated aesthetic. The chef’s kitchen features custom inset cabinetry, quartzite surfaces and premium appliances, while the main-level primary suite offers a spa-inspired bath and beautifully appointed custom closet.
More than 1,300 square feet of covered outdoor living includes a fully equipped outdoor kitchen overlooking the heated 40' x 16' saltwater pool. A residential elevator connects all three levels, including the walkout lower level with radiant heated floors. Six garage spaces, sophisticated home systems and professionally designed landscaping complete this remarkable property—an uncommon combination of craftsmanship, scale and effortless luxury in the heart of Thompson’s Station.
Active
$5,450,000
1782 Spring Water Ln, Thompsons Station, TN 37179
5beds
8,895sqft
Single Family Residence, Residential
Built in 2026
5.98 Acres Lot
$-- Zestimate®
$613/sqft
$-- HOA
What's special
Three beautifully finished levelsMain-level primary suiteTennessee stoneProfessionally designed landscapingQuartzite surfacesCustom inset cabinetryFully equipped outdoor kitchen
- 32 days
- 689
- 52
Zillow last checked:
Listing updated:
Listed by:
Jessica Harrison 714-815-0078,
Zeitlin Sotheby's International Realty 615-794-0833
Source: RealTracs MLS as distributed by MLS GRID,MLS#: 3543018
Facts & features
Interior
Bedrooms & bathrooms
- Bedrooms: 5
- Bathrooms: 5
- Full bathrooms: 4
- 1/2 bathrooms: 1
- Main level bedrooms: 1
Bedroom 1
- Features: Suite
- Level: Suite
- Area: 420 Square Feet
- Dimensions: 21x20
Bedroom 2
- Features: Walk-In Closet(s)
- Level: Walk-In Closet(s)
- Area: 272 Square Feet
- Dimensions: 17x16
Bedroom 3
- Features: Walk-In Closet(s)
- Level: Walk-In Closet(s)
- Area: 270 Square Feet
- Dimensions: 18x15
Bedroom 4
- Features: Walk-In Closet(s)
- Level: Walk-In Closet(s)
- Area: 312 Square Feet
- Dimensions: 24x13
Den
- Features: Separate
- Level: Separate
- Area: 210 Square Feet
- Dimensions: 15x14
Dining room
- Features: Combination
- Level: Combination
- Area: 180 Square Feet
- Dimensions: 15x12
Other
- Features: Other
- Level: Other
- Area: 288 Square Feet
- Dimensions: 18x16
Kitchen
- Area: 315 Square Feet
- Dimensions: 21x15
Living room
- Features: Great Room
- Level: Great Room
- Area: 575 Square Feet
- Dimensions: 25x23
Other
- Features: Bedroom 5
- Level: Bedroom 5
- Area: 440 Square Feet
- Dimensions: 22x20
Other
- Features: Media Room
- Level: Media Room
- Area: 330 Square Feet
- Dimensions: 22x15
Recreation room
- Features: Basement Level
- Level: Basement Level
- Area: 625 Square Feet
- Dimensions: 25x25
Heating
- Central
Cooling
- Central Air, Electric
Appliances
- Included: Built-In Gas Oven, Double Oven, Built-In Gas Range, Dishwasher, Disposal, Microwave, Refrigerator, Stainless Steel Appliance(s)
Features
- Kitchen Island
- Flooring: Wood
- Basement: Full
Interior area
- Total structure area: 8,895
- Total interior livable area: 8,895 sqft
- Finished area above ground: 5,825
- Finished area below ground: 3,070
Property
Parking
- Total spaces: 5
- Parking features: Attached
- Attached garage spaces: 5
Features
- Levels: Three Or More
- Stories: 3
- Has private pool: Yes
- Pool features: In Ground
Lot
- Size: 5.98 Acres
- Features: Private, Rolling Slope, Wooded
- Topography: Private,Rolling Slope,Wooded
Details
- Parcel number: 094147 01900 00004147
- Special conditions: Standard
Construction
Type & style
- Home type: SingleFamily
- Property subtype: Single Family Residence, Residential
Materials
- Brick, Stone
Condition
- New construction: Yes
- Year built: 2026
Utilities & green energy
- Sewer: Septic Tank
- Water: Public
- Utilities for property: Electricity Available, Water Available
Community & HOA
HOA
- Has HOA: No
Location
- Region: Thompsons Station
Financial & listing details
- Price per square foot: $613/sqft
- Tax assessed value: $551,900
- Annual tax amount: $1,936
- Date on market: 9/9/2026
- Date available: 07/05/2026
- Electric utility on property: Yes
Estimated market value
Not available
Estimated sales range
Not available
Not available
Price history
| Date | Event | Price |
|---|---|---|
| 9/10/2026 | Listed for sale | $5,450,000+1035.4%$613/sqft |
Source:  RealTracs MLS as distributed by MLS GRID #3543018 Report a problem RealTracs MLS as distributed by MLS GRID #3543018 Report a problem | ||
| 11/24/2020 | Sold | $480,000-8.6%$54/sqft |
Source: Public Record Report a problem | ||
| 9/12/2020 | Price change | $525,000-4.5%$59/sqft |
Source: Headden Home Real Estate #2152823 Report a problem | ||
| 5/23/2020 | Listed for sale | $550,000$62/sqft |
Source: Headden Home Real Estate #2152823 Report a problem | ||
Public tax history
| Year | Property taxes | Tax assessment |
|---|---|---|
| 2025 | $1,936 +89.1% | $137,975 +167.3% |
| 2024 | $1,024 | $51,625 |
| 2023 | $1,024 +54% | $51,625 +54% |
| 2022 | $665 | $33,525 |
| 2021 | $665 +19.6% | $33,525 +40.3% |
| 2020 | $556 | $23,900 |
| 2019 | $556 +3.2% | $23,900 |
| 2018 | $539 | $23,900 |
| 2017 | $539 | $23,900 |
| 2016 | -- | $23,900 +27.8% |
| 2015 | -- | $18,700 |
| 2014 | -- | $18,700 |
| 2013 | -- | $18,700 |
| 2012 | -- | $18,700 |
| 2011 | -- | $18,700 -17% |
| 2007 | $532 | $22,518 |
| 2006 | $532 -7.3% | $22,518 +15.3% |
| 2005 | $574 | $19,530 |
| 2004 | $574 | $19,530 |
| 2002 | $574 | $19,530 |
| 2001 | -- | $19,530 -87% |
| 2000 | -- | $149,784 |
Find assessor info on the county website
Monthly payment
Est. payment
Payment breakdown
Explore the cost of this home by adjusting the details. Changes won't be saved.Climate risks
Neighborhood: 37179
Nearby schools
Schools provided by the listing agent
- Elementary: Heritage Elementary
- Middle: Heritage Middle
- High: Independence High School
Source: RealTracs MLS as distributed by MLS GRID. This data may not be complete. We recommend contacting the local school district to confirm school assignments for this home.
- $555,900-- bd-- ba1.2k sqft1781 Springwater Ln, Thompsons Station, TN 37179Off Market
- $549,600-- bd1 ba912 sqft1763 Cayce Springs Rd, Thompsons Station, TN 37179Off Market
- $500,0008.22 acres0 Spring Water Ln, Thompsons Station, TN 37179Lot/Land
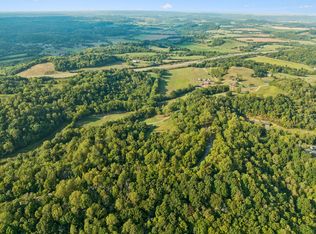
- $5,578,5004 bd5 ba8k sqft1751 Cayce Springs Rd, Thompsons Station, TN 37179Off Market
Similar homes
- $4,749,9995 bd6 ba5.1k sqft3580 Gray Ln, Thompsons Station, TN 37179For Sale
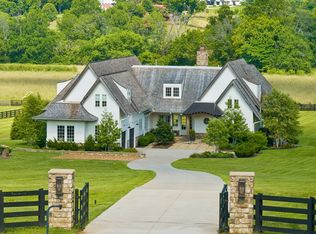
 MLS ID #3233538, Amanda Johnson. RealTracs MLS as distributed by MLS GRID
 - $3,495,0004 bd5 ba4.6k sqft1907 Sedberry Rd, Thompsons Station, TN 37179New Construction
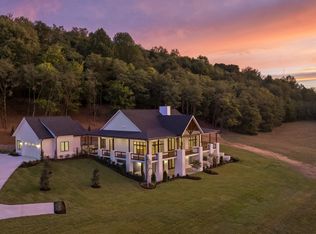 MLS ID #3610597, Jeremy Hall. RealTracs MLS as distributed by MLS GRID
 - $3,749,9905 bd6 ba6.6k sqft1760 Dean Rd Lot 40, Thompsons Station, TN 37179New Construction
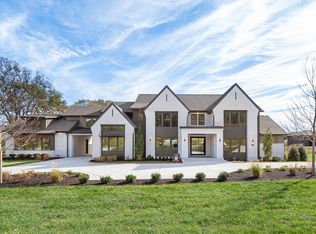 MLS ID #3189734, Heather L Roberts. RealTracs MLS as distributed by MLS GRID
 - $3,299,0005 bd8 ba7.5k sqft1164 Saddle Springs Dr, Thompsons Station, TN 37179For Sale
 MLS ID #3255651, Karen Haugen. RealTracs MLS as distributed by MLS GRID
 - $4,599,9005 bd8 ba5.9k sqft4745 Harpeth Peytonsville Rd, Franklin, TN 37064New ConstructionMLS ID #3546191, McClain Holloway Franks. RealTracs MLS as distributed by MLS GRID
- $2,859,9995 bd7 ba5.8k sqft1159 Saddle Springs Dr, Thompsons Station, TN 37179For SaleMLS ID #3193911, Jay Lowenthal. RealTracs MLS as distributed by MLS GRID
- $5,499,9995 bd7 ba6.8k sqft5655 Granny White Pike, Brentwood, TN 37027For SaleMLS ID #3541312, Terra L. Bell. RealTracs MLS as distributed by MLS GRID
- $5,200,0005 bd7 ba8.3k sqft501 Bonaire Ln, Franklin, TN 37064For SaleMLS ID #3210799, Judy Williams. RealTracs MLS as distributed by MLS GRID
- $3,525,0005 bd7 ba8k sqft4436 Ivan Creek Dr, Franklin, TN 37064For SaleMLS ID #3603470, Mary Brown. RealTracs MLS as distributed by MLS GRID
- $4,985,0004 bd7 ba5.9k sqft4334 Peytonsville Trinity Rd, Franklin, TN 37064For SaleMLS ID #3309298, Marabeth Poole. RealTracs MLS as distributed by MLS GRID
- $6,235,0005 bd8 ba9.9k sqft1004 Cartwright Close Dr, Brentwood, TN 37027For SaleMLS ID #3528571, Lisa Owings. RealTracs MLS as distributed by MLS GRID
- $5,950,0005 bd6 ba7k sqft7066 Lanceleaf Dr, College Grove, TN 37046For SaleMLS ID #3594280, Christopher Apple. RealTracs MLS as distributed by MLS GRID
- $5,499,0005 bd6 ba5.5k sqft7036 Lanceleaf Dr, College Grove, TN 37046For SaleMLS ID #3262616, Christopher Apple. RealTracs MLS as distributed by MLS GRID
- $4,200,0004 bd5 ba5.1k sqft2701 Owl Hollow Rd, Franklin, TN 37064For SaleMLS ID #3516342, Molly Mason. RealTracs MLS as distributed by MLS GRID
- $3,999,0006 bd8 ba7.7k sqft6452 Penrose Dr, Brentwood, TN 37027For SaleMLS ID #3612023, Erin Krueger. RealTracs MLS as distributed by MLS GRID
- $4,692,0005 bd7 ba7.9k sqft822 Windstone Blvd, Brentwood, TN 37027For SaleMLS ID #3225248, Lisa Culp Taylor. RealTracs MLS as distributed by MLS GRID
- $4,999,9006 bd8 ba9.5k sqft9578 Hampton Reserve Dr, Brentwood, TN 37027For SaleMLS ID #3531429, Erin Krueger. RealTracs MLS as distributed by MLS GRID
- $5,500,0005 bd7 ba6.2k sqft8004 Wilder Pass Lot 2, Arrington, TN 37014New ConstructionMLS ID #3163922, Marabeth Poole. RealTracs MLS as distributed by MLS GRID
- $5,250,0004 bd5 ba4.6k sqft7000 Lanceleaf Dr, College Grove, TN 37046For SaleMLS ID #3165816, Marabeth Poole. RealTracs MLS as distributed by MLS GRID
- $4,750,0006 bd11 ba9.6k sqft6453 Penrose Dr, Brentwood, TN 37027For SaleMLS ID #3545695, Erin Krueger. RealTracs MLS as distributed by MLS GRID
