Gracefully set on 5.70 private acres in the premier Arrington Woods community, this exceptional custom home by Cadre Homes offers a rare blend of timeless design and modern luxury. With 5 bedrooms, 5 full and 2 half baths, and over 6,200 square feet, every detail has been thoughtfully curated for elevated living. A striking exterior of stone, Hardie plank siding, and metal roof accents creates a lasting first impression, while expansive windows fill the home with natural light. Inside, wide-plank European white oak flooring, custom millwork, and designer finishes establish a refined yet welcoming atmosphere. The chef’s kitchen is a true centerpiece, featuring a 48” Wolf range, 60” paneled refrigerator/freezer, built-in microwave, coffee system, and paneled dishwasher. Custom inset cabinetry and quartz countertops provide both beauty and function, ideal for everyday living and entertaining. The main-level primary suite is a private retreat, complete with a spa-inspired bath offering a freestanding soaking tub, oversized tile shower with dual shower heads, heated floors, and custom walk-in closet systems. Additional living spaces include a spacious bonus room prewired for surround sound and flexible areas for gathering or relaxation. Outdoor living is equally impressive, with covered porches finished in tongue-and-groove wood ceilings overlooking the scenic acreage. The home also features a 3-car garage with EV charging capability, tankless water heater, smart home prewiring, and energy-efficient systems throughout. Professionally designed landscaping and irrigation enhance the natural beauty of the property. Estimated completion is July 1st, with the pool anticipated to be completed approximately four weeks thereafter. This is a rare opportunity to own a thoughtfully designed luxury estate in one of Arrington’s most sought-after communities.
Active
$5,500,000
8004 Wilder Pass Lot 2, Arrington, TN 37014
5beds
6,241sqft
:
Get pre-qualified$32,213/mo
Single Family Residence, Residential
Built in 2026
5.7 Acres Lot
$-- Zestimate®
$881/sqft
$-- HOA
What's special
Heated floorsMain-level primary suitePaneled dishwasherBuilt-in microwaveDesigner finishesCustom inset cabinetryQuartz countertops
- 119 days |
- 378 |
- 21 |
Zillow last checked:
Listing updated:
Listed by:
Marabeth Poole 615-336-6635,
Onward Real Estate 615-595-5883
Source: RealTracs MLS as distributed by MLS GRID,MLS#: 3163922
Facts & features
Interior
Bedrooms & bathrooms
- Bedrooms: 5
- Bathrooms: 7
- Full bathrooms: 5
- 1/2 bathrooms: 2
- Main level bedrooms: 2
Bedroom 1
- Features: Suite
- Level: Suite
- Area: 272 Square Feet
- Dimensions: 17x16
Bedroom 2
- Features: Bath
- Level: Bath
- Area: 240 Square Feet
- Dimensions: 16x15
Bedroom 3
- Features: Bath
- Level: Bath
- Area: 195 Square Feet
- Dimensions: 15x13
Bedroom 4
- Features: Bath
- Level: Bath
- Area: 195 Square Feet
- Dimensions: 15x13
Primary bathroom
- Features: Double Vanity
- Level: Double Vanity
Dining room
- Features: Combination
- Level: Combination
- Area: 288 Square Feet
- Dimensions: 18x16
Other
- Features: Other
- Level: Other
- Area: 240 Square Feet
- Dimensions: 20x12
Kitchen
- Features: Pantry
- Level: Pantry
- Area: 368 Square Feet
- Dimensions: 23x16
Living room
- Features: Great Room
- Level: Great Room
- Area: 484 Square Feet
- Dimensions: 22x22
Other
- Features: Office
- Level: Office
- Area: 221 Square Feet
- Dimensions: 17x13
Other
- Features: Bedroom 5
- Level: Bedroom 5
- Area: 238 Square Feet
- Dimensions: 17x14
Recreation room
- Features: Second Floor
- Level: Second Floor
- Area: 352 Square Feet
- Dimensions: 22x16
Heating
- Central, Natural Gas
Cooling
- Central Air, Electric
Appliances
- Included: Built-In Electric Oven, Double Oven, Built-In Gas Range, Dishwasher, Microwave, Refrigerator
Features
- Entrance Foyer, High Ceilings, Pantry, Walk-In Closet(s), Wet Bar
- Flooring: Wood, Tile
- Basement: None
- Number of fireplaces: 3
Interior area
- Total structure area: 6,241
- Total interior livable area: 6,241 sqft
- Finished area above ground: 6,241
Property
Parking
- Total spaces: 4
- Parking features: Garage Door Opener, Garage Faces Side
- Garage spaces: 4
Features
- Levels: Two
- Stories: 2
- Patio & porch: Porch, Covered, Patio
- Has private pool: Yes
- Pool features: In Ground
- Has spa: Yes
- Spa features: Private
Lot
- Size: 5.7 Acres
- Features: Private, Wooded
- Topography: Private,Wooded
Details
- Parcel number: 094110 01800 00018110
- Special conditions: Standard
Construction
Type & style
- Home type: SingleFamily
- Property subtype: Single Family Residence, Residential
Materials
- Stone, Wood Siding
Condition
- New construction: Yes
- Year built: 2026
Utilities & green energy
- Sewer: Septic Tank
- Water: Public
- Utilities for property: Electricity Available, Natural Gas Available, Water Available
Community & HOA
Community
- Subdivision: Arrington Woods
HOA
- Has HOA: Yes
- Amenities included: Gated
Location
- Region: Arrington
Financial & listing details
- Price per square foot: $881/sqft
- Date on market: 3/27/2026
- Date available: 07/01/2026
- Electric utility on property: Yes
Estimated market value
Not available
Estimated sales range
Not available
Not available
Price history
| Date | Event | Price |
|---|---|---|
| 3/27/2026 | Listed for sale | $5,500,000$881/sqft |
Source:  RealTracs MLS as distributed by MLS GRID #3163922 Report a problem RealTracs MLS as distributed by MLS GRID #3163922 Report a problem | ||
Public tax history
Tax history is unavailable.
Monthly payment
Est. payment
Payment breakdown
Explore the cost of this home by adjusting the details. Changes won't be saved.Climate risks
Neighborhood: 37014
Getting around
0 / 100
Car-DependentNearby schools
GreatSchools rating
- 8/10Arrington Elementary SchoolGrades: PK-5Distance: 2.8 mi
- 8/10Fred J Page Middle SchoolGrades: 6-8Distance: 5.7 mi
- 9/10Fred J Page High SchoolGrades: 9-12Distance: 5.8 mi
Schools provided by the listing agent
- Elementary: Arrington Elementary School
- Middle: Fred J Page Middle School
- High: Fred J Page High School
Source: RealTracs MLS as distributed by MLS GRID. This data may not be complete. We recommend contacting the local school district to confirm school assignments for this home.
- $7,900,0005 bd7 ba8.3k sqft0 Fox Wander Trl LOT 6, Arrington, TN 37014New Construction

- $999,9006.82 Acres0 Wilder St LOT 3, Arlington, TN 38002Sold

- $1,149,9005.66 Acres0 Wilder St LOT 8, Arrington, TN 37014Lot/Land
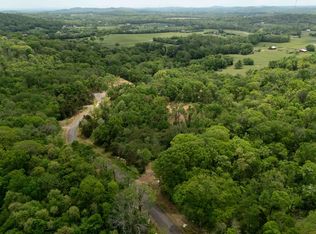
- $1,149,9005.33 Acres0 Wilder St LOT 7, Arlington, TN 38002Lot/Land
- $1,199,9005.17 Acres0 Wilder St LOT 10, Arlington, TN 38002Lot/Land
- $1,599,9008.62 Acres8108 Fox Wander Trl LOT 6, Arrington, TN 37014Lot/Land
- $1,199,9005.49 Acres8021 Wilder Pass LOT 9, Arrington, TN 37014Lot/Land
- $1,299,9008.66 Acres8018 Wilder Pass LOT 11, Arrington, TN 37014Lot/Land
A local agent can set up tours, give advice and negotiate with sellers.
Similar homes
- $4,799,9005 bd7 ba6.6k sqft5026 Hilltop Ln, College Grove, TN 37046For Sale
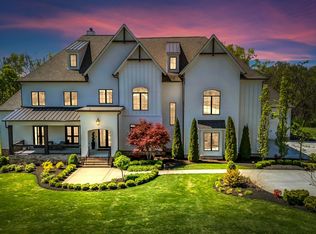
 MLS ID #3305763, Tim Thompson. RealTracs MLS as distributed by MLS GRID
 - $7,900,0005 bd7 ba8.3k sqft0 Fox Wander Trl Lot 6, Arrington, TN 37014New ConstructionMLS ID #2964446, Marabeth Poole. RealTracs MLS as distributed by MLS GRID
- $4,995,0005 bd6 ba6.1k sqft9944 Maupin Rd, Brentwood, TN 37027For Sale
 MLS ID #3186759, McKenna Botsford. RealTracs MLS as distributed by MLS GRID
 - $5,875,0005 bd5 ba6.3k sqft9862 Sam Donald Rd, Nolensville, TN 37135For Sale
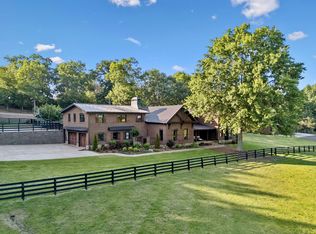 MLS ID #3231710, Brent Long. RealTracs MLS as distributed by MLS GRID
 - $5,500,0005 bd7 ba6.4k sqft4015 Baileys Cove Ct, Franklin, TN 37064New ConstructionMLS ID #3232496, Lisa Culp Taylor. RealTracs MLS as distributed by MLS GRID
- $5,250,0004 bd5 ba4.6k sqft7000 Lanceleaf Dr, College Grove, TN 37046For SaleMLS ID #3165816, Marabeth Poole. RealTracs MLS as distributed by MLS GRID
- $6,399,0005 bd5 ba6.4k sqft4334 Arno Rd, Franklin, TN 37064New ConstructionMLS ID #3223554, Angela Rhea Ferguson. RealTracs MLS as distributed by MLS GRID
- $3,995,0004 bd6 ba7.1k sqft4472 S Carothers Rd, Franklin, TN 37064For SaleMLS ID #3288212, Tristan Kinsley. RealTracs MLS as distributed by MLS GRID
- $5,495,0005 bd7 ba9.3k sqft4520 Shys Hill Rd, Nashville, TN 37215For SaleMLS ID #3208388, Erin Krueger. RealTracs MLS as distributed by MLS GRID
- $4,887,5005 bd8 ba7.8k sqft5214 Wildings Blvd, College Grove, TN 37046For SaleMLS ID #3182524, Maria Holland. RealTracs MLS as distributed by MLS GRID
- $4,500,0004 bd6 ba4.1k sqft4020 Jessica Ln, Franklin, TN 37064For SaleMLS ID #3133175, George Hatcher. RealTracs MLS as distributed by MLS GRID
- $4,891,0155 bd7 ba7.5k sqft1669 Heartwood Ln Lot 34, Brentwood, TN 37027New ConstructionMLS ID #3272277, Mary A. Kocina. RealTracs MLS as distributed by MLS GRID
- $5,999,9007 bd10 ba9.3k sqft7019 Belcastle Ln Lot 3, College Grove, TN 37046New ConstructionMLS ID #3159506, Susan Gregory. RealTracs MLS as distributed by MLS GRID
- $4,999,0004 bd4 ba5.4k sqft1147 Crater Hill Dr, Nashville, TN 37215For SaleMLS ID #3231677, Megan Garrett. RealTracs MLS as distributed by MLS GRID
- $4,450,0004 bd5 ba6.4k sqft3216 Baker Ln, Franklin, TN 37064For SaleMLS ID #3256127, Suzy Mills. RealTracs MLS as distributed by MLS GRID
- $4,995,9005 bd6 ba5.8k sqft5425 Franklin Pike, Nashville, TN 37220New ConstructionMLS ID #3164872, Brandon C. Knox. RealTracs MLS as distributed by MLS GRID
- $4,599,9005 bd8 ba5.9k sqft4745 Harpeth Peytonsville Rd, Franklin, TN 37064New ConstructionMLS ID #3269941, McClain Holloway Franks. RealTracs MLS as distributed by MLS GRID
- $2,900,0005 bd7 ba5.8k sqft1159 Saddle Springs Dr, Thompsons Station, TN 37179For SaleMLS ID #3193911, Jay Lowenthal. RealTracs MLS as distributed by MLS GRID
- $5,499,0005 bd7 ba7.3k sqft4712 Hazelwood Cir, Nashville, TN 37220For SaleMLS ID #3256162, Hannah Stephenson. RealTracs MLS as distributed by MLS GRID
- $4,750,0005 bd7 ba6k sqft1621 Rosebrooke Dr Lot 97, Brentwood, TN 37027New ConstructionMLS ID #3214109, Mary A. Kocina. RealTracs MLS as distributed by MLS GRID
