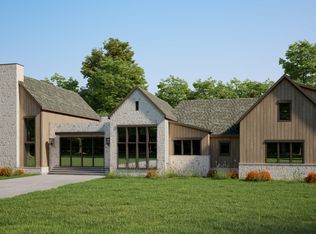
Poised on 8.62 acres of rolling Tennessee countryside, this design-to-be-built estate offers over 8,300 square feet of uncompromising luxury. Crafted by renowned builder Stone Ridge Custom Homes, this five-bedroom, five full and two powder baths residence promises an extraordinary living experience defined by architectural elegance, refined finishes, and seamless indoor-outdoor flow.
From the moment you arrive through the entry courtyard, you're welcomed into a foyer rich with custom built-ins and dramatic sightlines. The main level features a lounge/flex room with fireplace, wet bar, and bespoke millwork, as well as a striking living room with fireplace and built-ins overlooking the rear grounds. A dedicated wine display showcases your collection as art. The chef’s kitchen will be outfitted with premium appliances, expansive prep pantry, and an open layout built for both function and entertaining.
Retreat to the main-level primary suite, a sanctuary all its own with a private fireplace, dual walk-in closets, spa-like bath with soaking tub and separate shower, and an exclusive covered porch that invites quiet mornings and evening wind-downs.
Each of the five bedrooms includes its own en suite bath and walk-in closet, offering elevated privacy and comfort. On the lower level, discover three additional bedrooms, a media/flex space, and a stunning pool house with fireplace—all connected to a built-in infinity pool and firepit, creating a resort-caliber backyard experience.
Additional features include wide-plank hardwood flooring throughout, a 6-car garage with custom cabinetry and workbench, and generous space to tailor the home to your lifestyle.
All images are conceptual renderings. Final product to reflect exceptional craftsmanship, custom selections, and Stone Ridge’s signature attention to detail.
Active
$7,900,000
0 Fox Wander Trl Lot 6, Arrington, TN 37014
5beds
8,300sqft
Single Family Residence, Residential
Built in 2026
8.62 Acres Lot
$-- Zestimate®
$952/sqft
$-- HOA
What's special
- 354 days |
- 494 |
- 12 |
Zillow last checked:
Listing updated:
Listed by:
Marabeth Poole 615-336-6635,
Onward Real Estate 615-595-5883,
Thomas (Tom) Young 919-888-8218,
Compass RE
Source: RealTracs MLS as distributed by MLS GRID,MLS#: 2964446
Facts & features
Interior
Bedrooms & bathrooms
- Bedrooms: 5
- Bathrooms: 7
- Full bathrooms: 5
- 1/2 bathrooms: 2
- Main level bedrooms: 2
Bedroom 1
- Features: Suite
- Level: Suite
Bedroom 2
- Features: Bath
- Level: Bath
Bedroom 3
- Features: Bath
- Level: Bath
Bedroom 4
- Features: Bath
- Level: Bath
Primary bathroom
- Features: Double Vanity
- Level: Double Vanity
Dining room
- Features: Combination
- Level: Combination
Kitchen
- Features: Pantry
- Level: Pantry
Living room
- Features: Great Room
- Level: Great Room
Other
- Features: Bedroom 5
- Level: Bedroom 5
Other
- Features: Office
- Level: Office
Heating
- Central, Natural Gas
Cooling
- Central Air, Electric
Appliances
- Included: Built-In Electric Oven, Double Oven, Built-In Gas Range, Dishwasher, Microwave, Refrigerator
Features
- Built-in Features, Entrance Foyer, Extra Closets, High Ceilings, Open Floorplan, Pantry, Walk-In Closet(s), Wet Bar
- Flooring: Wood
- Basement: Other
- Number of fireplaces: 4
- Fireplace features: Gas, Living Room
Interior area
- Total structure area: 8,300
- Total interior livable area: 8,300 sqft
- Finished area above ground: 8,300
Property
Parking
- Total spaces: 6
- Parking features: Garage Door Opener, Attached/Detached
- Garage spaces: 6
Features
- Levels: One
- Stories: 2
- Patio & porch: Patio, Screened
- Exterior features: Gas Grill
- Has private pool: Yes
- Pool features: In Ground
Lot
- Size: 8.62 Acres
- Features: Private, Wooded
- Topography: Private,Wooded
Details
- Parcel number: 094110 01800 00018110
- Special conditions: Standard
Construction
Type & style
- Home type: SingleFamily
- Property subtype: Single Family Residence, Residential
Materials
- Stone, Wood Siding
Condition
- New construction: Yes
- Year built: 2026
Utilities & green energy
- Sewer: Septic Tank
- Water: Public
- Utilities for property: Electricity Available, Natural Gas Available, Water Available
Community & HOA
Community
- Subdivision: Arrington Woods
HOA
- Has HOA: Yes
- Amenities included: Gated
Location
- Region: Arrington
Financial & listing details
- Price per square foot: $952/sqft
- Date on market: 7/31/2025
- Electric utility on property: Yes
Estimated market value
Not available
Estimated sales range
Not available
Not available
Price history
| Date | Event | Price |
|---|---|---|
| 7/31/2025 | Listed for sale | $7,900,000-9.7%$952/sqft |
Source:  RealTracs MLS as distributed by MLS GRID #2964446 Report a problem RealTracs MLS as distributed by MLS GRID #2964446 Report a problem | ||
| 7/14/2025 | Listing removed | $8,750,000$1,054/sqft |
Source: RealTracs MLS as distributed by MLS GRID #2799825 Report a problem | ||
| 3/13/2025 | Listed for sale | $8,750,000$1,054/sqft |
Source: RealTracs MLS as distributed by MLS GRID #2799825 Report a problem | ||
Public tax history
Tax history is unavailable.
Monthly payment
Est. payment
Payment breakdown
Explore the cost of this home by adjusting the details. Changes won't be saved.Climate risks
Neighborhood: 37014
Getting around
0 / 100
Car-DependentNearby schools
GreatSchools rating
- 8/10Arrington Elementary SchoolGrades: PK-5Distance: 2.8 mi
- 8/10Fred J Page Middle SchoolGrades: 6-8Distance: 5.7 mi
- 9/10Fred J Page High SchoolGrades: 9-12Distance: 5.8 mi
Schools provided by the listing agent
- Elementary: Arrington Elementary School
- Middle: Fred J Page Middle School
- High: Fred J Page High School
Source: RealTracs MLS as distributed by MLS GRID. This data may not be complete. We recommend contacting the local school district to confirm school assignments for this home.
- $5,500,0005 bd7 ba6.2k sqft8004 Wilder Pass LOT 2, Arrington, TN 37014New Construction
- $999,9006.82 Acres0 Wilder St LOT 3, Arlington, TN 38002Sold

- $1,149,9005.66 Acres0 Wilder St LOT 8, Arrington, TN 37014Lot/Land
- $1,149,9005.33 Acres0 Wilder St LOT 7, Arlington, TN 38002Lot/Land
- $1,199,9005.17 Acres0 Wilder St LOT 10, Arlington, TN 38002Lot/Land
- $1,599,9008.62 Acres8108 Fox Wander Trl LOT 6, Arrington, TN 37014Lot/Land
- $1,199,9005.49 Acres8021 Wilder Pass LOT 9, Arrington, TN 37014Lot/Land
- $1,299,9008.66 Acres8018 Wilder Pass LOT 11, Arrington, TN 37014Lot/Land
A local agent can set up tours, give advice and negotiate with sellers.
Similar homes
- $5,500,0005 bd7 ba6.2k sqft8004 Wilder Pass Lot 2, Arrington, TN 37014New Construction
 MLS ID #3163922, Marabeth Poole. RealTracs MLS as distributed by MLS GRID
 - $7,499,9995 bd7 ba8.6k sqft1862 Pleasant Hill Rd, Franklin, TN 37067For Sale
 MLS ID #3254758, Marabeth Poole. RealTracs MLS as distributed by MLS GRID
 - $7,900,0006 bd8 ba6.2k sqft7053 Lanceleaf Dr, College Grove, TN 37046For Sale
 MLS ID #2990705, Teresa Murray. RealTracs MLS as distributed by MLS GRID
 - $7,999,9004 bd8 ba10k sqft1219 Beech Hill Rd, Brentwood, TN 37027For Sale
 MLS ID #3262946, Ashlee Fisher Baker. RealTracs MLS as distributed by MLS GRID
 - $5,875,0005 bd5 ba6.3k sqft9862 Sam Donald Rd, Nolensville, TN 37135For SaleMLS ID #3231710, Brent Long. RealTracs MLS as distributed by MLS GRID
- $8,150,0004 bd8 ba7.6k sqft4400 Franklin Pike, Nashville, TN 37204For SaleMLS ID #3260301, Brittany Sircy. RealTracs MLS as distributed by MLS GRID
- $8,499,9006 bd7 ba7.4k sqft7116 Lanceleaf Dr, College Grove, TN 37046For SaleMLS ID #3132974, Christopher Apple. RealTracs MLS as distributed by MLS GRID
- $3,995,0004 bd6 ba7.1k sqft4472 S Carothers Rd, Franklin, TN 37064For SaleMLS ID #3288212, Tristan Kinsley. RealTracs MLS as distributed by MLS GRID
- $7,750,0004 bd5 ba5k sqft7354 Harlow Dr, College Grove, TN 37046For SaleMLS ID #3049113, Christopher Apple. RealTracs MLS as distributed by MLS GRID
- $4,125,0005 bd6 ba6.3k sqft4715 Ritas Pvt Way, Franklin, TN 37064For SaleMLS ID #3263483, Martha "Mattie" Wolf. RealTracs MLS as distributed by MLS GRID
- $6,799,7005 bd8 ba8.3k sqft467 Canterbury Rise, Franklin, TN 37067For SaleMLS ID #3193740, Joni Miller. RealTracs MLS as distributed by MLS GRID
- $6,999,9995 bd7 ba5.9k sqft7060 Lanceleaf Dr, College Grove, TN 37046For SaleMLS ID #3067094, Christopher Apple. RealTracs MLS as distributed by MLS GRID
- $5,950,0005 bd6 ba7k sqft7066 Lanceleaf Dr, College Grove, TN 37046For SaleMLS ID #3171441, Christopher Apple. RealTracs MLS as distributed by MLS GRID
- $6,399,0005 bd5 ba6.4k sqft4334 Arno Rd, Franklin, TN 37064New ConstructionMLS ID #3223554, Angela Rhea Ferguson. RealTracs MLS as distributed by MLS GRID
- $7,650,0005 bd6 ba6.5k sqft1819 Laurel Ridge Dr, Nashville, TN 37215For SaleMLS ID #3231651, Bill Bainbridge. RealTracs MLS as distributed by MLS GRID
- $4,995,0005 bd6 ba6.1k sqft9944 Maupin Rd, Brentwood, TN 37027For SaleMLS ID #3186759, McKenna Botsford. RealTracs MLS as distributed by MLS GRID
- $8,825,0005 bd7 ba6.8k sqft7054 Lanceleaf Dr, College Grove, TN 37046For SaleMLS ID #3135774, Marabeth Poole. RealTracs MLS as distributed by MLS GRID
- $7,499,9997 bd8 ba6.4k sqft7025 Lanceleaf Dr, College Grove, TN 37046For SaleMLS ID #2920669, Christopher Apple. RealTracs MLS as distributed by MLS GRID
- $4,999,9994 bd5 ba9.9k sqft5603 Winslet Dr, Franklin, TN 37064For SaleMLS ID #3239603, Sam Miller. RealTracs MLS as distributed by MLS GRID
- $4,899,9005 bd7 ba6.6k sqft5026 Hilltop Ln, College Grove, TN 37046For SaleMLS ID #3175517, Tim Thompson. RealTracs MLS as distributed by MLS GRID
