Discover a rare opportunity to own this private, gated 7.78-Acre Luxury Farm Estate just Minutes from Nolensville & Brentwood. Tucked at the end of a dead end road, this property combines luxury living with a hobby farm lifestyle. This one-of-a-kind property offers the perfect blend of high-end finishes, curated indoor and outdoor living, and thoughtful functionality. Inside, you'll find stunning finishes and designer fixtures throughout, with expansive open-concept living spaces bathed in natural light. A fireplace anchors the inviting living room, while the adjoining piano room doubles as a formal dining space. The chef’s kitchen is a true showpiece, featuring a scullery kitchen, wine room, and premium appliances, all seamlessly connected to spacious living and entertaining areas. The oversized primary suite offers a luxurious retreat with a steam shower, soaking tub, and custom dual closets. Each bedroom offers en suites and walk in closets with ample amounts of natural light. Enjoy the home gym and oversized movie room. A separate office structure includes a spacious study area, dining table, and a loft-style media room—ideal for remote work, creative space, or guest overflow. Laundry room/mudroom is complete with custom cabinetry, countertops, a sink, and a dog wash. Step outside to a screened-in porch overlooking the saltwater pool and spa, with multiple spaces for dining, lounging, and outdoor gatherings. Cleared trails meander through the woods to a year-round, fishable creek, where a cleared bank and fire pit area invite peaceful afternoons and cozy evenings by the water. Enjoy walking the trails or by side-by-side as the property unfolds with usable, scenic terrain. The Cypress barn features a private guest suite (full bath, closet & mini kitchen), two stalls, storage, and paddock fencing—perfect for horses or other farm animals. Established chicken coop and run. This stunning estate truly has it all - luxury, the hobby farm lifestyle, and convenience.
Under contract - showing
$4,995,000
9944 Maupin Rd, Brentwood, TN 37027
5beds
6,144sqft
Single Family Residence, Residential
Built in 2022
7.78 Acres Lot
$-- Zestimate®
$813/sqft
$-- HOA
What's special
- 163 days
- 201
- 8
Zillow last checked:
Listing updated:
Listed by:
McKenna Botsford 808-652-4254,
Covey Rise Properties LLC 615-709-6050
Source: RealTracs MLS as distributed by MLS GRID,MLS#: 3186759
Facts & features
Interior
Bedrooms & bathrooms
- Bedrooms: 5
- Bathrooms: 6
- Full bathrooms: 5
- 1/2 bathrooms: 1
- Main level bedrooms: 3
Bedroom 1
- Area: 360 Square Feet
- Dimensions: 24x15
Bedroom 2
- Area: 221 Square Feet
- Dimensions: 17x13
Bedroom 3
- Area: 221 Square Feet
- Dimensions: 17x13
Bedroom 4
- Area: 221 Square Feet
- Dimensions: 17x13
Primary bathroom
- Features: Double Vanity
- Level: Double Vanity
Dining room
- Features: Combination
- Level: Combination
- Area: 204 Square Feet
- Dimensions: 17x12
Other
- Area: 144 Square Feet
- Dimensions: 12x12
Kitchen
- Features: Pantry
- Level: Pantry
- Area: 312 Square Feet
- Dimensions: 24x13
Living room
- Features: Great Room
- Level: Great Room
- Area: 399 Square Feet
- Dimensions: 21x19
Other
- Features: Exercise Room
- Level: Exercise Room
- Area: 374 Square Feet
- Dimensions: 22x17
Other
- Features: Office
- Level: Office
Recreation room
- Features: Second Floor
- Level: Second Floor
- Area: 529 Square Feet
- Dimensions: 23x23
Heating
- Central
Cooling
- Central Air, Electric
Appliances
- Included: Built-In Gas Oven, Built-In Gas Range, Dishwasher, Disposal, Freezer, Refrigerator
Features
- Built-in Features, Entrance Foyer, Extra Closets, Open Floorplan, Pantry, Smart Thermostat, Walk-In Closet(s)
- Flooring: Wood, Tile
- Basement: Crawl Space
- Number of fireplaces: 1
- Fireplace features: Family Room, Gas
Interior area
- Total structure area: 6,144
- Total interior livable area: 6,144 sqft
- Finished area above ground: 6,144
Property
Parking
- Total spaces: 4
- Parking features: Garage Faces Side
- Garage spaces: 4
Features
- Levels: Two
- Stories: 2
- Patio & porch: Patio, Screened
- Has view: Yes
- View description: Bluff, Water
- Has water view: Yes
- Water view: Water
- Waterfront features: Creek, Year Round Access
Lot
- Size: 7.78 Acres
- Features: Cleared, Level, Private, Wooded
- Topography: Cleared,Level,Private,Wooded
Details
- Additional structures: Barn(s), Guest House, Stable(s)
- Parcel number: 094033 11907 00017033
- Special conditions: Standard
Construction
Type & style
- Home type: SingleFamily
- Property subtype: Single Family Residence, Residential
Materials
- Hardboard Siding, Stone
- Roof: Asphalt
Condition
- New construction: No
- Year built: 2022
Utilities & green energy
- Sewer: Public Sewer
- Water: Public
- Utilities for property: Electricity Available, Water Available
Community & HOA
HOA
- Has HOA: No
Location
- Region: Brentwood
Financial & listing details
- Price per square foot: $813/sqft
- Tax assessed value: $3,719,900
- Annual tax amount: $7,233
- Date on market: 5/2/2026
- Electric utility on property: Yes
Estimated market value
Not available
Estimated sales range
Not available
Not available
Price history
| Date | Event | Price |
|---|---|---|
| 7/31/2026 | Contingent | $4,995,000$813/sqft |
Source:  RealTracs MLS as distributed by MLS GRID #3186759 Report a problem RealTracs MLS as distributed by MLS GRID #3186759 Report a problem | ||
| 6/29/2026 | Price change | $4,995,000-4.9%$813/sqft |
Source: RealTracs MLS as distributed by MLS GRID #3186759 Report a problem | ||
| 5/6/2026 | Listed for sale | $5,250,000$854/sqft |
Source: RealTracs MLS as distributed by MLS GRID #3186759 Report a problem | ||
| 12/19/2025 | Listing removed | $5,250,000$854/sqft |
Source: RealTracs MLS as distributed by MLS GRID #2998179 Report a problem | ||
| 9/20/2025 | Listed for sale | $5,250,000+19.3%$854/sqft |
Source: RealTracs MLS as distributed by MLS GRID #2998179 Report a problem | ||
| 9/28/2022 | Sold | $4,400,000-11.1%$716/sqft |
Source: RealTracs MLS as distributed by MLS GRID #2414082 Report a problem | ||
| 8/16/2022 | Pending sale | $4,950,000$806/sqft |
Source: RealTracs MLS as distributed by MLS GRID #2414082 Report a problem | ||
| 8/4/2022 | Contingent | $4,950,000$806/sqft |
Source: RealTracs MLS as distributed by MLS GRID #2414082 Report a problem | ||
| 7/29/2022 | Listed for sale | $4,950,000+1655.3%$806/sqft |
Source: RealTracs MLS as distributed by MLS GRID #2414082 Report a problem | ||
| 11/27/2019 | Sold | $282,000$46/sqft |
Source: Public Record Report a problem | ||
Public tax history
| Year | Property taxes | Tax assessment |
|---|---|---|
| 2025 | $15,252 +110.9% | $929,975 +179% |
| 2024 | $7,233 | $333,300 |
| 2023 | $7,233 +34.3% | $333,300 +34.3% |
| 2022 | $5,386 +200.4% | $248,175 +200.5% |
| 2021 | $1,793 +71.6% | $82,600 +98.6% |
| 2020 | $1,045 +0.7% | $41,600 -5% |
| 2019 | $1,038 +3% | $43,800 |
| 2018 | $1,008 | $43,800 |
| 2017 | $1,008 | $43,800 |
| 2016 | -- | $43,800 +30% |
| 2015 | -- | $33,700 |
| 2014 | -- | $33,700 |
| 2013 | -- | $33,700 |
| 2012 | -- | $33,700 |
| 2011 | -- | $33,700 +16.4% |
| 2007 | $672 +0.9% | $28,948 |
| 2006 | $666 +41.3% | $28,948 +74.5% |
| 2005 | $471 | $16,587 |
| 2004 | $471 | $16,587 |
| 2002 | $471 | $16,587 |
| 2001 | -- | $16,587 -75% |
| 2000 | -- | $66,347 |
Find assessor info on the county website
Monthly payment
Est. payment
Payment breakdown
Explore the cost of this home by adjusting the details. Changes won't be saved.Climate risks
Neighborhood: 37027
Nearby schools
Schools provided by the listing agent
- Elementary: Nolensville Elementary
- Middle: Mill Creek Middle School
- High: Nolensville High School
Source: RealTracs MLS as distributed by MLS GRID. This data may not be complete. We recommend contacting the local school district to confirm school assignments for this home.
- $875,200-- bd4 ba1.4k sqft9942 Maupin Rd, Brentwood, TN 37027Off Market
- $1,525,0005 bd6 ba6.9k sqft768 Alameda Ave, Nolensville, TN 37135Sold

- $1,000,7005 bd4 ba3.4k sqft772 Alameda Ave, Nolensville, TN 37135Off Market
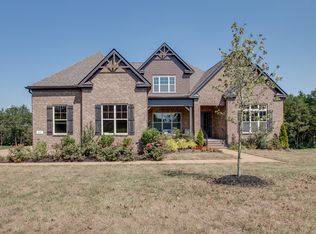
- $1,069,4005 bd4 ba3.4k sqft772 Alameda Avenue Lot #39, Nolensville, TN 37135Off Market

Similar homes
- $4,499,9905 bd5 ba6.3k sqft9862 Sam Donald Rd, Nolensville, TN 37135For Sale
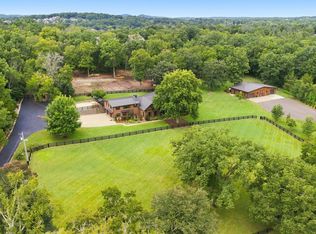
 MLS ID #3598560, Brent Long. RealTracs MLS as distributed by MLS GRID
 - $4,175,0005 bd6 ba6.1k sqft1292 Broad Oaks Dr, Brentwood, TN 37027For Sale
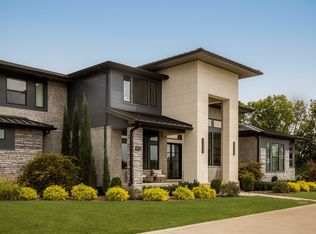 MLS ID #3592340, Gabriela Lira Sjogren. RealTracs MLS as distributed by MLS GRID
 - $5,499,9995 bd7 ba6.8k sqft5655 Granny White Pike, Brentwood, TN 37027For Sale
 MLS ID #3541312, Terra L. Bell. RealTracs MLS as distributed by MLS GRID
 - $4,649,9004 bd7 ba5.9k sqft4334 Peytonsville Trinity Rd, Franklin, TN 37064For Sale
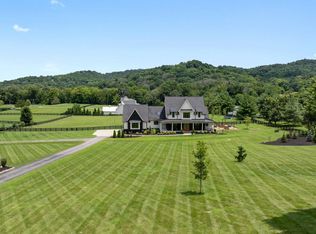 MLS ID #3619383, Marabeth Poole. RealTracs MLS as distributed by MLS GRID
 - $4,891,0155 bd7 ba7.5k sqft1669 Heartwood Ln Lot 34, Brentwood, TN 37027New ConstructionMLS ID #3272277, Mary A. Kocina. RealTracs MLS as distributed by MLS GRID
- $4,595,0005 bd7 ba7.5k sqft835 Windstone Blvd, Brentwood, TN 37027For SaleMLS ID #3244887, Maria Holland. RealTracs MLS as distributed by MLS GRID
- $3,599,9905 bd6 ba6.7k sqft9263 Berwyn Ct, Brentwood, TN 37027For SaleMLS ID #3603508, Mike Grayson. RealTracs MLS as distributed by MLS GRID
- $5,100,0006 bd8 ba7k sqft1705 Reflection Ln, Brentwood, TN 37027New ConstructionMLS ID #3510295, Aimee Baker. RealTracs MLS as distributed by MLS GRID
- $3,999,0006 bd8 ba7.7k sqft6452 Penrose Dr, Brentwood, TN 37027For SaleMLS ID #3612023, Erin Krueger. RealTracs MLS as distributed by MLS GRID
- $4,790,0005 bd8 ba6.8k sqft8107 Turning Point Dr Lot 10, Brentwood, TN 37027New ConstructionMLS ID #3546788, Susan Gregory. RealTracs MLS as distributed by MLS GRID
- $4,650,0005 bd7 ba6.9k sqft508 Meadowlark Ln, Brentwood, TN 37027New ConstructionMLS ID #3531094, Garrett Beasley. RealTracs MLS as distributed by MLS GRID
- $5,750,0004 bd5 ba5.2k sqft2151 Hillsboro Valley Rd, Brentwood, TN 37027For SaleMLS ID #3147532, Kelly Dougherty. RealTracs MLS as distributed by MLS GRID
- $5,500,0005 bd7 ba6.2k sqft8004 Wilder Pass Lot 2, Arrington, TN 37014New ConstructionMLS ID #3163922, Marabeth Poole. RealTracs MLS as distributed by MLS GRID
- $4,499,9905 bd8 ba7k sqft8128 Boiling Springs Pl, Brentwood, TN 37027New ConstructionMLS ID #3593661, Mike Grayson. RealTracs MLS as distributed by MLS GRID
- $5,299,9005 bd8 ba8.1k sqft1311 Parker Pl, Brentwood, TN 37027For SaleMLS ID #3544403, Lisa Culp Taylor. RealTracs MLS as distributed by MLS GRID
- $4,999,0004 bd4 ba5.4k sqft1147 Crater Hill Dr, Nashville, TN 37215For SaleMLS ID #3231677, Megan Garrett. RealTracs MLS as distributed by MLS GRID
- $3,675,0005 bd7 ba5.7k sqft206 Jones Pkwy, Brentwood, TN 37027For SaleMLS ID #3229413, Lauren Craven. RealTracs MLS as distributed by MLS GRID
- $5,250,0005 bd6 ba5.7k sqft522 Midway Cir, Brentwood, TN 37027New ConstructionMLS ID #3520427, Garrett Beasley. RealTracs MLS as distributed by MLS GRID
- $3,999,9005 bd7 ba6.1k sqft1702 Southwick Dr, Brentwood, TN 37027For SaleMLS ID #3123924, Craig Edwards. RealTracs MLS as distributed by MLS GRID
- $2,499,0005 bd7 ba5.1k sqft1833 Dartmouth Dr, Brentwood, TN 37027New ConstructionMLS ID #3615512, Heather Poiry. RealTracs MLS as distributed by MLS GRID
