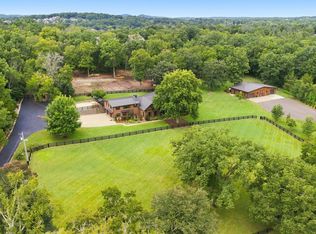
Designed for those who appreciate exceptional craftsmanship, cutting-edge technology, and uncompromising quality, this custom luxury estate seamlessly blends timeless design with today's most sought-after amenities. Privately situated behind a gated entrance on a beautifully landscaped homesite with acreage, a flat usable yard, and a natural privacy buffer, every detail has been thoughtfully curated for elevated everyday living.
Built with superior construction, the home features full-envelope spray foam insulation, 2x6 exterior walls, Low-E windows, zoned climate control, tankless water heaters, and soundproofing between key living spaces, including the primary suite, great room, office, and media room, creating an exceptionally comfortable and energy-efficient environment.
The heart of the home is a chef's dream kitchen appointed with premium Thermador appliances, a built-in coffee maker, Cambria quartz countertops, and an impressive prep kitchen complete with a large island and adjacent laundry space, designed to effortlessly accommodate entertaining on any scale.
Technology is integrated throughout with a Control4 smart home system, structured CAT6 wiring with a fiber-ready backbone, whole-home zoned audio, a comprehensive security system, and exterior surveillance cameras, providing seamless convenience and peace of mind.
The luxurious primary suite offers a true spa experience with heated tile floors, a freestanding soaking tub, and an oversized walk-in shower featuring multiple shower heads for a resort-inspired retreat.
Outdoor living is equally impressive with a covered porch featuring a fireplace and television, overlooking a spectacular Gunite pool and spa surrounded by expansive outdoor living space. A zoned irrigation system keeps the grounds beautifully maintained year-round.
Active
$7,499,999
1862 Pleasant Hill Rd, Franklin, TN 37067
5beds
8,673sqft
Single Family Residence, Residential
Built in 2024
8.3 Acres Lot
$-- Zestimate®
$865/sqft
$-- HOA
What's special
Large islandZoned climate controlWhole-home zoned audioGreat roomFlat usable yardComprehensive security systemFull-envelope spray foam insulation
- 90 days
- 1,078
- 83
Zillow last checked:
Listing updated:
Listed by:
Marabeth Poole 615-336-6635,
Onward Real Estate 615-595-5883
Source: RealTracs MLS as distributed by MLS GRID,MLS#: 3254758
Facts & features
Interior
Bedrooms & bathrooms
- Bedrooms: 5
- Bathrooms: 7
- Full bathrooms: 5
- 1/2 bathrooms: 2
- Main level bedrooms: 2
Bedroom 1
- Features: Suite
- Level: Suite
- Area: 340 Square Feet
- Dimensions: 20x17
Bedroom 2
- Features: Bath
- Level: Bath
- Area: 204 Square Feet
- Dimensions: 17x12
Bedroom 3
- Features: Bath
- Level: Bath
- Area: 256 Square Feet
- Dimensions: 16x16
Bedroom 4
- Features: Bath
- Level: Bath
- Area: 225 Square Feet
- Dimensions: 15x15
Primary bathroom
- Features: Primary Bedroom
- Level: Primary Bedroom
Dining room
- Features: Formal
- Level: Formal
- Area: 210 Square Feet
- Dimensions: 15x14
Other
- Features: Other
- Level: Other
- Area: 552 Square Feet
- Dimensions: 24x23
Kitchen
- Area: 336 Square Feet
- Dimensions: 21x16
Living room
- Features: Great Room
- Level: Great Room
- Area: 576 Square Feet
- Dimensions: 24x24
Other
- Features: Exercise Room
- Level: Exercise Room
- Area: 352 Square Feet
- Dimensions: 22x16
Other
- Features: Office
- Level: Office
- Area: 224 Square Feet
- Dimensions: 16x14
Recreation room
- Features: Second Floor
- Level: Second Floor
- Area: 1176 Square Feet
- Dimensions: 56x21
Heating
- Central, Heat Pump
Cooling
- Central Air
Appliances
- Included: Double Oven, Gas Range, Dishwasher, Disposal, Microwave, Refrigerator
Features
- Bookcases, Built-in Features, Ceiling Fan(s), Entrance Foyer, Extra Closets, High Ceilings, Open Floorplan, Pantry, Walk-In Closet(s), Wet Bar, Kitchen Island
- Flooring: Carpet, Wood, Tile
- Basement: Crawl Space,Other
- Number of fireplaces: 2
- Fireplace features: Great Room
Interior area
- Total structure area: 8,673
- Total interior livable area: 8,673 sqft
- Finished area above ground: 8,673
Property
Parking
- Total spaces: 4
- Parking features: Garage Door Opener, Garage Faces Side
- Garage spaces: 4
Features
- Levels: Two
- Stories: 2
- Patio & porch: Porch, Covered
- Has private pool: Yes
- Pool features: In Ground
Lot
- Size: 8.3 Acres
Details
- Parcel number: 094060 04306 00017060
- Special conditions: Standard
- Other equipment: Irrigation System
Construction
Type & style
- Home type: SingleFamily
- Property subtype: Single Family Residence, Residential
Materials
- Brick, Stone
Condition
- New construction: No
- Year built: 2024
Utilities & green energy
- Sewer: Septic Tank
- Water: Public
- Utilities for property: Water Available
Community & HOA
Community
- Security: Security System
- Subdivision: Crain Stacey
HOA
- Has HOA: No
Location
- Region: Franklin
Financial & listing details
- Price per square foot: $865/sqft
- Annual tax amount: $15,001
- Date on market: 6/30/2026
Estimated market value
Not available
Estimated sales range
Not available
Not available
Price history
| Date | Event | Price |
|---|---|---|
| 6/30/2026 | Listed for sale | $7,499,999+275.9%$865/sqft |
Source: RealTracs MLS as distributed by MLS GRID #3254758 Report a problem | ||
| 12/29/2021 | Listing removed | -- |
Source:  RealTracs MLS as distributed by MLS GRID #2257343 Report a problem RealTracs MLS as distributed by MLS GRID #2257343 Report a problem | ||
| 5/28/2021 | Listed for sale | $1,995,000$230/sqft |
Source: RealTracs MLS as distributed by MLS GRID #2257343 Report a problem | ||
Public tax history
Tax history is unavailable.
Monthly payment
Est. payment
Payment breakdown
Explore the cost of this home by adjusting the details. Changes won't be saved.Climate risks
Neighborhood: 37067
Nearby schools
Schools provided by the listing agent
- Elementary: Jordan Elementary School
- Middle: Sunset Middle School
- High: Nolensville High School
Source: RealTracs MLS as distributed by MLS GRID. This data may not be complete. We recommend contacting the local school district to confirm school assignments for this home.
- $1,346,1004 bd3 ba1.9k sqft1858 Pleasant Hill Rd, Franklin, TN 37067Off Market
- $5,967,1004 bd4 ba3.1k sqft1866 Pleasant Hill Rd, Franklin, TN 37067Off Market
- $698,100-- bd1 ba1.3k sqft9594 Clovercroft Rd, Franklin, TN 37067Off Market
- $4,078,8004 bd4 ba5.6k sqft1854 Pleasant Hill Rd, Franklin, TN 37067Off Market

Similar homes
- $6,500,0005 bd8 ba8.3k sqft467 Canterbury Rise, Franklin, TN 37067For Sale

 MLS ID #3193740, Joni Miller. RealTracs MLS as distributed by MLS GRID
 - $4,499,9905 bd5 ba6.3k sqft9862 Sam Donald Rd, Nolensville, TN 37135For Sale
 MLS ID #3598560, Brent Long. RealTracs MLS as distributed by MLS GRID
 - $7,700,0005 bd6 ba8.3k sqft7004 Crews Ln, Brentwood, TN 37027For Sale
 MLS ID #3525836, Lisa Culp Taylor. RealTracs MLS as distributed by MLS GRID
 - $8,499,9995 bd7 ba9.5k sqft3301 Running Springs Ct, Franklin, TN 37064For Sale
 MLS ID #3505924, Garett Green. RealTracs MLS as distributed by MLS GRID
 - $6,249,0005 bd7 ba10k sqft9 Oxmoor Ct, Brentwood, TN 37027For SaleMLS ID #3578937, Stephen Brush. RealTracs MLS as distributed by MLS GRID
- $7,499,9005 bd7 ba8.5k sqft1837 William Campbell Ct, Franklin, TN 37064New ConstructionMLS ID #3129286, Bernie Butler. RealTracs MLS as distributed by MLS GRID
- $6,750,0006 bd8 ba9.9k sqft1456 Witherspoon Dr, Brentwood, TN 37027For SaleMLS ID #3185696, Kate Mruczkowski. RealTracs MLS as distributed by MLS GRID
- $5,995,0007 bd11 ba10k sqft1004 Liberty Church Trl, Brentwood, TN 37027For SaleMLS ID #3596968, Donnie Stanley. RealTracs MLS as distributed by MLS GRID
- $7,799,9004 bd8 ba10k sqft1219 Beech Hill Rd, Brentwood, TN 37027For SaleMLS ID #3262946, Ashlee Fisher Baker. RealTracs MLS as distributed by MLS GRID
- $7,499,0004 bd5 ba5k sqft7354 Harlow Dr, College Grove, TN 37046For SaleMLS ID #3514839, Christopher Apple. RealTracs MLS as distributed by MLS GRID
- $6,235,0005 bd8 ba9.9k sqft1004 Cartwright Close Dr, Brentwood, TN 37027For SaleMLS ID #3528571, Lisa Owings. RealTracs MLS as distributed by MLS GRID
- $6,900,0005 bd6 ba5.8k sqft7384 Harlow Dr, College Grove, TN 37046For SaleMLS ID #3547762, Christopher Apple. RealTracs MLS as distributed by MLS GRID
- $3,950,0005 bd6 ba6.3k sqft4715 Ritas Pvt Way, Franklin, TN 37064For SaleMLS ID #3263483, Martha "Mattie" Wolf. RealTracs MLS as distributed by MLS GRID
- $8,990,0006 bd8 ba10k sqft2183 S Berrys Chapel Rd, Franklin, TN 37069For SaleMLS ID #3519054, Erin Krueger. RealTracs MLS as distributed by MLS GRID
- $4,175,0005 bd6 ba6.1k sqft1292 Broad Oaks Dr, Brentwood, TN 37027For SaleMLS ID #3592340, Gabriela Lira Sjogren. RealTracs MLS as distributed by MLS GRID
- $3,849,9006 bd8 ba9k sqft5505 Iron Gate Dr, Franklin, TN 37069For SaleMLS ID #3602010, Katie Morrell. RealTracs MLS as distributed by MLS GRID
- $6,795,0005 bd6 ba8k sqft7090 Anna Dr Lot 5, Brentwood, TN 37027New ConstructionMLS ID #3546801, Laura Baugh. RealTracs MLS as distributed by MLS GRID
- $7,850,0008 bd8 ba8.9k sqft226 Williamsburg Cir, Brentwood, TN 37027New ConstructionMLS ID #3593650, Garrett Beasley. RealTracs MLS as distributed by MLS GRID
- $6,849,9005 bd8 ba7.9k sqft1100 McCall Ct Lot 16, Brentwood, TN 37027New ConstructionMLS ID #3520990, McClain Holloway Franks. RealTracs MLS as distributed by MLS GRID
- $7,250,0004 bd6 ba8.4k sqft8079 Mountaintop Dr Lot 16010, College Grove, TN 37046New ConstructionMLS ID #3319122, Erin Johnston. RealTracs MLS as distributed by MLS GRID
