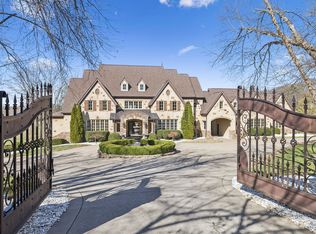
You will not find another house like this in Tennessee. Texas ranch meets European design. You have to see this home in real life to understand the level of quality and craftsmanship that has gone into this marvelous 2025 build. This home was planned and executed as a forever home, and this is your opportunity to savor the final product of 5 years of planning and execution. Extraordinary gated European-inspired estate on 7.55 level private acres offering exceptional one-level living with retreat-style amenities. Authentic cement stucco and stone exterior, timeless arched architecture, soaring wood beams, and designer finishes throughout. Spectacular designer kitchen with custom White Oak cabinetry, marble countertops, Wolf appliances, separate refrigerator/freezer, breakfast nook, built-in china cabinetry, and fully equipped scullery kitchen with additional refrigeration, ovens, prep sink, and abundant storage. Luxurious primary retreat with fireplace, dual custom walk-in closets, European sauna, soaking tub, oversized shower, and private gallery entrance. Three additional oversized ensuite bedrooms plus private guest/in-law suite with built-ins, refrigerator, large closet, and direct pool access. Designed for entertaining and everyday luxury with formal dining, private office, gym, bonus room, theater, game room with golf simulator and bar, pet suite, and dual drop zones. Outdoor living is exceptional with resort-style pool/spa, electric pool cover, screened porch, covered outdoor kitchen, expansive heated entertaining porches, and stunning cedar ceilings/beams. Sports enthusiasts will love the tennis/pickleball/basketball court and 36x56, 4-stall barn complete with tack/feed room and a space for future wash stall or additional stall. Additional features include European White Oak floors, custom site-built closets, Marvin doors, Sierra Pacific windows, encapsulated crawl space, foam insulation, oversized 6 car 2,311 sq ft garage. State of the art video/security
Active
Price cut: $745K (8/3)
$10,750,000
2077 Wilson Pike, Franklin, TN 37067
5beds
8,728sqft
Single Family Residence, Residential
Built in 2025
7.55 Acres Lot
$-- Zestimate®
$1,232/sqft
$-- HOA
What's special
- 70 days
- 3,833
- 431
Likely to sell faster than
Zillow last checked:
Listing updated:
Listed by:
Sarah A. Kilgore 615-948-1887,
MERIT Real Estate Advisors 615-690-7700,
Cole Kilgore 615-351-2252,
MERIT Real Estate Advisors
Source: RealTracs MLS as distributed by MLS GRID,MLS#: 3320027
Facts & features
Interior
Bedrooms & bathrooms
- Bedrooms: 5
- Bathrooms: 8
- Full bathrooms: 6
- 1/2 bathrooms: 2
- Main level bedrooms: 5
Bedroom 1
- Features: Suite
- Level: Suite
- Area: 272 Square Feet
- Dimensions: 17x16
Bedroom 2
- Features: Walk-In Closet(s)
- Level: Walk-In Closet(s)
- Area: 225 Square Feet
- Dimensions: 15x15
Bedroom 3
- Features: Walk-In Closet(s)
- Level: Walk-In Closet(s)
- Area: 210 Square Feet
- Dimensions: 15x14
Bedroom 4
- Features: Walk-In Closet(s)
- Level: Walk-In Closet(s)
- Area: 225 Square Feet
- Dimensions: 15x15
Primary bathroom
- Features: Suite
- Level: Suite
Dining room
- Features: Separate
- Level: Separate
- Area: 238 Square Feet
- Dimensions: 17x14
Kitchen
- Area: 352 Square Feet
- Dimensions: 22x16
Living room
- Features: Great Room
- Level: Great Room
- Area: 528 Square Feet
- Dimensions: 24x22
Other
- Features: Bedroom 5
- Level: Bedroom 5
- Area: 289 Square Feet
- Dimensions: 17x17
Other
- Features: Exercise Room
- Level: Exercise Room
- Area: 234 Square Feet
- Dimensions: 18x13
Recreation room
- Features: Main Level
- Level: Main Level
- Area: 360 Square Feet
- Dimensions: 24x15
Heating
- Central, Natural Gas
Cooling
- Central Air
Appliances
- Included: Double Oven, Gas Range, Dishwasher, Disposal, Microwave, Refrigerator
- Laundry: Electric Dryer Hookup, Washer Hookup
Features
- Built-in Features, Extra Closets, High Ceilings, In-Law Floorplan, Pantry, Walk-In Closet(s), Kitchen Island
- Flooring: Wood, Tile
- Basement: Partially Finished
Interior area
- Total structure area: 8,728
- Total interior livable area: 8,728 sqft
- Finished area above ground: 7,160
- Finished area below ground: 1,568
Video & virtual tour
Property
Parking
- Total spaces: 6
- Parking features: Garage Door Opener, Garage Faces Side
- Garage spaces: 6
Features
- Levels: Two
- Stories: 1
- Patio & porch: Patio, Covered, Porch, Screened
Lot
- Size: 7.55 Acres
Details
- Additional structures: Barn(s), Tennis Court(s)
- Parcel number: 094081 04601 00014081
- Special conditions: Standard
- Other equipment: Irrigation System
Construction
Type & style
- Home type: SingleFamily
- Architectural style: Ranch
- Property subtype: Single Family Residence, Residential
Materials
- Stone, Stucco
- Roof: Shingle
Condition
- New construction: No
- Year built: 2025
Utilities & green energy
- Sewer: Private Sewer
- Water: Public
- Utilities for property: Natural Gas Available, Water Available
Community & HOA
Community
- Subdivision: S & G Properties Llc
HOA
- Has HOA: No
Location
- Region: Franklin
Financial & listing details
- Price per square foot: $1,232/sqft
- Annual tax amount: $2,678
- Date on market: 8/3/2026
Estimated market value
Not available
Estimated sales range
Not available
Not available
Price history
| Date | Event | Price |
|---|---|---|
| 8/3/2026 | Price change | $10,750,000-6.5%$1,232/sqft |
Source:  RealTracs MLS as distributed by MLS GRID #3320027 Report a problem RealTracs MLS as distributed by MLS GRID #3320027 Report a problem | ||
| 6/1/2026 | Listed for sale | $11,495,000+1336.9%$1,317/sqft |
Source: RealTracs MLS as distributed by MLS GRID #3226451 Report a problem | ||
| 12/10/2021 | Listing removed | -- |
Source: RealTracs MLS as distributed by MLS GRID #2214319 Report a problem | ||
| 3/31/2021 | Sold | $799,999+0%$92/sqft |
Source: RealTracs MLS as distributed by MLS GRID #2214319 Report a problem | ||
| 1/29/2021 | Price change | $799,900-5.9%$92/sqft |
Source: RealTracs MLS as distributed by MLS GRID #2214319 Report a problem | ||
| 12/17/2020 | Listed for sale | $850,000$97/sqft |
Source: Tim Thompson Premier REALTORS #2214319 Report a problem | ||
Public tax history
Tax history is unavailable.
Monthly payment
Est. payment
Payment breakdown
Explore the cost of this home by adjusting the details. Changes won't be saved.Climate risks
Neighborhood: Seward Hall
Nearby schools
Schools provided by the listing agent
- Elementary: Trinity Elementary
- Middle: Fred J Page Middle School
- High: Fred J Page High School
Source: RealTracs MLS as distributed by MLS GRID. This data may not be complete. We recommend contacting the local school district to confirm school assignments for this home.

Similar homes
- $7,499,9995 bd7 ba8.6k sqft1862 Pleasant Hill Rd, Franklin, TN 37067For Sale

 MLS ID #3254758, Marabeth Poole. RealTracs MLS as distributed by MLS GRID
 - $5,799,9995 bd7 ba10k sqft4330 N Chapel Rd, Franklin, TN 37067For Sale
 MLS ID #3263346, Brooke Anne Minor. RealTracs MLS as distributed by MLS GRID
 - $6,500,0005 bd8 ba8.3k sqft467 Canterbury Rise, Franklin, TN 37067For Sale
 MLS ID #3193740, Joni Miller. RealTracs MLS as distributed by MLS GRID
 - $8,990,0006 bd8 ba10k sqft2183 S Berrys Chapel Rd, Franklin, TN 37069For Sale
 MLS ID #3519054, Erin Krueger. RealTracs MLS as distributed by MLS GRID
 - $10,000,0005 bd6 ba8.5k sqft1711 Old Hillsboro Rd, Franklin, TN 37069For SaleMLS ID #3247044, Steve G Fridrich. RealTracs MLS as distributed by MLS GRID
- $8,900,0004 bd6 ba8.2k sqft1370 Moran Rd, Franklin, TN 37069For SaleMLS ID #3512384, Steve G Fridrich. RealTracs MLS as distributed by MLS GRID
- $10,995,0005 bd7 ba7.4k sqft7573 Whiskey Rd, College Grove, TN 37046For SaleMLS ID #3046261, Christopher Apple. RealTracs MLS as distributed by MLS GRID
- $7,499,9905 bd8 ba8.4k sqft4276 Columbia Pike, Franklin, TN 37064New ConstructionMLS ID #3509970, Mike Grayson. RealTracs MLS as distributed by MLS GRID
- $12,750,0005 bd6 ba6.2k sqft4067 Carters Creek Pike, Franklin, TN 37064For SaleMLS ID #3263345, Erin Krueger. RealTracs MLS as distributed by MLS GRID
- $9,990,0003 bd4 ba6.9k sqft1633 Lewisburg Pike, Franklin, TN 37064For SaleMLS ID #3167160, David Collyer. RealTracs MLS as distributed by MLS GRID
- $12,500,0006 bd9 ba8.5k sqft7565 Whiskey Rd, College Grove, TN 37046For SaleMLS ID #3529470, Amy N. Pappas. RealTracs MLS as distributed by MLS GRID
- $8,250,0006 bd7 ba9.3k sqft4316 Franklin Pike, Nashville, TN 37204For SaleMLS ID #3601516, Richard B French. RealTracs MLS as distributed by MLS GRID
- $7,995,0005 bd6 ba7.6k sqft4085 New Hwy #96-W, Franklin, TN 37064For SaleMLS ID #3592315, Dan McEwen. RealTracs MLS as distributed by MLS GRID
- $9,200,0006 bd9 ba10k sqft26 Inveraray, Nashville, TN 37215For SaleMLS ID #3610223, Julie Riven Dretler. RealTracs MLS as distributed by MLS GRID
- $8,150,0004 bd8 ba7.6k sqft4400 Franklin Pike, Nashville, TN 37204For SaleMLS ID #3260301, Brittany Sircy. RealTracs MLS as distributed by MLS GRID
- $9,950,0004 bd6 ba9.7k sqft1270 Rehobath Rd, College Grove, TN 37046For SaleMLS ID #3263000, Tom Murray. RealTracs MLS as distributed by MLS GRID
- $7,799,9004 bd8 ba10k sqft1219 Beech Hill Rd, Brentwood, TN 37027For SaleMLS ID #3262946, Ashlee Fisher Baker. RealTracs MLS as distributed by MLS GRID
- $7,999,9005 bd9 ba10k sqft283 Jones Pkwy, Brentwood, TN 37027For SaleMLS ID #3545370, Lisa Culp Taylor. RealTracs MLS as distributed by MLS GRID
- $7,700,0005 bd6 ba8.3k sqft7004 Crews Ln, Brentwood, TN 37027For SaleMLS ID #3525836, Lisa Culp Taylor. RealTracs MLS as distributed by MLS GRID
- $6,799,9005 bd8 ba7.9k sqft1100 McCall Ct Lot 16, Brentwood, TN 37027New ConstructionMLS ID #3615149, McClain Holloway Franks. RealTracs MLS as distributed by MLS GRID
