5 Acres. 8,498 Square Feet. And Only Minutes From Everything.
There is a version of Franklin living that most people only dream about. This is that dream, built.
Set on 5 sprawling acres, this custom built, designer designed estate gives you the space to breathe, the privacy to unwind, and the freedom to imagine. Wake up to open sky and morning light pouring through windows that were placed with intention. Step outside to a porch built for slow mornings and long evenings, the kind where conversation lingers and time slows down.
Then there is the pool. Resort style, complete with a hot tub, it turns your backyard into a private escape. Summer days spent floating. Warm nights soaking under the stars. This is not just a pool. It is a lifestyle.
Inside, 8,498 square feet unfolds across 5 bedrooms and space that feels endless. Every room carries a designer's touch, thoughtful, elevated, and completely one of a kind. This home was not decorated. It was curated.
And here is the part that changes everything. You get all 5 acres, all that privacy, all that peace, and you are still only 8 minutes from downtown Franklin. Minutes from your favorite restaurants. Minutes from the grocery store. Minutes from I65. You do not have to choose between space and convenience anymore. Here, you get both.
This is Tennessee living at its finest. Acreage, luxury, and location, all in one address.
Active
$7,499,990
4276 Columbia Pike, Franklin, TN 37064
5beds
8,498sqft
Single Family Residence, Residential
Built in 2026
5 Acres Lot
$-- Zestimate®
$883/sqft
$-- HOA
What's special
Hot tub
- 46 days
- 1,523
- 114
Zillow last checked:
Listing updated:
Listed by:
Mike Grayson 615-430-6268,
Compass RE 615-475-5616
Source: RealTracs MLS as distributed by MLS GRID,MLS#: 3509970
Facts & features
Interior
Bedrooms & bathrooms
- Bedrooms: 5
- Bathrooms: 8
- Full bathrooms: 5
- 1/2 bathrooms: 3
- Main level bedrooms: 2
Bedroom 1
- Features: Full Bath
- Level: Full Bath
- Area: 400 Square Feet
- Dimensions: 20x20
Bedroom 2
- Features: Bath
- Level: Bath
- Area: 240 Square Feet
- Dimensions: 15x16
Bedroom 3
- Features: Bath
- Level: Bath
- Area: 225 Square Feet
- Dimensions: 15x15
Bedroom 4
- Features: Bath
- Level: Bath
- Area: 306 Square Feet
- Dimensions: 17x18
Primary bathroom
- Features: Double Vanity
- Level: Double Vanity
Den
- Features: Separate
- Level: Separate
- Area: 195 Square Feet
- Dimensions: 15x13
Dining room
- Features: Combination
- Level: Combination
- Area: 378 Square Feet
- Dimensions: 18x21
Other
- Features: Other
- Level: Other
- Area: 299 Square Feet
- Dimensions: 23x13
Kitchen
- Features: Pantry
- Level: Pantry
- Area: 22 Square Feet
- Dimensions: 22x1
Living room
- Features: Great Room
- Level: Great Room
- Area: 525 Square Feet
- Dimensions: 21x25
Other
- Features: Bedroom 5
- Level: Bedroom 5
- Area: 272 Square Feet
- Dimensions: 16x17
Other
- Features: Media Room
- Level: Media Room
- Area: 728 Square Feet
- Dimensions: 26x28
Recreation room
- Features: Main Level
- Level: Main Level
- Area: 532 Square Feet
- Dimensions: 19x28
Heating
- Central
Cooling
- Central Air
Appliances
- Included: Double Oven
Features
- Built-in Features, Elevator, Entrance Foyer, Extra Closets, High Ceilings, Open Floorplan, Pantry, Walk-In Closet(s), Wet Bar, High Speed Internet
- Flooring: Wood, Tile
- Basement: Crawl Space
- Number of fireplaces: 2
- Fireplace features: Family Room
Interior area
- Total structure area: 8,498
- Total interior livable area: 8,498 sqft
- Finished area above ground: 8,498
Property
Parking
- Total spaces: 4
- Parking features: Garage Door Opener, Attached/Detached
- Garage spaces: 4
Features
- Levels: Two
- Stories: 2
- Patio & porch: Patio, Covered, Porch
- Exterior features: Gas Grill
- Has private pool: Yes
- Pool features: In Ground
- Has spa: Yes
- Spa features: Private
- Fencing: Full
Lot
- Size: 5 Acres
- Features: Cleared, Level, Views
- Topography: Cleared,Level,Views
Details
- Parcel number: 094118 01133 00010118
- Special conditions: Standard
- Other equipment: Irrigation System
Construction
Type & style
- Home type: SingleFamily
- Property subtype: Single Family Residence, Residential
Materials
- Hardboard Siding, Brick, Stone
- Roof: Shingle
Condition
- New construction: Yes
- Year built: 2026
Utilities & green energy
- Sewer: Septic Tank
- Water: Public
- Utilities for property: Water Available
Community & HOA
Community
- Subdivision: Carters
HOA
- Has HOA: No
Location
- Region: Franklin
Financial & listing details
- Price per square foot: $883/sqft
- Date on market: 8/14/2026
- Date available: 10/01/2026
Estimated market value
Not available
Estimated sales range
Not available
Not available
Price history
| Date | Event | Price |
|---|---|---|
| 8/14/2026 | Listed for sale | $7,499,990$883/sqft |
Source:  RealTracs MLS as distributed by MLS GRID #3509970 Report a problem RealTracs MLS as distributed by MLS GRID #3509970 Report a problem | ||
Public tax history
Tax history is unavailable.
Monthly payment
Est. payment
Payment breakdown
Explore the cost of this home by adjusting the details. Changes won't be saved.Climate risks
Neighborhood: McLemore
Nearby schools
Schools provided by the listing agent
- Elementary: Winstead Elementary School
- Middle: Legacy Middle School
- High: Independence High School
Source: RealTracs MLS as distributed by MLS GRID. This data may not be complete. We recommend contacting the local school district to confirm school assignments for this home.
Similar homes
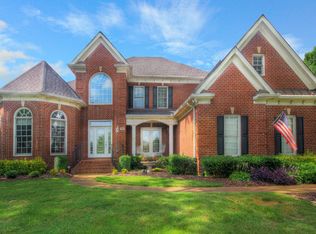
- $4,995,0005 bd7 ba6.4k sqft4015 Baileys Cove Ct, Franklin, TN 37064New Construction

 MLS ID #3601744, Lisa Culp Taylor. RealTracs MLS as distributed by MLS GRID
 - $8,499,9995 bd7 ba9.5k sqft3301 Running Springs Ct, Franklin, TN 37064For Sale
 MLS ID #3505924, Garett Green. RealTracs MLS as distributed by MLS GRID
 - $7,499,9005 bd7 ba8.5k sqft1837 William Campbell Ct, Franklin, TN 37064New Construction
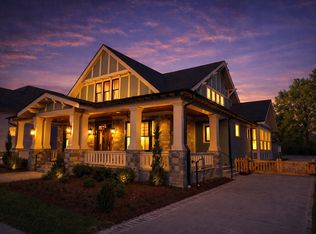 MLS ID #3129286, Bernie Butler. RealTracs MLS as distributed by MLS GRID
 - $4,150,0005 bd6 ba5.9k sqft2620 Goose Creek By Pass, Franklin, TN 37064For Sale
 MLS ID #3252020, Jennifer Harris. RealTracs MLS as distributed by MLS GRID
 - $3,999,9954 bd6 ba4.8k sqft1727 Swansons Ridge Dr, Franklin, TN 37064For SaleMLS ID #3541173, Sarah Nicodemus. RealTracs MLS as distributed by MLS GRID
- $7,499,9995 bd7 ba8.6k sqft1862 Pleasant Hill Rd, Franklin, TN 37067For SaleMLS ID #3254758, Marabeth Poole. RealTracs MLS as distributed by MLS GRID
- $5,750,0004 bd5 ba6.4k sqft4334 Arno Rd, Franklin, TN 37064New ConstructionMLS ID #3223554, Angela Rhea Ferguson. RealTracs MLS as distributed by MLS GRID
- $4,999,9005 bd7 ba6.6k sqft1855 Savannah Springs Dr Lot 6, Franklin, TN 37064New ConstructionMLS ID #3515067, McClain Holloway Franks. RealTracs MLS as distributed by MLS GRID
- $6,967,8004 bd7 ba7.9k sqft1841 William Campbell Ct, Franklin, TN 37064New ConstructionMLS ID #3129287, Bernie Butler. RealTracs MLS as distributed by MLS GRID
- $4,985,0004 bd7 ba5.9k sqft4334 Peytonsville Trinity Rd, Franklin, TN 37064For SaleMLS ID #3309298, Marabeth Poole. RealTracs MLS as distributed by MLS GRID
- $6,235,0005 bd8 ba9.9k sqft1004 Cartwright Close Dr, Brentwood, TN 37027For SaleMLS ID #3528571, Lisa Owings. RealTracs MLS as distributed by MLS GRID
- $4,200,0004 bd5 ba5.1k sqft2701 Owl Hollow Rd, Franklin, TN 37064For SaleMLS ID #3516342, Molly Mason. RealTracs MLS as distributed by MLS GRID
- $5,200,0005 bd7 ba8.3k sqft501 Bonaire Ln, Franklin, TN 37064For SaleMLS ID #3210799, Judy Williams. RealTracs MLS as distributed by MLS GRID
- $8,250,0006 bd9 ba10k sqft1914 Thompsons Station Rd W Lot 2, Thompsons Station, TN 37179New ConstructionMLS ID #3500773, Erin Krueger. RealTracs MLS as distributed by MLS GRID
- $8,990,0006 bd8 ba10k sqft2183 S Berrys Chapel Rd, Franklin, TN 37069For SaleMLS ID #3519054, Erin Krueger. RealTracs MLS as distributed by MLS GRID
- $7,799,9004 bd8 ba10k sqft1219 Beech Hill Rd, Brentwood, TN 37027For SaleMLS ID #3262946, Ashlee Fisher Baker. RealTracs MLS as distributed by MLS GRID
- $4,599,9005 bd8 ba5.9k sqft4745 Harpeth Peytonsville Rd, Franklin, TN 37064New ConstructionMLS ID #3546191, McClain Holloway Franks. RealTracs MLS as distributed by MLS GRID
- $10,750,0005 bd8 ba8.7k sqft2077 Wilson Pike, Franklin, TN 37067For SaleMLS ID #3320027, Sarah A. Kilgore. RealTracs MLS as distributed by MLS GRID
- $7,250,0004 bd6 ba8.4k sqft8079 Mountaintop Dr Lot 16010, College Grove, TN 37046New ConstructionMLS ID #3319122, Erin Johnston. RealTracs MLS as distributed by MLS GRID
- $6,999,9996 bd8 ba9.8k sqft1809 Old Hickory Blvd, Brentwood, TN 37027For SaleMLS ID #3510725, Lana Pargh. RealTracs MLS as distributed by MLS GRID
