Situated off a private lane on five acres, this hilltop retreat brings a sense of escape to everyday living. Designed by architect Mitchell Barnett and built by Old Hillsboro, the home pairs exceptional craftsmanship with countryside views and a backdrop of mature trees. The scale makes an impression, while warm natural materials and thoughtfully crafted spaces invite you to settle in.
Wide plank white oak floors, substantial wood beams, and expansive windows establish a rich, understated palette. In the kitchen, custom inset cabinetry, quartz surfaces, and a sculptural plaster hood are complemented by Sub-Zero, Wolf, and Cove appliances. A generous island welcomes conversation while dinner comes together, with an adjoining pantry keeping the practical details beautifully tucked away. Living and dining spaces flow easily around a stone fireplace, opening through wide glass doors to the screened porch. With its wood ceiling and wooded outlook, this becomes an extension of the home, equally suited to a slow morning with coffee or a lingering dinner as the sun goes down.
The distinction is in the details: Ann Sacks tile and stone, carefully chosen designer lighting, finely executed millwork, and a sense of continuity from room to room. A private office with custom built ins offers a quiet place to focus. Four bedroom suites provide room to retreat, while the primary bath brings a restorative feel with a soaking tub, spacious shower, and heated floors. Additional flex space and an expansive walkout lower level allow the home to adapt naturally to recreation, wellness, and hosting.
Thoughtfully finished and privately situated, this is country living with a remarkable sense of refinement. Room to gather, space to breathe, and every reason to stay awhile.
Active
$4,490,000
6008 Leipers Fork Ln, Franklin, TN 37064
5beds
5,927sqft
Single Family Residence, Residential
Built in 2025
5 Acres Lot
$-- Zestimate®
$758/sqft
$-- HOA
What's special
Heated floorsGenerous islandAdjoining pantryPrivate laneHilltop retreatScreened porchAdditional flex space
- 9 days
- 1,086
- 123
Likely to sell faster than
Zillow last checked:
Listing updated:
Listed by:
Erin Krueger 615-509-7166,
Compass Tennessee, LLC 615-475-5616,
Jen Kasick 615-979-0545,
Compass Tennessee, LLC
Source: RealTracs MLS as distributed by MLS GRID,MLS#: 3627881
Facts & features
Interior
Bedrooms & bathrooms
- Bedrooms: 5
- Bathrooms: 6
- Full bathrooms: 5
- 1/2 bathrooms: 1
- Main level bedrooms: 1
Bedroom 3
- Features: Walk-In Closet(s)
- Area: 182 Square Feet
- Dimensions: 13x14
Bedroom 4
- Area: 168 Square Feet
- Dimensions: 12x14
Den
- Area: 464 Square Feet
- Dimensions: 16x29
Dining room
- Area: 221 Square Feet
- Dimensions: 13x17
Other
- Features: Other
- Area: 154 Square Feet
- Dimensions: 11x14
Other
- Features: Bedroom 5
- Area: 169 Square Feet
- Dimensions: 13x13
Other
- Features: Exercise Room
- Area: 221 Square Feet
- Dimensions: 13x17
Recreation room
- Features: Second Floor
- Level: Second
- Area: 234 Square Feet
- Dimensions: 13x18
Heating
- Central
Cooling
- Central Air
Appliances
- Included: Double Oven, Cooktop, Dishwasher, Freezer, Microwave, Refrigerator
- Laundry: Electric Dryer Hookup, Washer Hookup
Features
- Built-in Features, Ceiling Fan(s), Entrance Foyer, Extra Closets, High Ceilings, Open Floorplan, Pantry, Walk-In Closet(s)
- Flooring: Concrete, Wood, Tile
- Basement: Partially Finished
- Fireplace features: Family Room
Interior area
- Total structure area: 5,927
- Total interior livable area: 5,927 sqft
- Finished area above ground: 4,248
- Finished area below ground: 1,679
Property
Parking
- Total spaces: 3
- Parking features: Garage Door Opener, Attached
- Attached garage spaces: 3
Features
- Levels: Three Or More
- Stories: 2
- Patio & porch: Porch, Covered, Patio, Screened
- Exterior features: Smart Irrigation
- Has view: Yes
Lot
- Size: 5 Acres
Details
- Parcel number: 094101 03901 00003101
- Special conditions: Standard
Construction
Type & style
- Home type: SingleFamily
- Property subtype: Single Family Residence, Residential
Materials
- Hardboard Siding, Stone
Condition
- New construction: No
- Year built: 2025
Utilities & green energy
- Sewer: Septic Tank
- Water: Public
- Utilities for property: Water Available
Community & HOA
Community
- Security: Smoke Detector(s)
- Subdivision: Leipers Fork
HOA
- Has HOA: No
Location
- Region: Franklin
Financial & listing details
- Price per square foot: $758/sqft
- Tax assessed value: $1,577,700
- Annual tax amount: $5,128
- Date on market: 11/4/2026
Estimated market value
Not available
Estimated sales range
Not available
Not available
Price history
| Date | Event | Price |
|---|---|---|
| 11/4/2026 | Listed for sale | $4,490,000$758/sqft |
Source:  RealTracs MLS as distributed by MLS GRID #3627881 Report a problem | ||
Public tax history
| Year | Property taxes | Tax assessment |
|---|---|---|
| 2025 | $5,128 +245.3% | $149,175 +88.9% |
| 2024 | $1,485 | $78,975 |
| 2023 | $1,485 | $78,975 |
Find assessor info on the county website
Monthly payment
Est. payment
Payment breakdown
Explore the cost of this home by adjusting the details. Changes won't be saved.Climate risks
Neighborhood: 37064
Nearby schools
Schools provided by the listing agent
- Elementary: Hillsboro Elementary/ Middle School
- Middle: Hillsboro Elementary/ Middle School
- High: Independence High School
Source: RealTracs MLS as distributed by MLS GRID. This data may not be complete. We recommend contacting the local school district to confirm school assignments for this home.


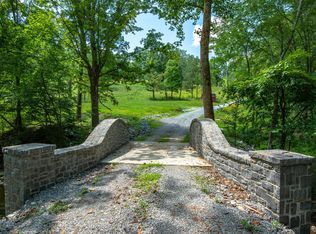
Similar homes
- $4,250,0005 bd5 ba6.7k sqft5557 Parker Branch Rd, Franklin, TN 37064For Sale
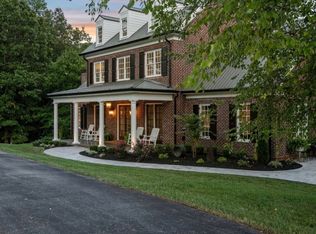
 MLS ID #3620577, Erin Krueger. RealTracs MLS as distributed by MLS GRID
- $4,999,9005 bd8 ba6.4k sqft8013 Linda Ln Lot 3, Franklin, TN 37064New Construction
 MLS ID #3527767, Christy Bashlor. RealTracs MLS as distributed by MLS GRID
- $4,399,0004 bd6 ba6.8k sqft5468 Parker Branch Rd, Franklin, TN 37064For Sale
 MLS ID #3208134, Naomi Bannister. RealTracs MLS as distributed by MLS GRID
- $4,649,9004 bd7 ba5.9k sqft4334 Peytonsville Trinity Rd, Franklin, TN 37064For Sale
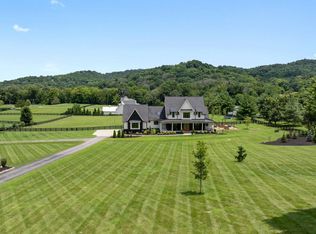 MLS ID #3619383, Marabeth Poole. RealTracs MLS as distributed by MLS GRID
- $3,995,0005 bd5 ba6.1k sqft4685 Everal Ln, Franklin, TN 37064For SaleMLS ID #3618772, Suzy Mills. RealTracs MLS as distributed by MLS GRID
- $4,749,9995 bd6 ba5.1k sqft3580 Gray Ln, Thompsons Station, TN 37179For SaleMLS ID #3233538, Amanda Johnson. RealTracs MLS as distributed by MLS GRID
- $3,950,0005 bd6 ba5.1k sqft4020 Jessica Ln, Franklin, TN 37064For SaleMLS ID #3598387, Sarah Lee Andrews. RealTracs MLS as distributed by MLS GRID
- $3,895,0004 bd6 ba4.8k sqft1727 Swansons Ridge Dr, Franklin, TN 37064For SaleMLS ID #3541173, Sarah Nicodemus. RealTracs MLS as distributed by MLS GRID
- $5,500,0005 bd7 ba6.4k sqft2576 Goose Creek Byp, Franklin, TN 37064For SaleMLS ID #3631981, Brooks Taylor. RealTracs MLS as distributed by MLS GRID
- $2,350,0004 bd4 ba3.3k sqft2207 Oakwood Ct, Franklin, TN 37064For SaleMLS ID #3634693, Landen Dwane Crews, CREN®, ABR®. RealTracs MLS as distributed by MLS GRID
- $4,200,0004 bd5 ba5.1k sqft2701 Owl Hollow Rd, Franklin, TN 37064For SaleMLS ID #3516342, Molly Mason. RealTracs MLS as distributed by MLS GRID
- $2,499,0004 bd5 ba3.8k sqft5916 Pinewood Rd, Franklin, TN 37064For SaleMLS ID #3620478, Regina Smith. RealTracs MLS as distributed by MLS GRID
- $4,999,9005 bd7 ba6.6k sqft1855 Savannah Springs Dr Lot 6, Franklin, TN 37064New ConstructionMLS ID #3620235, McClain Holloway Franks. RealTracs MLS as distributed by MLS GRID
- $2,700,0004 bd5 ba4.6k sqft201 Cavanaugh Ln, Franklin, TN 37064For SaleMLS ID #3630119, Kelly Dougherty. RealTracs MLS as distributed by MLS GRID
- $5,600,0004 bd5 ba6.7k sqft4334 Arno Rd, Franklin, TN 37064New ConstructionMLS ID #3623932, Angela Rhea Ferguson. RealTracs MLS as distributed by MLS GRID
- $3,199,9905 bd6 ba6.3k sqft4715 Ritas Pvt Way, Franklin, TN 37064For SaleMLS ID #3263483, Martha "Mattie" Wolf. RealTracs MLS as distributed by MLS GRID
- $3,499,0004 bd6 ba7k sqft3021 Smith Ln, Franklin, TN 37069For SaleMLS ID #3632604, Tom Murray. RealTracs MLS as distributed by MLS GRID
- $2,489,0005 bd6 ba7.3k sqft110 Poplar St, Franklin, TN 37064For SaleMLS ID #3623351, Amber Stormberg. RealTracs MLS as distributed by MLS GRID
- $3,295,0004 bd4 ba4.9k sqft1005 Scramblers Knob, Franklin, TN 37069For SaleMLS ID #3632250, Matt C. Ligon. RealTracs MLS as distributed by MLS GRID
- $5,200,0005 bd7 ba8.3k sqft501 Bonaire Ln, Franklin, TN 37064For SaleMLS ID #3210799, Judy Williams. RealTracs MLS as distributed by MLS GRID
