Welcome to Evermore at The Highlands, where timeless Cotswold-inspired architecture offers an elevated lifestyle just minutes from historic downtown Franklin and Leiper's Fork. Thoughtfully designed by David Design Group, this estate is positioned to capture panoramic views while feeling as though it has always belonged. The residence will showcase natural stone, cedar shake roofing, and curated materials that create a home rich in character, patina, and timeless beauty. Set on approximately 15.65 private acres, this extraordinary new construction estate spans more than 10,300 square feet.
Designed for refined everyday living and effortless entertaining, the home features expansive living and dining spaces filled with natural light. At its heart, the chef's kitchen with double islands and a breakfast nook flows into gathering spaces anchored by a striking double-sided fireplace.
The private primary suite is a retreat of its own, complete with a sitting area, coffee bar, dedicated office, dual walk-in closets, and a spa-inspired bath. Additional highlights include a club room, bonus room with an en suite bath, bunk room, gym with sauna, elevator, mudroom, mail room, and utility rooms on both levels. Outdoors, a resort-style pool overlooks the rolling countryside, while a porte cochère, attached three-car garage, and separate one-car garage with finished guest quarters above complete the estate.
Beyond the residence, the property is approved for two additional six-bedroom homesites plus an accessory homesite, creating a rare opportunity for a private family compound, multigenerational estate, or future expansion. Property features include an old tobacco barn and hay barn with potential to become an indoor wellness center, as well as creeks and a pond. Evermore at The Highlands is where timeless architecture, thoughtfully curated design, and the beauty of Tennessee come together to create a legacy property unlike any other.
Active
Price cut: $6M (8/8)
$8,250,000
1914 Thompsons Station Rd W Lot 2, Thompsons Station, TN 37179
6beds
10,380sqft
Single Family Residence, Residential
Built in 2027
15.65 Acres Lot
$-- Zestimate®
$795/sqft
$-- HOA
What's special
Hay barnOld tobacco barnCreeks and a pondClub roomNatural stoneGym with saunaCedar shake roofing
- 52 days
- 1,421
- 123
Zillow last checked:
Listing updated:
Listed by:
Erin Krueger 615-509-7166,
Compass Tennessee, LLC 615-475-5616
Source: RealTracs MLS as distributed by MLS GRID,MLS#: 3500773
Facts & features
Interior
Bedrooms & bathrooms
- Bedrooms: 6
- Bathrooms: 9
- Full bathrooms: 7
- 1/2 bathrooms: 2
- Main level bedrooms: 1
Bedroom 1
- Features: Suite
- Level: Suite
- Area: 600 Square Feet
- Dimensions: 30x20
Bedroom 2
- Features: Walk-In Closet(s)
- Level: Walk-In Closet(s)
- Area: 208 Square Feet
- Dimensions: 16x13
Bedroom 3
- Features: Walk-In Closet(s)
- Level: Walk-In Closet(s)
- Area: 225 Square Feet
- Dimensions: 15x15
Bedroom 4
- Features: Walk-In Closet(s)
- Level: Walk-In Closet(s)
- Area: 255 Square Feet
- Dimensions: 17x15
Primary bathroom
- Features: Primary Bedroom
- Level: Primary Bedroom
Dining room
- Features: Formal
- Level: Formal
- Area: 270 Square Feet
- Dimensions: 18x15
Kitchen
- Area: 616 Square Feet
- Dimensions: 28x22
Living room
- Area: 624 Square Feet
- Dimensions: 26x24
Other
- Features: Bedroom 5
- Level: Bedroom 5
- Area: 330 Square Feet
- Dimensions: 22x15
Other
- Features: Media Room
- Level: Media Room
- Area: 1200 Square Feet
- Dimensions: 40x30
Recreation room
- Features: Second Floor
- Level: Second Floor
- Area: 399 Square Feet
- Dimensions: 21x19
Heating
- Central
Cooling
- Central Air
Appliances
- Included: Dryer, Freezer, Refrigerator, Washer
Features
- Elevator, Entrance Foyer, Walk-In Closet(s), Kitchen Island
- Flooring: Wood, Tile
- Basement: None
Interior area
- Total structure area: 10,380
- Total interior livable area: 10,380 sqft
- Finished area above ground: 10,380
Property
Parking
- Total spaces: 4
- Parking features: Attached/Detached
- Garage spaces: 4
Features
- Levels: Two
- Stories: 2
- Has private pool: Yes
- Pool features: In Ground
- Waterfront features: Creek, Pond
Lot
- Size: 15.65 Acres
- Features: Private, Views
- Topography: Private,Views
Details
- Parcel number: 094130 03400 00004130
- Special conditions: Standard
Construction
Type & style
- Home type: SingleFamily
- Property subtype: Single Family Residence, Residential
Materials
- Brick, Stone, Wood Siding
Condition
- New construction: Yes
- Year built: 2027
Utilities & green energy
- Sewer: Septic Tank
- Water: Public
- Utilities for property: Water Available
Community & HOA
Community
- Subdivision: The Highlands
HOA
- Has HOA: No
Location
- Region: Thompsons Station
Financial & listing details
- Price per square foot: $795/sqft
- Date on market: 8/8/2026
Estimated market value
Not available
Estimated sales range
Not available
Not available
Price history
| Date | Event | Price |
|---|---|---|
| 8/8/2026 | Price change | $2,250,000-72.7%$217/sqft |
Source:  RealTracs MLS as distributed by MLS GRID #3500774 Report a problem RealTracs MLS as distributed by MLS GRID #3500774 Report a problem | ||
| 8/8/2026 | Listed for sale | $8,250,000+358.3%$795/sqft |
Source: RealTracs MLS as distributed by MLS GRID #3500773 Report a problem | ||
| 4/1/2026 | Listing removed | $1,800,000$173/sqft |
Source: RealTracs MLS as distributed by MLS GRID #3041332 Report a problem | ||
| 11/5/2025 | Listed for sale | $1,800,000-5.3%$173/sqft |
Source: RealTracs MLS as distributed by MLS GRID #3041332 Report a problem | ||
| 10/31/2025 | Listing removed | $1,900,000$183/sqft |
Source: RealTracs MLS as distributed by MLS GRID #2925329 Report a problem | ||
| 8/27/2025 | Price change | $1,900,000-5%$183/sqft |
Source: RealTracs MLS as distributed by MLS GRID #2925329 Report a problem | ||
| 6/30/2025 | Listed for sale | $2,000,000$193/sqft |
Source: RealTracs MLS as distributed by MLS GRID #2925329 Report a problem | ||
Public tax history
Tax history is unavailable.
Monthly payment
Est. payment
Payment breakdown
Explore the cost of this home by adjusting the details. Changes won't be saved.Climate risks
Neighborhood: 37179
Nearby schools
Schools provided by the listing agent
- Elementary: Heritage Elementary
- Middle: Heritage Middle
- High: Independence High School
Source: RealTracs MLS as distributed by MLS GRID. This data may not be complete. We recommend contacting the local school district to confirm school assignments for this home.
- $8,500,0005 bd8 ba9.5k sqft1914 Thompsons Station Rd W LOT 1, Thompsons Station, TN 37179New Construction
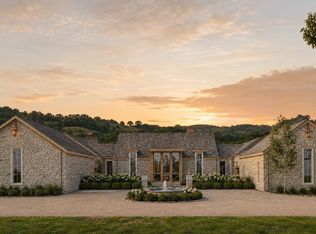
- $3,000,00020 acres1914 Thompsons Station Rd W LOT 1L, Thompsons Station, TN 37179Lot/Land

- $1,200,0008 acres1924 Thompsons Station Rd LOT 2, Thompsons Station, TN 37179Sold

- $1,589,600-- bd3 ba4.5k sqft1894 Thompsons Station Rd W, Thompsons Station, TN 37179Off Market
Similar homes
- $8,499,9995 bd7 ba9.5k sqft3301 Running Springs Ct, Franklin, TN 37064For Sale

 MLS ID #3505924, Garett Green. RealTracs MLS as distributed by MLS GRID
 - $7,499,9905 bd8 ba8.4k sqft4276 Columbia Pike, Franklin, TN 37064New Construction
 MLS ID #3509970, Mike Grayson. RealTracs MLS as distributed by MLS GRID
 - $6,250,0004 bd7 ba7.3k sqft4750 Columbia Pike, Thompsons Station, TN 37179For Sale
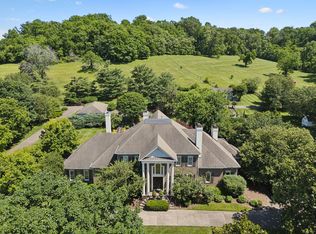 MLS ID #3217959, Tom McArthur. Jr.. RealTracs MLS as distributed by MLS GRID
 - $5,950,0005 bd7 ba10k sqft5005 Archer Springs Ln, Thompsons Station, TN 37179New Construction
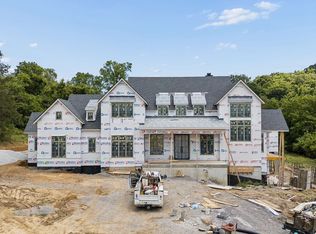 MLS ID #3255410, Alex Helton. RealTracs MLS as distributed by MLS GRID
 - $8,990,0006 bd8 ba10k sqft2183 S Berrys Chapel Rd, Franklin, TN 37069For SaleMLS ID #3519054, Erin Krueger. RealTracs MLS as distributed by MLS GRID
- $4,995,0005 bd7 ba6.4k sqft4015 Baileys Cove Ct, Franklin, TN 37064New ConstructionMLS ID #3601744, Lisa Culp Taylor. RealTracs MLS as distributed by MLS GRID
- $7,995,0005 bd6 ba7.6k sqft4085 New Hwy #96-W, Franklin, TN 37064For SaleMLS ID #3592315, Dan McEwen. RealTracs MLS as distributed by MLS GRID
- $7,799,9004 bd8 ba10k sqft1219 Beech Hill Rd, Brentwood, TN 37027For SaleMLS ID #3262946, Ashlee Fisher Baker. RealTracs MLS as distributed by MLS GRID
- $7,999,9005 bd9 ba10k sqft283 Jones Pkwy, Brentwood, TN 37027For SaleMLS ID #3545370, Lisa Culp Taylor. RealTracs MLS as distributed by MLS GRID
- $4,150,0005 bd6 ba5.9k sqft2620 Goose Creek By Pass, Franklin, TN 37064For SaleMLS ID #3252020, Jennifer Harris. RealTracs MLS as distributed by MLS GRID
- $9,990,0003 bd4 ba6.9k sqft1633 Lewisburg Pike, Franklin, TN 37064For SaleMLS ID #3167160, David Collyer. RealTracs MLS as distributed by MLS GRID
- $8,500,0008 bd12 ba14k sqft1037 Vaughn Crest Dr, Franklin, TN 37069For SaleMLS ID #3264052, Lisa Culp Taylor. RealTracs MLS as distributed by MLS GRID
- $4,599,9005 bd8 ba5.9k sqft4745 Harpeth Peytonsville Rd, Franklin, TN 37064New ConstructionMLS ID #3546191, McClain Holloway Franks. RealTracs MLS as distributed by MLS GRID
- $4,999,9005 bd7 ba6.6k sqft1855 Savannah Springs Dr Lot 6, Franklin, TN 37064New ConstructionMLS ID #3515067, McClain Holloway Franks. RealTracs MLS as distributed by MLS GRID
- $7,700,0005 bd6 ba8.3k sqft7004 Crews Ln, Brentwood, TN 37027For SaleMLS ID #3525836, Lisa Culp Taylor. RealTracs MLS as distributed by MLS GRID
- $7,499,9995 bd7 ba8.6k sqft1862 Pleasant Hill Rd, Franklin, TN 37067For SaleMLS ID #3254758, Marabeth Poole. RealTracs MLS as distributed by MLS GRID
- $4,499,9905 bd5 ba6.3k sqft9862 Sam Donald Rd, Nolensville, TN 37135For SaleMLS ID #3598560, Brent Long. RealTracs MLS as distributed by MLS GRID
- $7,850,0008 bd8 ba8.9k sqft226 Williamsburg Cir, Brentwood, TN 37027New ConstructionMLS ID #3593650, Garrett Beasley. RealTracs MLS as distributed by MLS GRID
- $6,235,0005 bd8 ba9.9k sqft1004 Cartwright Close Dr, Brentwood, TN 37027For SaleMLS ID #3528571, Lisa Owings. RealTracs MLS as distributed by MLS GRID
