Introducing the Hollow Hills Estate, perfectly positioned just 2 miles from Carter's Creek Pike and I-840, 12 minutes from Leiper's Fork Village, and 20 minutes from Franklin. Tucked into just over 20 rolling acres of Williamson County countryside, this extraordinary custom estate offers a rare blend of privacy, luxury, and space to grow. Interior highlights include, but are not limited to, a wine cellar, scullery, steam shower, sunroom, and stone flooring and accents throughout. Above the garage, a private 1,175 SF apartment with a kitchenette and full bath offers endless possibilities as an au pair suite, studio, home office, or guest quarters. Outdoor living features a saltwater gunite pool with hot tub, pool deck, 14-foot-deep pond, and 1+ miles of walking trails. With 10 of the 20 acres subdividable, plus a recorded build site for an additional 4-bedroom guest home and a separate barn build site, this property offers exceptional flexibility for the future. ** The metal roof sections on this home are red. Listing photos have been digitally edited to show them as black.
Active
$7,250,000
3970 Johnson Hollow Rd, Thompsons Station, TN 37179
5beds
9,233sqft
Single Family Residence, Residential
Built in 2026
20.55 Acres Lot
$-- Zestimate®
$785/sqft
$-- HOA
What's special
Pool deckWine cellarSteam shower
- 6 days
- 662
- 39
Likely to sell faster than
Zillow last checked:
Listing updated:
Listed by:
Allison (Ali) Noel 615-202-4948,
Compass RE 615-475-5616,
Aleah Berger 949-545-1594,
Compass RE
Source: RealTracs MLS as distributed by MLS GRID,MLS#: 3623567
Facts & features
Interior
Bedrooms & bathrooms
- Bedrooms: 5
- Bathrooms: 7
- Full bathrooms: 4
- 1/2 bathrooms: 3
- Main level bedrooms: 2
Bedroom 1
- Features: Suite
- Level: Suite
- Area: 255 Square Feet
- Dimensions: 15x17
Bedroom 2
- Features: Walk-In Closet(s)
- Level: Walk-In Closet(s)
- Area: 154 Square Feet
- Dimensions: 11x14
Bedroom 3
- Features: Walk-In Closet(s)
- Level: Walk-In Closet(s)
- Area: 204 Square Feet
- Dimensions: 12x17
Bedroom 4
- Features: Walk-In Closet(s)
- Level: Walk-In Closet(s)
- Area: 228 Square Feet
- Dimensions: 12x19
Dining room
- Features: Combination
- Level: Combination
- Area: 960 Square Feet
- Dimensions: 24x40
Kitchen
- Area: 299 Square Feet
- Dimensions: 13x23
Living room
- Features: Great Room
- Level: Great Room
- Area: 960 Square Feet
- Dimensions: 24x40
Other
- Features: Media Room
- Level: Media Room
- Area: 414 Square Feet
- Dimensions: 18x23
Other
- Features: Exercise Room
- Level: Exercise Room
- Area: 198 Square Feet
- Dimensions: 11x18
Recreation room
- Features: Second Floor
- Level: Second Floor
- Area: 378 Square Feet
- Dimensions: 14x27
Heating
- Central
Cooling
- Central Air
Appliances
- Included: Oven, Built-In Gas Range, Dishwasher, Disposal, Freezer, Microwave, Refrigerator
- Laundry: Electric Dryer Hookup, Washer Hookup
Features
- Ceiling Fan(s), Entrance Foyer, High Ceilings, In-Law Floorplan, Open Floorplan, Pantry, Walk-In Closet(s), Wet Bar, Kitchen Island
- Flooring: Wood, Other, Tile
- Basement: Finished
- Number of fireplaces: 1
- Fireplace features: Great Room
Interior area
- Total structure area: 9,233
- Total interior livable area: 9,233 sqft
- Finished area above ground: 8,245
- Finished area below ground: 988
Property
Parking
- Total spaces: 4
- Parking features: Garage Door Opener, Garage Faces Side, Driveway
- Garage spaces: 4
- Has uncovered spaces: Yes
Features
- Levels: Three Or More
- Stories: 2
- Patio & porch: Patio
- Has private pool: Yes
- Pool features: In Ground
- Fencing: Full
- Waterfront features: Pond
Lot
- Size: 20.55 Acres
Details
- Parcel number: 094129 06603 00004129
- Special conditions: Standard
Construction
Type & style
- Home type: SingleFamily
- Property subtype: Single Family Residence, Residential
Materials
- Hardboard Siding, Stone
Condition
- New construction: Yes
- Year built: 2026
Utilities & green energy
- Sewer: Septic Tank
- Water: Public
- Utilities for property: Water Available
Community & HOA
Community
- Security: Carbon Monoxide Detector(s), Smoke Detector(s)
- Subdivision: Johnson Hollow
HOA
- Has HOA: No
Location
- Region: Thompsons Station
Financial & listing details
- Price per square foot: $785/sqft
- Annual tax amount: $97
- Date on market: 10/25/2026
- Date available: 12/30/2026
Estimated market value
Not available
Estimated sales range
Not available
Not available
Price history
| Date | Event | Price |
|---|---|---|
| 10/25/2026 | Listed for sale | $7,250,000$785/sqft |
Source:  RealTracs MLS as distributed by MLS GRID #3623567 Report a problem | ||
| 10/5/2026 | Listing removed | $7,250,000$785/sqft |
Source: RealTracs MLS as distributed by MLS GRID #3611254 Report a problem | ||
| 10/3/2026 | Listed for sale | $7,250,000$785/sqft |
Source: RealTracs MLS as distributed by MLS GRID #3611254 Report a problem | ||
Public tax history
Tax history is unavailable.
Monthly payment
Est. payment
Payment breakdown
Explore the cost of this home by adjusting the details. Changes won't be saved.Climate risks
Neighborhood: 37179
Nearby schools
Schools provided by the listing agent
- Elementary: Hillsboro Elementary/ Middle School
- Middle: Hillsboro Elementary/ Middle School
- High: Independence High School
Source: RealTracs MLS as distributed by MLS GRID. This data may not be complete. We recommend contacting the local school district to confirm school assignments for this home.
- $198,0007.41 acres3 Johnson Hollow Rd LOT 3, Thompsons Station, TN 37179Sold

- $399,0006.6 acres3976 Johnson Hollow Rd, Thompsons Station, TN 37179Sold

- $1,250,00012.99 acres1 Johnson Hollow Rd, Thompsons Station, TN 37179Lot/Land
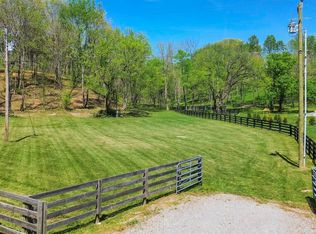
- $312,000-- bd-- ba-- sqftJohnson Hollow Rd, Thompsons Station, TN 37179Off Market
Similar homes
- $8,250,0006 bd9 ba10k sqft1914 Thompsons Station Rd W Lot 2, Thompsons Station, TN 37179New Construction

 MLS ID #3500773, Erin Krueger. RealTracs MLS as distributed by MLS GRID
- $7,499,9905 bd8 ba8.4k sqft4276 Columbia Pike, Franklin, TN 37064New Construction
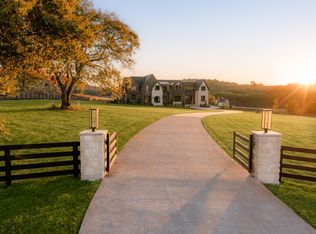 MLS ID #3627786, Mike Grayson. RealTracs MLS as distributed by MLS GRID
- $6,250,0004 bd7 ba7.3k sqft4750 Columbia Pike, Thompsons Station, TN 37179For Sale
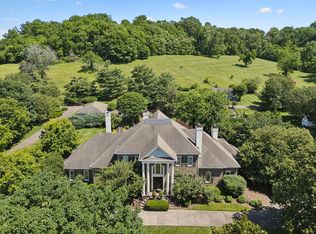 MLS ID #3217959, Tom McArthur. Jr.. RealTracs MLS as distributed by MLS GRID
- $5,450,0005 bd5 ba8.8k sqft1782 Spring Water Ln, Thompsons Station, TN 37179New Construction
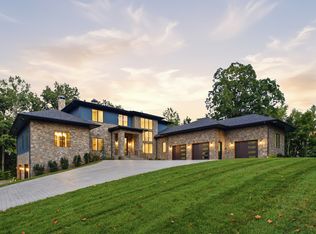 MLS ID #3543018, Jessica Harrison. RealTracs MLS as distributed by MLS GRID
- $5,950,0005 bd7 ba10k sqft5005 Archer Springs Ln, Thompsons Station, TN 37179New ConstructionMLS ID #3255410, Alex Helton. RealTracs MLS as distributed by MLS GRID
- $6,500,0005 bd8 ba8.3k sqft467 Canterbury Rise, Franklin, TN 37067For SaleMLS ID #3193740, Joni Miller. RealTracs MLS as distributed by MLS GRID
- $4,749,9995 bd6 ba5.1k sqft3580 Gray Ln, Thompsons Station, TN 37179For SaleMLS ID #3233538, Amanda Johnson. RealTracs MLS as distributed by MLS GRID
- $7,995,0005 bd6 ba7.6k sqft4085 New Hwy #96-W, Franklin, TN 37064For SaleMLS ID #3592315, Dan McEwen. RealTracs MLS as distributed by MLS GRID
- $3,749,9905 bd6 ba6.6k sqft1760 Dean Rd Lot 40, Thompsons Station, TN 37179New ConstructionMLS ID #3189734, Heather L Roberts. RealTracs MLS as distributed by MLS GRID
- $5,499,9995 bd6 ba6.4k sqft1844 Sedberry Rd, Franklin, TN 37064New ConstructionMLS ID #3129019, Dallon Hudson. RealTracs MLS as distributed by MLS GRID
- $5,995,0006 bd8 ba7.6k sqft228 King Davids Ct, Franklin, TN 37067For SaleMLS ID #3620881, Jennifer Turberfield. RealTracs MLS as distributed by MLS GRID
- $4,999,9005 bd7 ba6.6k sqft1855 Savannah Springs Dr Lot 6, Franklin, TN 37064New ConstructionMLS ID #3620235, McClain Holloway Franks. RealTracs MLS as distributed by MLS GRID
- $8,900,0004 bd6 ba8.2k sqft1370 Moran Rd, Franklin, TN 37069For SaleMLS ID #3512384, Steve G Fridrich. RealTracs MLS as distributed by MLS GRID
- $7,499,9995 bd7 ba8.6k sqft1862 Pleasant Hill Rd, Franklin, TN 37067For SaleMLS ID #3254758, Marabeth Poole. RealTracs MLS as distributed by MLS GRID
- $5,799,9995 bd7 ba10k sqft4330 N Chapel Rd, Franklin, TN 37067For SaleMLS ID #3263346, Brooke Anne Minor. RealTracs MLS as distributed by MLS GRID
- $6,900,0005 bd6 ba5.8k sqft7384 Harlow Dr, College Grove, TN 37046For SaleMLS ID #3547762, Christopher Apple. RealTracs MLS as distributed by MLS GRID
- $7,299,0005 bd7 ba5.9k sqft7120 Lanceleaf Dr Lot 416, College Grove, TN 37046New ConstructionMLS ID #3621117, Amy N. Pappas. RealTracs MLS as distributed by MLS GRID
- $5,600,0004 bd5 ba6.7k sqft4334 Arno Rd, Franklin, TN 37064New ConstructionMLS ID #3623932, Angela Rhea Ferguson. RealTracs MLS as distributed by MLS GRID
- $5,999,0005 bd8 ba9.9k sqft1004 Cartwright Close Dr, Brentwood, TN 37027For SaleMLS ID #3528571, Lisa Owings. RealTracs MLS as distributed by MLS GRID
