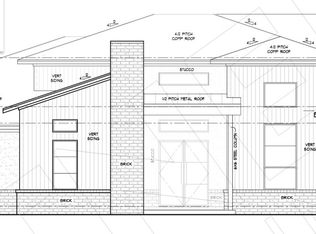
Welcome to modern luxury in the highly coveted Bonterra. Spanning an impressive 4,361
square feet, this architectural masterpiece seamlessly blends sophisticated design with everyday functionality. From the moment you
step into the foyer, your eyes are drawn to the dedicated study, offering an elegant space for remote work. The heart of the home
unfolds into a magnificent open-concept family room centered around a cozy fireplace. This space flows effortlessly into a chef’s
dream kitchen, complete with a massive central island and an adjoining scullery that keeps prep work out of sight. Entertain guests in
the formal dining area or transition smoothly to the expansive covered patios for premier outdoor living. The main level features a
secluded primary suite. The primary bedroom offers a serene escape, complemented by a spa-like bathroom with a freestanding tub,
a walk-in shower, and a massive primary closet. Completing the first floor is a large gameroom that also accesses the covered patio
through sliding glass doors, as well as a secondary bedroom with an ensuite bath, a powder room, and a highly functional mudroom and
utility area. Upstairs, the luxury continues with an expansive, versatile loft area that overlooks the main floor, creating an airy, lightfilled ambiance, and two additional generously sized bedrooms with ensuite baths. This home also accommodates car enthusiasts
with a unique split garage setup, providing both a 2-car and a 3-car garage. With its clean lines, high-end finishes, and thoughtful
layout, this home defines contemporary elegance in one of Franklin’s premier communities.
Active
$2,550,000
7212 Bonterra Ct Lot 129, Franklin, TN 37064
4beds
4,361sqft
Single Family Residence, Residential
Built in 2026
1.01 Acres Lot
$-- Zestimate®
$585/sqft
$300/mo HOA
What's special
Cozy fireplaceMassive central islandUnique split garage setupMagnificent open-concept family roomPowder roomDedicated studyExpansive versatile loft area
- 12 hours |
- 62 |
- 1 |
Zillow last checked:
Listing updated:
Listed by:
Heather L Roberts 615-852-1110,
Parks Compass 615-370-8669
Source: RealTracs MLS as distributed by MLS GRID,MLS#: 3515167
Facts & features
Interior
Bedrooms & bathrooms
- Bedrooms: 4
- Bathrooms: 6
- Full bathrooms: 4
- 1/2 bathrooms: 2
- Main level bedrooms: 2
Bedroom 1
- Features: Full Bath
- Level: Full Bath
- Area: 240 Square Feet
- Dimensions: 15x16
Bedroom 2
- Features: Bath
- Level: Bath
- Area: 182 Square Feet
- Dimensions: 14x13
Bedroom 3
- Features: Bath
- Level: Bath
- Area: 168 Square Feet
- Dimensions: 14x12
Bedroom 4
- Features: Bath
- Level: Bath
- Area: 182 Square Feet
- Dimensions: 14x13
Primary bathroom
- Features: Double Vanity
- Level: Double Vanity
Dining room
- Area: 180 Square Feet
- Dimensions: 15x12
Kitchen
- Area: 315 Square Feet
- Dimensions: 15x21
Living room
- Area: 440 Square Feet
- Dimensions: 20x22
Other
- Features: Office
- Level: Office
- Area: 168 Square Feet
- Dimensions: 12x14
Recreation room
- Features: Main Level
- Level: Main Level
- Area: 256 Square Feet
- Dimensions: 16x16
Heating
- Central
Cooling
- Central Air
Appliances
- Included: Double Oven, Cooktop, Dishwasher, Disposal, Microwave
Features
- Flooring: Wood, Tile
- Basement: None
Interior area
- Total structure area: 4,361
- Total interior livable area: 4,361 sqft
- Finished area above ground: 4,361
Property
Parking
- Total spaces: 5
- Parking features: Attached
- Attached garage spaces: 5
Features
- Levels: Two
- Stories: 2
Lot
- Size: 1.01 Acres
- Dimensions: 133 x 350
Details
- Parcel number: 094116N A 02900 00013116M
- Special conditions: Standard
Construction
Type & style
- Home type: SingleFamily
- Property subtype: Single Family Residence, Residential
Materials
- Brick, Stone, Stucco
Condition
- New construction: Yes
- Year built: 2026
Utilities & green energy
- Sewer: STEP System
- Water: Private
- Utilities for property: Water Available
Community & HOA
Community
- Subdivision: Bonterra
HOA
- Has HOA: Yes
- HOA fee: $3,600 annually
Location
- Region: Franklin
Financial & listing details
- Price per square foot: $585/sqft
- Annual tax amount: $1,788
- Date on market: 8/19/2026
Estimated market value
Not available
Estimated sales range
Not available
Not available
Price history
| Date | Event | Price |
|---|---|---|
| 8/19/2026 | Listed for sale | $2,550,000$585/sqft |
Source:  RealTracs MLS as distributed by MLS GRID #3515167 Report a problem RealTracs MLS as distributed by MLS GRID #3515167 Report a problem | ||
Public tax history
Tax history is unavailable.
Monthly payment
Est. payment
Payment breakdown
Explore the cost of this home by adjusting the details. Changes won't be saved.Climate risks
Neighborhood: 37064
Nearby schools
GreatSchools rating
- 8/10Arrington Elementary SchoolGrades: PK-5Distance: 3.9 mi
- 8/10Fred J Page Middle SchoolGrades: 6-8Distance: 1 mi
- 9/10Fred J Page High SchoolGrades: 9-12Distance: 0.8 mi
Schools provided by the listing agent
- Elementary: Arrington Elementary School
- Middle: Fred J Page Middle School
- High: Fred J Page High School
Source: RealTracs MLS as distributed by MLS GRID. This data may not be complete. We recommend contacting the local school district to confirm school assignments for this home.
- $2,499,9904 bd5 ba5.1k sqft7216 Bonterra Ct LOT 128, Franklin, TN 37064New Construction

- $2,082,5514 bd5 ba3.6k sqft7204 Bonterra Dr LOT 131, Franklin, TN 37064Pending
- $2,650,0004 bd5 ba4.6k sqft7209 Bonterra Ct, Franklin, TN 37064For Sale

- $2,299,9904 bd5 ba4.7k sqft7200 Bonterra Ct LOT 132, Franklin, TN 37064Sold

- $2,399,9505 bd7 ba5k sqft7116 Bonterra Dr LOT 105, Franklin, TN 37064Sold
- $1,950,9095 bd6 ba4.2k sqft7105 Bonterra Dr LOT 136, Franklin, TN 37064Sold
- $2,588,5674 bd5 ba4.6k sqft7209 Bonterra Ct LOT 125, Franklin, TN 37064Sold
- $2,260,0005 bd6 ba4.6k sqft7109 Bonterra Dr LOT 135, Franklin, TN 37064Sold
A local agent can set up tours, give advice and negotiate with sellers.
A local lender can help you make sure your offer is ready when you are.
Similar homes
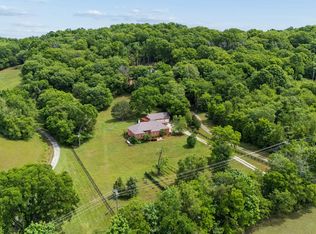
- $2,300,0004 bd3 ba3.2k sqft4570 Peytonsville Rd, Franklin, TN 37064For Sale
 MLS ID #3514998, Amy B Wyatt. RealTracs MLS as distributed by MLS GRID
 - $2,650,0004 bd5 ba4.6k sqft7209 Bonterra Ct, Franklin, TN 37064For SaleMLS ID #3145640, Jon Sexton. RealTracs MLS as distributed by MLS GRID
- $2,399,9005 bd7 ba5.3k sqft7262 Murrel Dr, Franklin, TN 37064New Construction
 RealTracs MLS as distributed by MLS GRID
 - $2,499,9904 bd5 ba5.1k sqft7216 Bonterra Ct Lot 128, Franklin, TN 37064New ConstructionMLS ID #3051509, Heather L Roberts. RealTracs MLS as distributed by MLS GRID
- $2,650,0005 bd6 ba4.7k sqft7112 Bonterra Dr, Franklin, TN 37064For SaleMLS ID #3264071, Erin Krueger. RealTracs MLS as distributed by MLS GRID
- $2,799,9006 bd8 ba5.6k sqft7128 Bonterra Dr, Franklin, TN 37064For SaleMLS ID #3319950, Susan Gregory. RealTracs MLS as distributed by MLS GRID
- $2,690,0004 bd4 ba4k sqft4510 Harpeth School Rd, Franklin, TN 37064For SaleMLS ID #3298126, Betsy Peebles. RealTracs MLS as distributed by MLS GRID
- $2,190,0004 bd5 ba5.1k sqft4509 Hyannis Ct, Franklin, TN 37064For SaleMLS ID #3255208, Maik Lowe. RealTracs MLS as distributed by MLS GRID
- $2,300,0004 bd4 ba3.3k sqft4731 Peytonsville Rd, Franklin, TN 37064For SaleMLS ID #3178132, George Hatcher. RealTracs MLS as distributed by MLS GRID
- $3,499,9904 bd5 ba4.4k sqft7132 Bonterra Dr, Franklin, TN 37064For SaleMLS ID #3191528, Heather L Roberts. RealTracs MLS as distributed by MLS GRID
- $1,999,9504 bd5 ba4.6k sqft4304 Gallant Ridge Dr, Franklin, TN 37064For SaleMLS ID #3306383, Julianne Richard. RealTracs MLS as distributed by MLS GRID
- $2,469,9994 bd6 ba5.4k sqft5182 Wildings Blvd, College Grove, TN 37046For SaleMLS ID #3333612, Amanda Uggla. RealTracs MLS as distributed by MLS GRID
- $2,450,0004 bd6 ba4.8k sqft7216 Wildings Blvd, College Grove, TN 37046For SaleMLS ID #3261934, Edison Cook, III. RealTracs MLS as distributed by MLS GRID
- $2,100,0004 bd5 ba5.3k sqft3026 Trotters Ln, Franklin, TN 37067For SaleMLS ID #3499622, Valerie Roberts. RealTracs MLS as distributed by MLS GRID
- $2,125,0004 bd4 ba4.5k sqft4428 Ivan Creek Dr, Franklin, TN 37067For SaleMLS ID #3225728, Michael Gudvangen. RealTracs MLS as distributed by MLS GRID
- $2,500,0005 bd5 ba4.9k sqft6033 Native Pony Trl, College Grove, TN 37046For SaleMLS ID #3169831, Missy Roten. RealTracs MLS as distributed by MLS GRID
- $1,745,0004 bd4 ba4.2k sqft4206 Cassie Ct, Franklin, TN 37064For SaleMLS ID #3264102, Patrizio Murdocca. RealTracs MLS as distributed by MLS GRID
- $2,495,0004 bd5 ba5k sqft8645 Belladonna Dr, College Grove, TN 37046For SaleMLS ID #3264256, Allison (Ali) Noel. RealTracs MLS as distributed by MLS GRID
- $2,580,0005 bd7 ba4.9k sqft8642 Belladonna Dr, College Grove, TN 37046For SaleMLS ID #3312304, Gary Ashton. RealTracs MLS as distributed by MLS GRID
- $1,450,0004 bd4 ba4k sqft5001 Fullbright Ct, Franklin, TN 37064For SaleMLS ID #3311546, Mark E. Lonsway Sr.. RealTracs MLS as distributed by MLS GRID
