Live a storybook life in the rolling hills of Tennessee in this picture-perfect residence just 15 minutes from historic downtown Franklin. Located in one of Williamson County’s most coveted neighborhoods, Ivan Creek, this timeless and refined home is perched on 1-acre of lushly landscaped grounds creating an exclusive private retreat with sweeping views and sunsets. The home’s estate-inspired setting blends the scenic charm of Franklin’s countryside and peaceful luxury living with exceptional convenience. It is situated within the award-winning Williamson County school district and minutes from Cool Springs, premier dining and shopping, parks and major commuter routes to Nashville. Both timeless and stately architecture are hallmarks of the home, welcoming visitors into a foyer with tall ceilings framed by an elegant staircase. A large library/office off the entrance provides an ideal work-from-home space while a separate dining area offers an ideal space for celebrating life’s treasured moments. Wide-plank hardwood flooring, contemporary lighting, spacious hallways and soft neutral wall tones, combined with the open-concept layout creates sophistication and flow between the living areas. A light and bright chef’s kitchen with custom cabinetry, stainless steel appliances and designer finishes opens to a sun-filled family room with a striking stone fireplace and vaulted beamed ceiling. A separate living room with a coffered ceiling provides another inviting area for entertainment. With primary suites on both floors, this is the quintessential Southern home. Comfortable while elevated, this residence has both comfortable everyday living spaces and entertainment areas like the indoor-outdoor spaces of the back patio and its stone fireplace. Upstairs the bedrooms all have high ceilings, ample windows and large closets, including the owners’ suite with a spacious spa-like bathroom. This is more than a home - it’s the lifestyle of which you’ve been dreaming.
Active
Price cut: $74K (7/13)
$2,125,000
4428 Ivan Creek Dr, Franklin, TN 37067
4beds
4,568sqft
Single Family Residence, Residential
Built in 2015
1 Acres Lot
$-- Zestimate®
$465/sqft
$40/mo HOA
What's special
Entertainment areasContemporary lightingStriking stone fireplaceDesigner finishesTimeless and stately architectureStainless steel appliancesSweeping views and sunsets
- 72 days |
- 80 |
- 4 |
Zillow last checked:
Listing updated:
Listed by:
Michael Gudvangen 629-335-0785,
Luxury Homes of Tennessee 615-472-8961
Source: RealTracs MLS as distributed by MLS GRID,MLS#: 3225728
Facts & features
Interior
Bedrooms & bathrooms
- Bedrooms: 4
- Bathrooms: 4
- Full bathrooms: 3
- 1/2 bathrooms: 1
- Main level bedrooms: 1
Bedroom 1
- Features: Suite
- Level: Suite
- Area: 304 Square Feet
- Dimensions: 19x16
Bedroom 2
- Features: Extra Large Closet
- Level: Extra Large Closet
- Area: 312 Square Feet
- Dimensions: 24x13
Bedroom 3
- Features: Walk-In Closet(s)
- Level: Walk-In Closet(s)
- Area: 195 Square Feet
- Dimensions: 15x13
Bedroom 4
- Features: Walk-In Closet(s)
- Level: Walk-In Closet(s)
- Area: 198 Square Feet
- Dimensions: 18x11
Primary bathroom
- Features: Suite
- Level: Suite
Den
- Features: Bookcases
- Level: Bookcases
- Area: 330 Square Feet
- Dimensions: 22x15
Dining room
- Features: Formal
- Level: Formal
- Area: 221 Square Feet
- Dimensions: 17x13
Kitchen
- Area: 182 Square Feet
- Dimensions: 14x13
Living room
- Features: Great Room
- Level: Great Room
- Area: 285 Square Feet
- Dimensions: 19x15
Recreation room
- Features: Second Floor
- Level: Second Floor
- Area: 405 Square Feet
- Dimensions: 27x15
Heating
- Central, Propane
Cooling
- Ceiling Fan(s), Central Air, Electric
Appliances
- Included: Double Oven, Electric Oven, Cooktop, Dishwasher, Microwave, Refrigerator, Stainless Steel Appliance(s)
Features
- High Speed Internet
- Flooring: Wood, Tile
- Basement: Crawl Space
- Number of fireplaces: 3
Interior area
- Total structure area: 4,568
- Total interior livable area: 4,568 sqft
- Finished area above ground: 4,568
Property
Parking
- Total spaces: 3
- Parking features: Garage Door Opener, Garage Faces Side
- Garage spaces: 3
Features
- Levels: Two
- Stories: 2
- Patio & porch: Deck, Covered
- Exterior features: Balcony
- Fencing: Back Yard
Lot
- Size: 1 Acres
Details
- Parcel number: 094134P A 05500 00013134P
- Special conditions: Standard
Construction
Type & style
- Home type: SingleFamily
- Architectural style: Traditional
- Property subtype: Single Family Residence, Residential
Materials
- Brick
- Roof: Shingle
Condition
- New construction: No
- Year built: 2015
Utilities & green energy
- Sewer: Septic Tank
- Water: Public
- Utilities for property: Electricity Available, Water Available
Community & HOA
Community
- Security: Carbon Monoxide Detector(s), Fire Alarm, Smoke Detector(s)
- Subdivision: Ivan Creek
HOA
- Has HOA: Yes
- Services included: Maintenance Grounds, Internet
- HOA fee: $40 monthly
- Second HOA fee: $450 one time
Location
- Region: Franklin
Financial & listing details
- Price per square foot: $465/sqft
- Annual tax amount: $5,788
- Date on market: 6/5/2026
- Electric utility on property: Yes
Estimated market value
Not available
Estimated sales range
Not available
Not available
Price history
| Date | Event | Price |
|---|---|---|
| 7/13/2026 | Price change | $2,125,000-3.4%$465/sqft |
Source:  RealTracs MLS as distributed by MLS GRID #3225728 Report a problem RealTracs MLS as distributed by MLS GRID #3225728 Report a problem | ||
| 6/5/2026 | Listed for sale | $2,199,000$481/sqft |
Source: RealTracs MLS as distributed by MLS GRID #3225728 Report a problem | ||
Public tax history
Tax history is unavailable.
Monthly payment
Est. payment
Payment breakdown
Explore the cost of this home by adjusting the details. Changes won't be saved.Climate risks
Neighborhood: 37067
Nearby schools
GreatSchools rating
- 9/10Creekside Elementary SchoolGrades: K-5Distance: 2.9 mi
- 8/10Fred J Page Middle SchoolGrades: 6-8Distance: 3.3 mi
- 9/10Fred J Page High SchoolGrades: 9-12Distance: 3.1 mi
Schools provided by the listing agent
- Elementary: Oak View Elementary School
- Middle: Fred J Page Middle School
- High: Fred J Page High School
Source: RealTracs MLS as distributed by MLS GRID. This data may not be complete. We recommend contacting the local school district to confirm school assignments for this home.
- $1,682,6004 bd1 ba2.4k sqft4432 Ivan Creek Dr, Franklin, TN 37064Off Market
- $1,615,9004 bd4 ba4.2k sqft4424 Ivan Creek Dr, Franklin, TN 37064Off Market
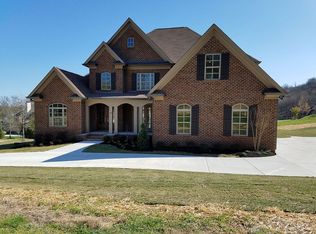
- $1,190,0005 bd7 ba7.6k sqft4436 Ivan Creek Dr, Franklin, TN 37064Sold

- $2,146,8004 bd5 ba4.2k sqft4912 Buds Farm Ln W, Franklin, TN 37064Off Market
- $1,623,3004 bd5 ba4.6k sqft4912 Buds Farm Ln, Franklin, TN 37064Off Market
- $--4 bd6 ba4.6k sqft4908 Buds Farm Ln, Franklin, TN 37064Off Market
- $1,993,5004 bd6 ba4.6k sqft4908 Buds Farm Ln W, Franklin, TN 37064Off Market
- $175,0001.1 acres4916 Buds Farm Ln W, Franklin, TN 37064Off Market
A local agent can set up tours, give advice and negotiate with sellers.
A local lender can help you make sure your offer is ready when you are.
Similar homes
- $2,195,0004 bd5 ba4.8k sqft5136 Bond Mill Rd, Thompsons Station, TN 37179For Sale

 MLS ID #3501437, Haley Wright. RealTracs MLS as distributed by MLS GRID
 - $1,695,0004 bd6 ba4.3k sqft5016 Buds Farm Ln, Franklin, TN 37064For Sale
 MLS ID #3277695, Jared Johnson. RealTracs MLS as distributed by MLS GRID
 - $1,999,9504 bd5 ba4.6k sqft4304 Gallant Ridge Dr, Franklin, TN 37064For Sale
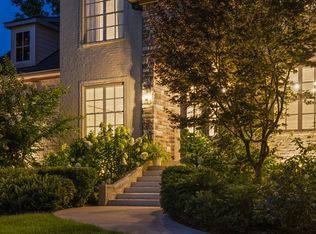 MLS ID #3306383, Julianne Richard. RealTracs MLS as distributed by MLS GRID
 - $2,190,0004 bd5 ba5.1k sqft4509 Hyannis Ct, Franklin, TN 37064For Sale
 MLS ID #3255208, Maik Lowe. RealTracs MLS as distributed by MLS GRID
 - $2,300,0004 bd4 ba3.3k sqft4731 Peytonsville Rd, Franklin, TN 37064For SaleMLS ID #3178132, George Hatcher. RealTracs MLS as distributed by MLS GRID
- $1,799,9994 bd5 ba4k sqft4335 N Chapel Rd, Franklin, TN 37067For SaleMLS ID #3184799, Jenna Flynn. RealTracs MLS as distributed by MLS GRID
- $1,999,0005 bd4 ba3.4k sqft2531 Goose Creek Byp, Franklin, TN 37064For SaleMLS ID #3499598, Lisa Zorich. RealTracs MLS as distributed by MLS GRID
- $1,575,0004 bd4 ba4.4k sqft2935 McLemore Cir, Franklin, TN 37064For SaleMLS ID #3239796, Erik Unger. RealTracs MLS as distributed by MLS GRID
- $1,599,0004 bd5 ba3.6k sqft2519 Goose Creek By Pass, Franklin, TN 37064For SaleMLS ID #3322282, Erika Kurre. RealTracs MLS as distributed by MLS GRID
- $2,690,0004 bd4 ba4k sqft4510 Harpeth School Rd, Franklin, TN 37064For SaleMLS ID #3298126, Betsy Peebles. RealTracs MLS as distributed by MLS GRID
- $2,199,9994 bd4 ba4k sqft8928 Calendula Ln, College Grove, TN 37046For SaleMLS ID #3247071, Erin Johnston. RealTracs MLS as distributed by MLS GRID
- $2,199,9994 bd4 ba3.2k sqft6502 Peytonsville Arno Rd, College Grove, TN 37046For SaleMLS ID #3250244, Dustin Gassert. RealTracs MLS as distributed by MLS GRID
- $1,950,0004 bd5 ba3.7k sqft5206 Wildings Blvd, College Grove, TN 37046For SaleMLS ID #3231579, Bree Hewitt. RealTracs MLS as distributed by MLS GRID
- $1,999,0003 bd3 ba3.5k sqft6317 Lampkins Bridge Rd, College Grove, TN 37046For SaleMLS ID #3312375, Pam Klos. RealTracs MLS as distributed by MLS GRID
- $1,999,0004 bd4 ba3.4k sqft6000 Costello Farm Ln, Thompsons Station, TN 37179For SaleMLS ID #3230114, Tim Thompson. RealTracs MLS as distributed by MLS GRID
- $2,469,9994 bd6 ba5.4k sqft5182 Wildings Blvd, College Grove, TN 37046For SaleMLS ID #3333612, Amanda Uggla. RealTracs MLS as distributed by MLS GRID
- $2,200,0005 bd6 ba4.9k sqft8034 Southvale Blvd, Franklin, TN 37064For SaleMLS ID #3501017, Heather Fuller. RealTracs MLS as distributed by MLS GRID
- $2,300,0005 bd6 ba4.5k sqft6236 Wild Heron Way, College Grove, TN 37046For SaleMLS ID #3256367, Angela Tarrance. RealTracs MLS as distributed by MLS GRID
- $1,649,9903 bd4 ba4.6k sqft4321 Long Ln, Franklin, TN 37064For SaleMLS ID #3311426, David Alan Fountain, ABR®, CNE®, CRS®, SRS®, CLE®. RealTracs MLS as distributed by MLS GRID
- $1,450,0004 bd4 ba4k sqft5001 Fullbright Ct, Franklin, TN 37064For SaleMLS ID #3311546, Mark E. Lonsway Sr.. RealTracs MLS as distributed by MLS GRID
